




Description
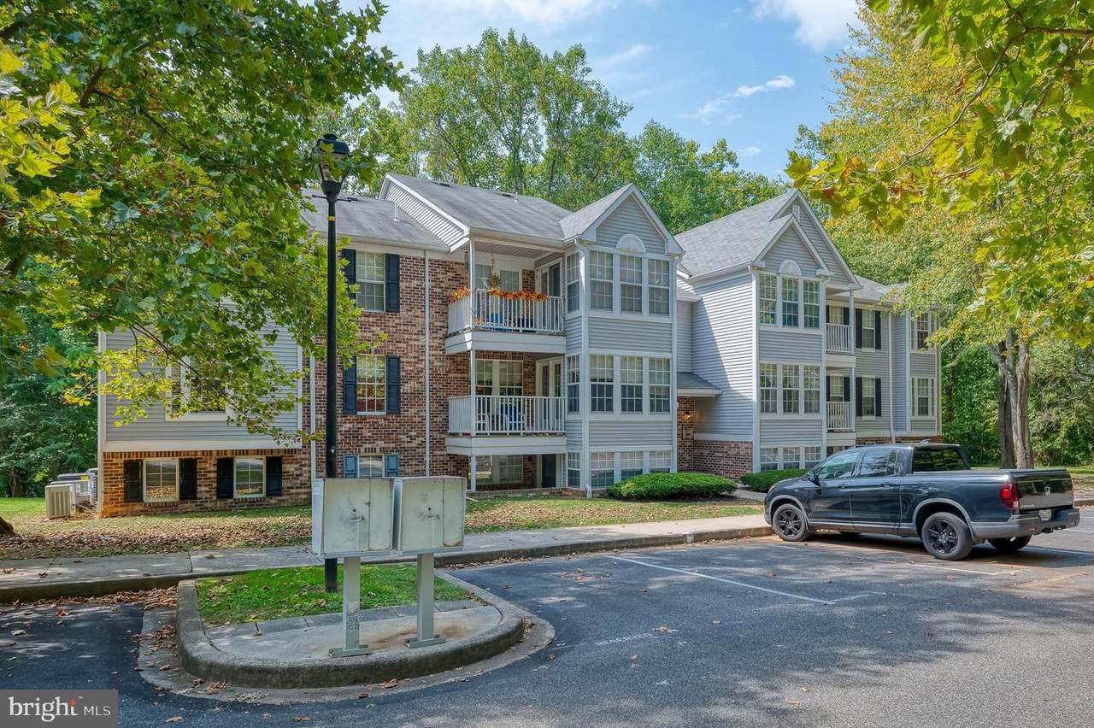
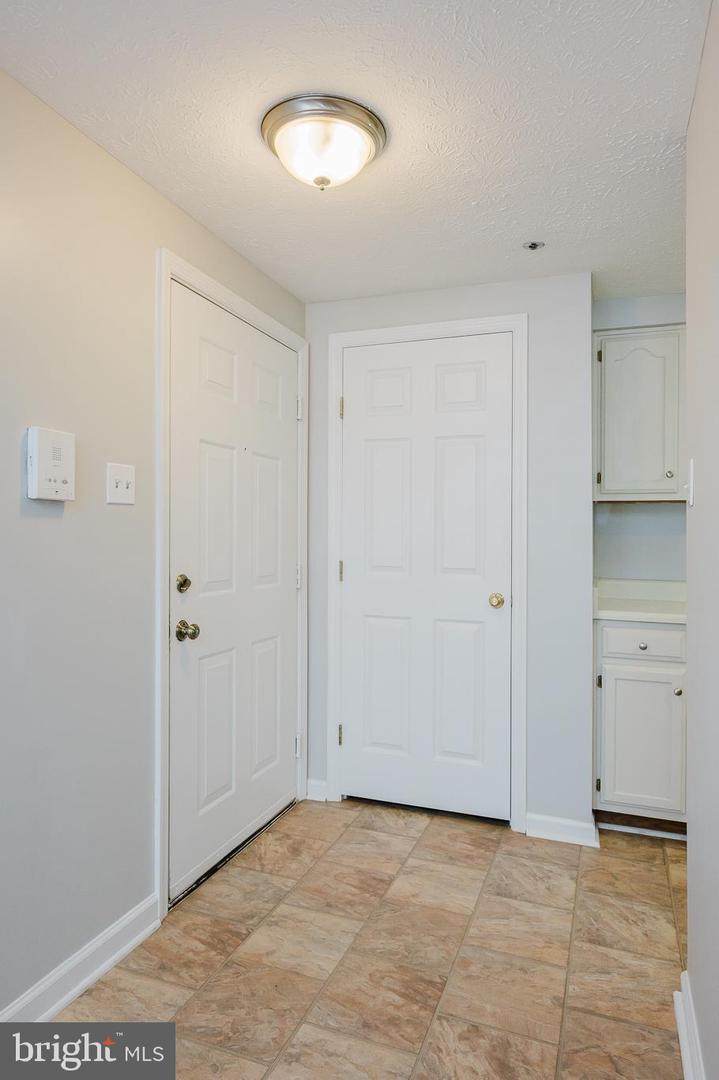
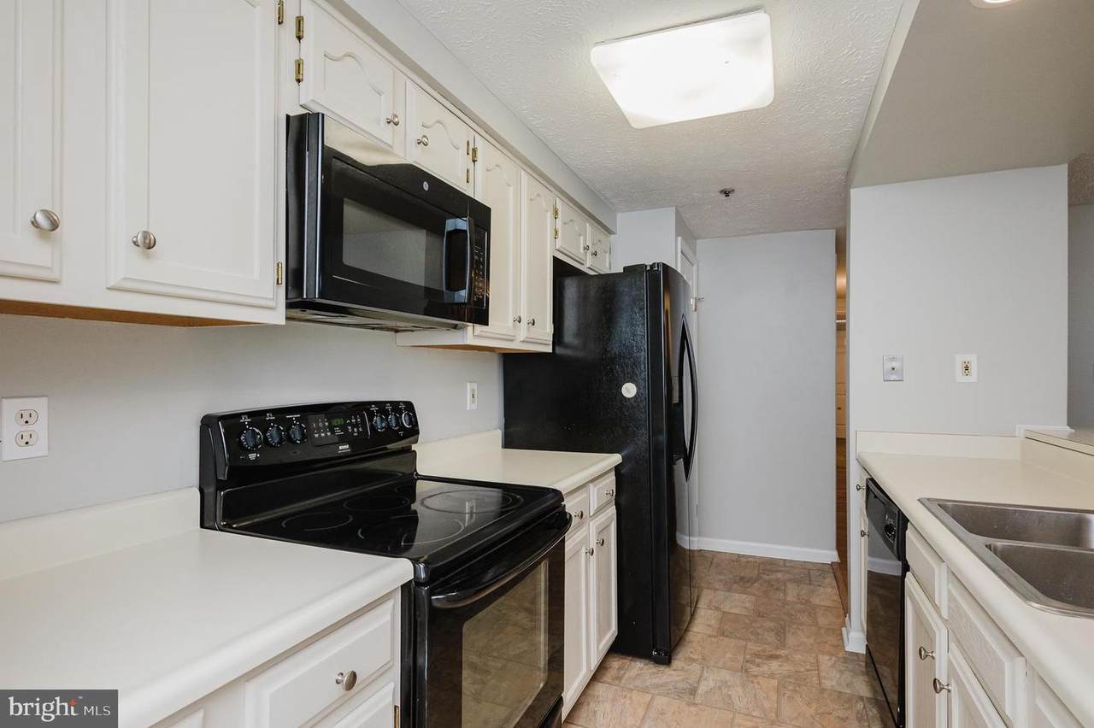
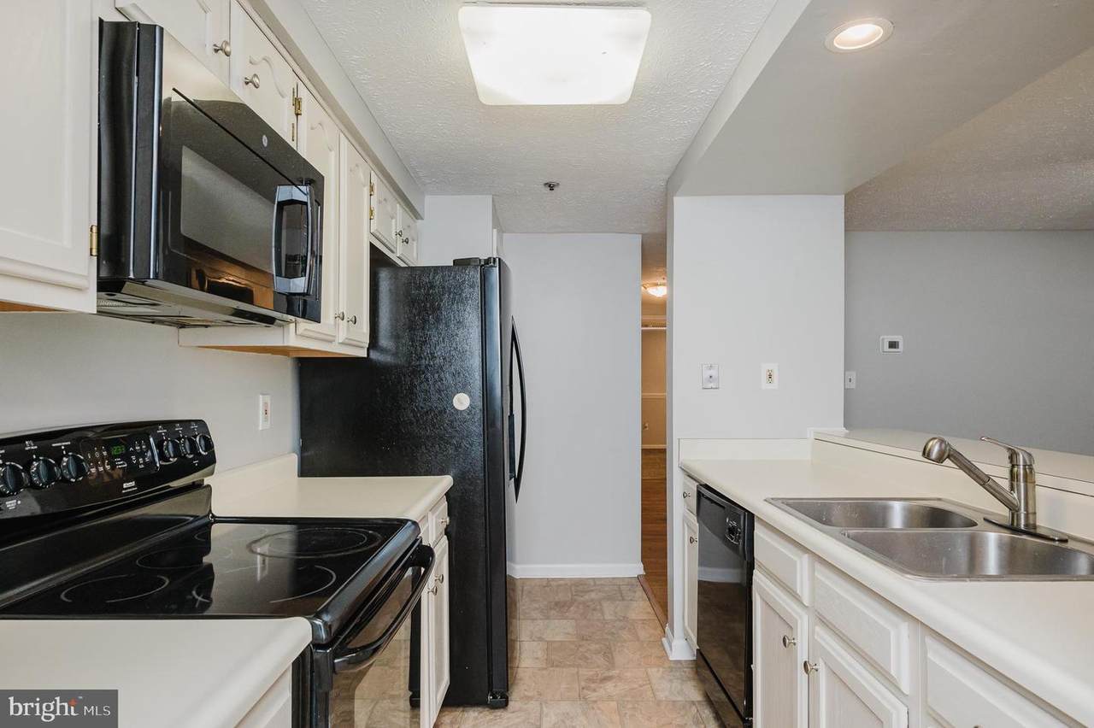
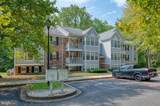
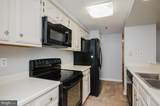
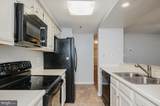
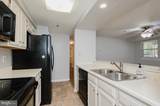
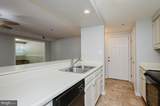
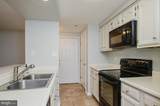
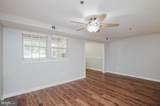
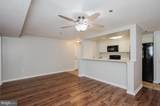
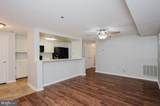
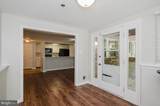
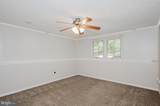
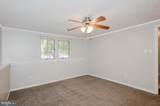
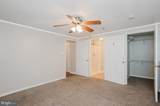
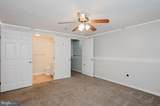
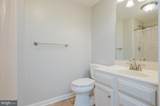
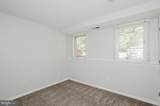
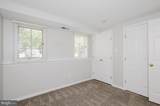
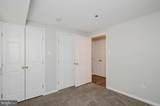
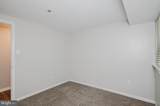
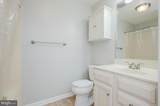
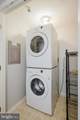
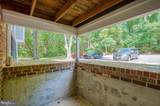
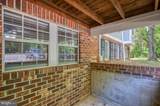
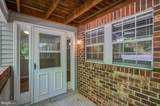
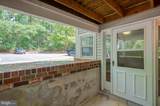
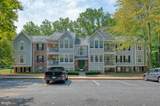
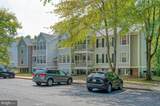
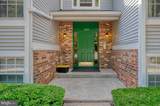
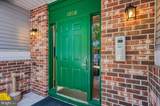
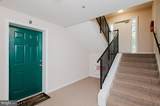
Welcome to this meticulously maintained 2-bedroom, 2-bathroom first-floor condo in the sought-after Brentwood community of Bel Air. As you step inside, the inviting foyer with vinyl flooring sets the tone for the warm, easy living that awaits. The thoughtfully designed galley kitchen features durable vinyl flooring, a double sink, and a breakfast bar that seamlessly overlooks the spacious living room. The living area, with its sleek laminated floors and ceiling fan, creates a perfect spot to relax or entertain, with natural light filling the space. Flowing from the living room, the dining area—also adorned with laminated floors—opens to a private outdoor patio. This patio offers an ideal retreat for morning coffee or evening relaxation, adding a touch of outdoor living to your daily routine. The primary bedroom provides a serene escape with plush carpeting, a ceiling fan for comfort, and an expansive walk-in closet. The en-suite bathroom features vinyl flooring and a walk-in shower, combining both function and style. The second bedroom, also carpeted, is perfect for guests, a home office, or your personal needs, while the second full bath, complete with a tub-shower combo, ensures convenience. With the bonus of in-unit laundry featuring a stackable front-loading washer and dryer, every detail of this home is designed for modern comfort. Two assigned parking spaces just outside your door add extra convenience. Located just moments from the popular Ma & Pa Dog Park, Winters Run Golf Course, and more, you’ll love the community’s balance of tranquility and accessibility. Major commuter routes such as I-95, MD-24, and US-1 make it easy to get anywhere you need to go. Qualified tenants must have a credit score of 640 or higher, an income of at least three times the monthly rent, a clean background, and a solid rental history. This condo offers more than just a home—it promises a lifestyle of convenience and comfort. Don��t miss the chance to see it for yourself—schedule a visit today and explore what makes this property truly special!
-
2BEDS
-
N/AACRES
-
2BATHS
-
01/2 BATHS
School Information
Description
Welcome to this meticulously maintained 2-bedroom, 2-bathroom first-floor condo in the sought-after Brentwood community of Bel Air. As you step inside, the inviting foyer with vinyl flooring sets the tone for the warm, easy living that awaits. The thoughtfully designed galley kitchen features durable vinyl flooring, a double sink, and a breakfast bar that seamlessly overlooks the spacious living room. The living area, with its sleek laminated floors and ceiling fan, creates a perfect spot to relax or entertain, with natural light filling the space. Flowing from the living room, the dining area—also adorned with laminated floors—opens to a private outdoor patio. This patio offers an ideal retreat for morning coffee or evening relaxation, adding a touch of outdoor living to your daily routine. The primary bedroom provides a serene escape with plush carpeting, a ceiling fan for comfort, and an expansive walk-in closet. The en-suite bathroom features vinyl flooring and a walk-in shower, combining both function and style. The second bedroom, also carpeted, is perfect for guests, a home office, or your personal needs, while the second full bath, complete with a tub-shower combo, ensures convenience. With the bonus of in-unit laundry featuring a stackable front-loading washer and dryer, every detail of this home is designed for modern comfort. Two assigned parking spaces just outside your door add extra convenience. Located just moments from the popular Ma & Pa Dog Park, Winters Run Golf Course, and more, you’ll love the community’s balance of tranquility and accessibility. Major commuter routes such as I-95, MD-24, and US-1 make it easy to get anywhere you need to go. Qualified tenants must have a credit score of 640 or higher, an income of at least three times the monthly rent, a clean background, and a solid rental history. This condo offers more than just a home—it promises a lifestyle of convenience and comfort. Don��t miss the chance to see it for yourself—schedule a visit today and explore what makes this property truly special!
©2026 Bright MLS, All Rights Reserved. IDX information is provided exclusively for consumers' personal, non-commercial use and may not be used for any purpose other than to identify prospective properties consumers may be interested in purchasing. Some properties which appear for sale may no longer be available because they are for instance, under contract, sold, or are no longer being offered for sale. Information is deemed reliable but is not guaranteed accurate by the MLS or Arlington Realty, Inc.. Some real estate firms do not participate in IDX and their listings do not appear on this website. Some properties listed with participating firms do not appear on this website at the request of the seller. Data last updated: 2026-10-06T22:53:21.083.