












Description
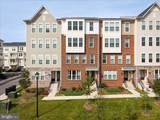
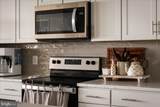
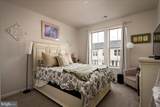
Offering 20,000 dollar closing cost assistance for buyers closing cost to buy down rate, and FREE .5 rate buy down from the lender for one year! FHA assumable loan at 5.75% with a SMALL GAP. LOW HOA/CONDO FEE of 211.00.Nestled in the desirable Potomac Station Marketplace, this stunning contemporary townhouse style condo offers a perfect blend of luxury and comfort. Built in 2023, this residence boasts 2,660 square feet of thoughtfully designed living space, ideal for those who appreciate modern elegance and an exclusive lifestyle. Step inside to discover an inviting open floor plan that seamlessly connects the living and dining areas, enhanced by beautiful wood floors that exude warmth and sophistication. The heart of the home is the gourmet kitchen, featuring upgraded countertops, a spacious island, and high-end stainless steel appliances, including a built-in microwave, gas range, and dishwasher. Whether you're hosting a dinner party or enjoying a quiet meal, this kitchen is sure to inspire culinary creativity. Retreat to the luxurious primary suite, complete with a spa-like bathroom featuring a walk-in shower and elegant finishes. Two additional well-appointed bedrooms provide ample space for guests or a home office, ensuring versatility for your lifestyle needs. The convenience of a half bath on the main level adds to the home's functionality. Step outside to your private balcony, perfect for sipping morning coffee or unwinding after a long day. The attached garage with rear entry and an asphalt driveway provides convenient parking options, making everyday living a breeze. Residents of Potomac Station Marketplace enjoy access to a variety of community amenities, including bike trails, jogging paths, and tot lots, promoting an active and vibrant lifestyle. Experience the perfect blend of luxury, comfort, and community in this exquisite townhouse. With its high-end features and prime location, this property is not just a house; it's a place to call home.
-
3BEDS
-
N/AACRES
-
2BATHS
-
11/2 BATHS
-
2,660SQFT
-
$248$/SQFT
School Information
Description
Offering 20,000 dollar closing cost assistance for buyers closing cost to buy down rate, and FREE .5 rate buy down from the lender for one year! FHA assumable loan at 5.75% with a SMALL GAP. LOW HOA/CONDO FEE of 211.00.Nestled in the desirable Potomac Station Marketplace, this stunning contemporary townhouse style condo offers a perfect blend of luxury and comfort. Built in 2023, this residence boasts 2,660 square feet of thoughtfully designed living space, ideal for those who appreciate modern elegance and an exclusive lifestyle. Step inside to discover an inviting open floor plan that seamlessly connects the living and dining areas, enhanced by beautiful wood floors that exude warmth and sophistication. The heart of the home is the gourmet kitchen, featuring upgraded countertops, a spacious island, and high-end stainless steel appliances, including a built-in microwave, gas range, and dishwasher. Whether you're hosting a dinner party or enjoying a quiet meal, this kitchen is sure to inspire culinary creativity. Retreat to the luxurious primary suite, complete with a spa-like bathroom featuring a walk-in shower and elegant finishes. Two additional well-appointed bedrooms provide ample space for guests or a home office, ensuring versatility for your lifestyle needs. The convenience of a half bath on the main level adds to the home's functionality. Step outside to your private balcony, perfect for sipping morning coffee or unwinding after a long day. The attached garage with rear entry and an asphalt driveway provides convenient parking options, making everyday living a breeze. Residents of Potomac Station Marketplace enjoy access to a variety of community amenities, including bike trails, jogging paths, and tot lots, promoting an active and vibrant lifestyle. Experience the perfect blend of luxury, comfort, and community in this exquisite townhouse. With its high-end features and prime location, this property is not just a house; it's a place to call home.
©2026 Bright MLS, All Rights Reserved. IDX information is provided exclusively for consumers' personal, non-commercial use and may not be used for any purpose other than to identify prospective properties consumers may be interested in purchasing. Some properties which appear for sale may no longer be available because they are for instance, under contract, sold, or are no longer being offered for sale. Information is deemed reliable but is not guaranteed accurate by the MLS or Arlington Realty, Inc.. Some real estate firms do not participate in IDX and their listings do not appear on this website. Some properties listed with participating firms do not appear on this website at the request of the seller. Data last updated: 2026-11-18T14:55:04.577.