Skip To Content

102 Greenmeadow Drive

LUTHERVILLE TIMONIUM, MD 21093
  • $3,250/mo.
  • STATUS: Active
  • ON SITE: 38 Days
  • ID#: MDBC2174928
Rental
UPDATED: 24 min ago
$3,250/mo.
Rental
  • 4
    BEDS
  • 0.3
    ACRES
  • 2
    BATHS
  • 1
    1/2 BATHS
  • 2,013
    SQFT
Neighborhood:
Type:
Rentals
Built:
1954
County:

School Ratings & Info

Description

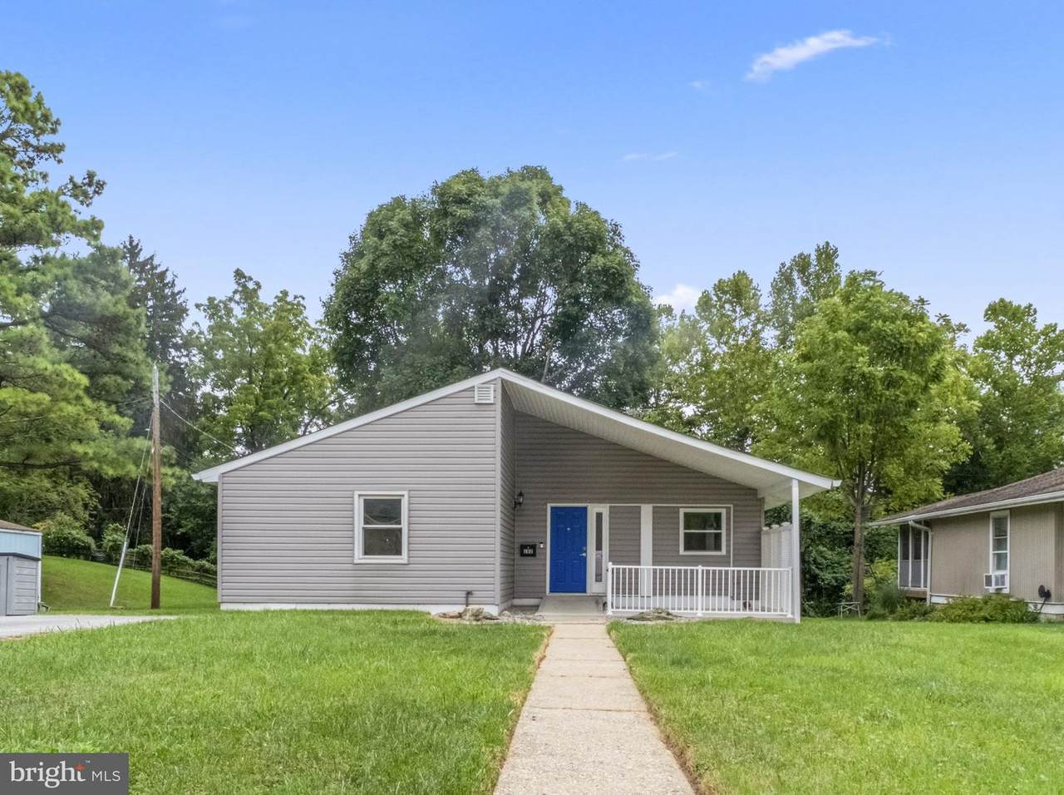
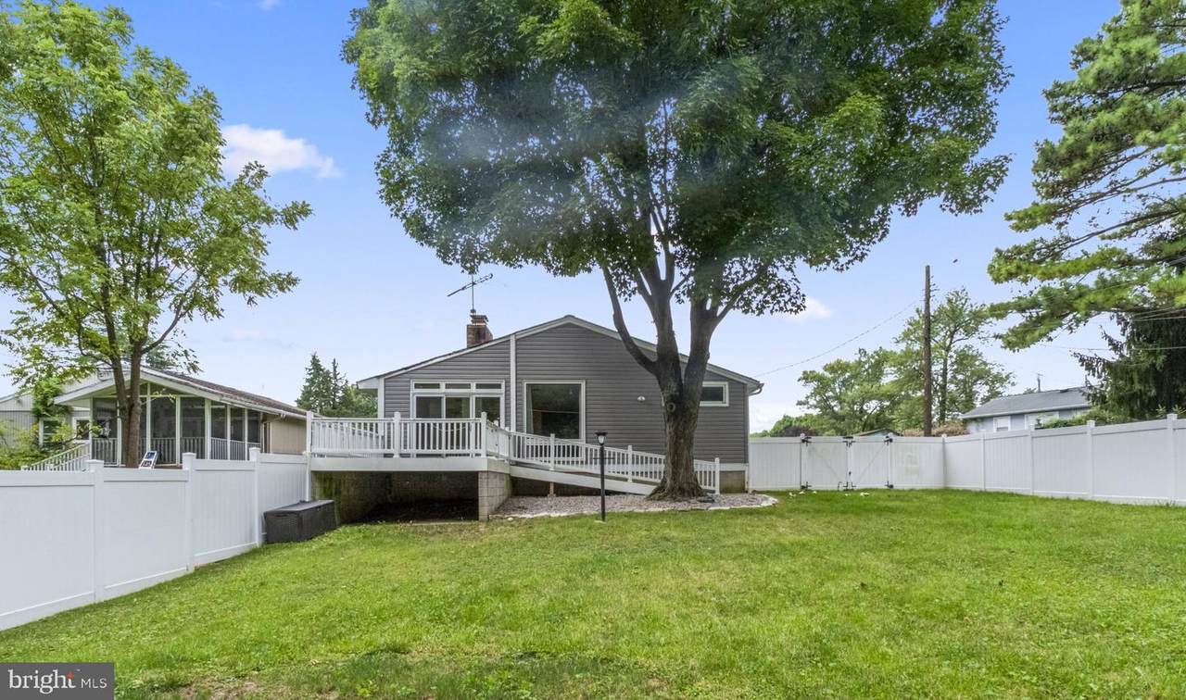
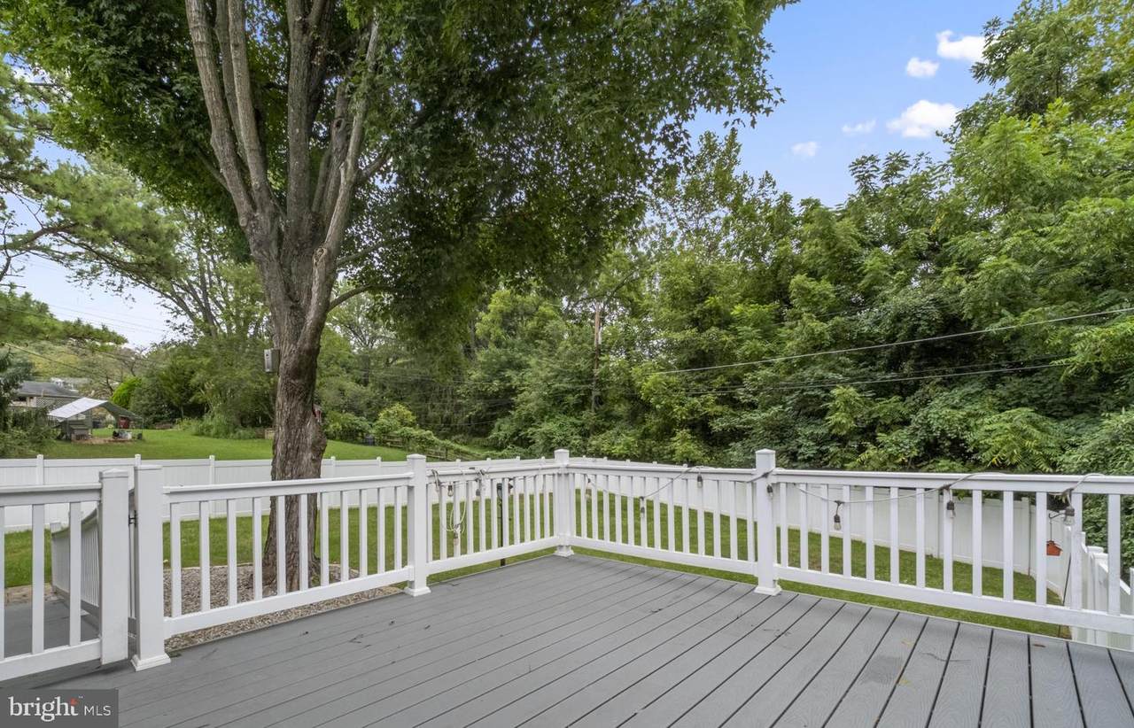
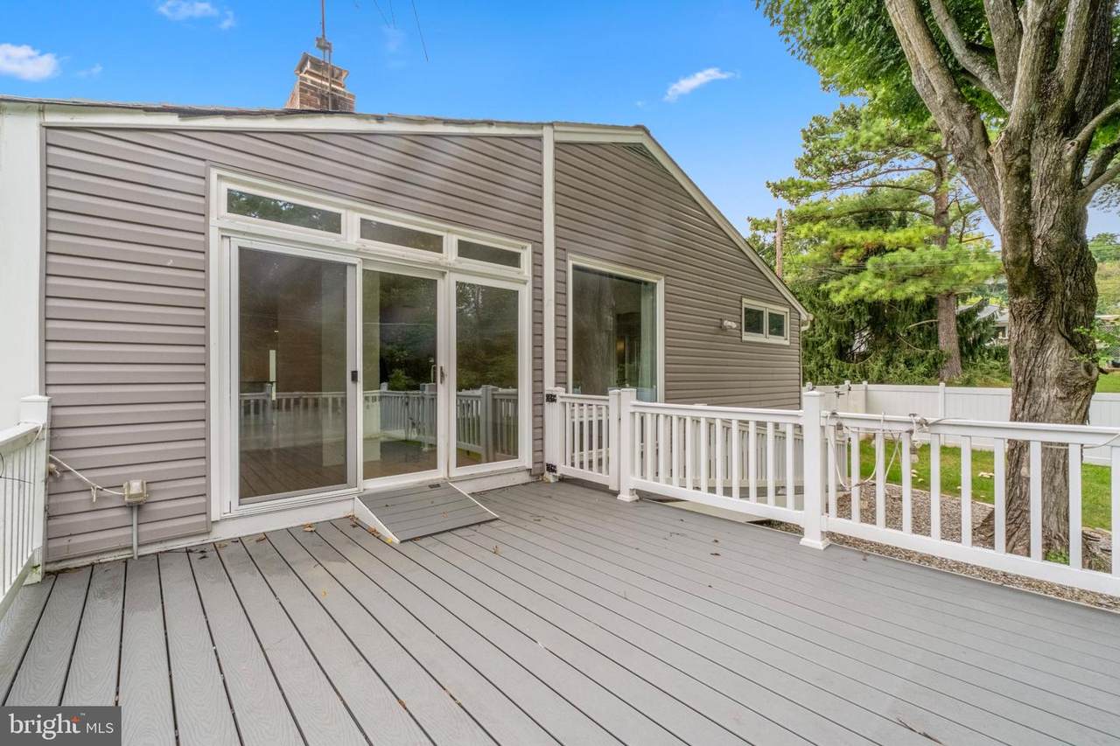
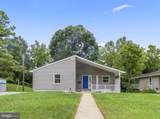
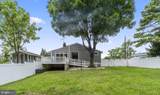
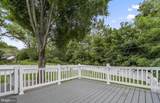
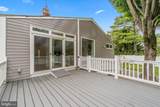
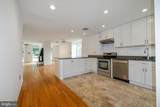
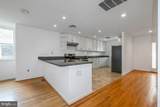
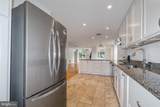
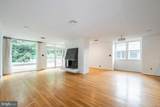
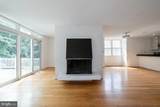
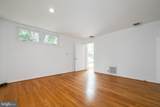
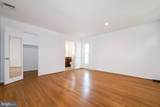
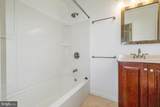
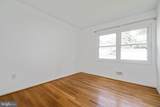
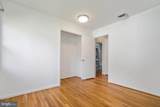
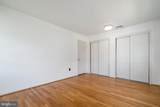
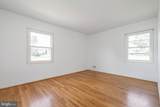
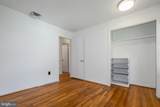
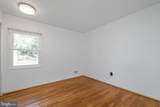
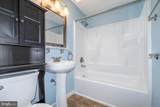
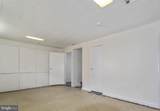
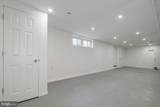
Renovated home with expansive and private backyard! One floor living with four bedrooms, including primary suite, on the main floor. Open concept living and dining space, with beautiful fireplace. Hardwood floors throughout. Ample closet space throughout, including a large walk-in closet in the primary suite. Fully renovated kitchen with stainless steel appliances. Basement offers lots of additional space that could be used in many different ways! Fully fenced-in backyard with large deck overlooking the woods to the back of the property. Off-street parking for two cars or more. Pets OK on case by case basis with additional pet rent.


©2026 Bright MLS, All Rights Reserved. IDX information is provided exclusively for consumers' personal, non-commercial use and may not be used for any purpose other than to identify prospective properties consumers may be interested in purchasing. Some properties which appear for sale may no longer be available because they are for instance, under contract, sold, or are no longer being offered for sale. Information is deemed reliable but is not guaranteed accurate by the MLS or Arlington Realty, Inc.. Some real estate firms do not participate in IDX and their listings do not appear on this website. Some properties listed with participating firms do not appear on this website at the request of the seller. Data last updated: 2026-10-11T22:51:48.337.
www.arlingtonrealtyinc.com/homes/180818086
Print Image

102 Greenmeadow Drive LUTHERVILLE TIMONIUM, MD 21093

  • Price: $3,250/mo.
  • Status: Active
  • On Site: 38 Days
  • Updated: 24 min ago
  • ID#: MDBC2174928
4
Beds
2
Baths
1
½ Baths
0.3
Acres
2,013
SQFT
1954
Built
Neighborhood:
Haverford
County:
Baltimore
School District:
Baltimore County Public Schools
Property Description
Renovated home with expansive and private backyard! One floor living with four bedrooms, including primary suite, on the main floor. Open concept living and dining space, with beautiful fireplace. Hardwood floors throughout. Ample closet space throughout, including a large walk-in closet in the primary suite. Fully renovated kitchen with stainless steel appliances. Basement offers lots of additional space that could be used in many different ways! Fully fenced-in backyard with large deck overlooking the woods to the back of the property. Off-street parking for two cars or more. Pets OK on case by case basis with additional pet rent.
Exterior Features

Architectural Style Ranch/Rambler Construction Materials Vinyl Siding Fencing FullyPrivacyRear Garage YN No Lot Features Backs to TreesStream/Creek Parking Types Off Street Patio And Porch Features Deck(s)Porch(es) Pool No Pool Roof Asphalt Water Access YN No Water View YN No Waterfront YN No

Interior Features

Above Grade Fin SQFT 1771 Appliances DishwasherDryerExhaust FanOven/Range - GasRefrigeratorStainless Steel AppliancesWasher Basement Connecting StairwayPartially FinishedWindows Basement YN Yes Below Grade Finished Area 242 Below Grade Unfinished Area 1529 Cooling Central A/C Fireplace Features Screen Fireplace YN Yes Fireplaces Total 1 Flooring Hardwood Heating Forced Air Heating YN Yes Interior Features Combination Dining/LivingEntry Level BedroomFloor Plan - OpenKitchen - Eat-InKitchen - Table SpacePrimary Bath(s)Wood Floors Laundry Type Dryer In UnitUpper FloorWasher In Unit Levels 1 Main Level Bedrooms 4 Pets Allowed Case by Case BasisPet Addendum/Deposit

Property Features

Accessibility Features Entry Slope <1' Application Fee 40.00 Central Air YN Yes Cooling Fuel Electric Foundation Details Block Heating Fuel Natural Gas Hot Water Natural Gas Navigable Water YN N New Construction YN No Original MLSNumber 805340501606 Ownership Interest Other Pets Allowed YN Yes Security Deposit 3250.00 Senior Community YN No Sewer Public Sewer Smoking Allowed YN No Structure Design Type Detached Tenant Pays Utilities - AllSnow RemovalMinor Interior MaintenanceLight Bulbs/Filters/Fuses/Alarm CareLawn/Tree/Shrub CareInternet Vacation Rental YN No Water Source Public Zoning R

Listing courtesy of EXP Realty, LLC: .


©2026 Bright MLS, All Rights Reserved. IDX information is provided exclusively for consumers' personal, non-commercial use and may not be used for any purpose other than to identify prospective properties consumers may be interested in purchasing. Some properties which appear for sale may no longer be available because they are for instance, under contract, sold, or are no longer being offered for sale. Information is deemed reliable but is not guaranteed accurate by the MLS or Arlington Realty, Inc.. Some real estate firms do not participate in IDX and their listings do not appear on this website. Some properties listed with participating firms do not appear on this website at the request of the seller. Data last updated: 2026-10-11T22:51:48.337.
 
https://bt-photos.global.ssl.fastly.net/brightmls/1280_boomver_1_805340501606-2.jpg https://bt-photos.global.ssl.fastly.net/brightmls/1280_boomver_1_805340501606-2.jpg https://bt-photos.global.ssl.fastly.net/brightmls/1280_boomver_1_805340501606-2.jpg
Logo
Arlington Realty, Inc.
701 23rd Street S
Arlington VA, 22202