







Description
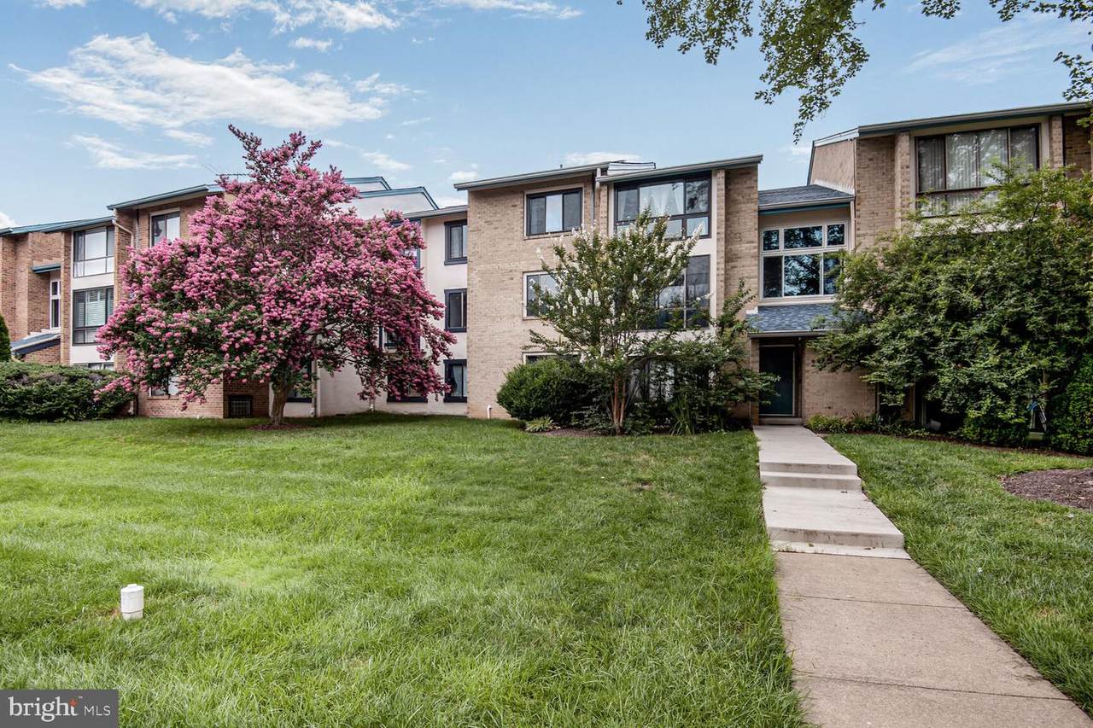
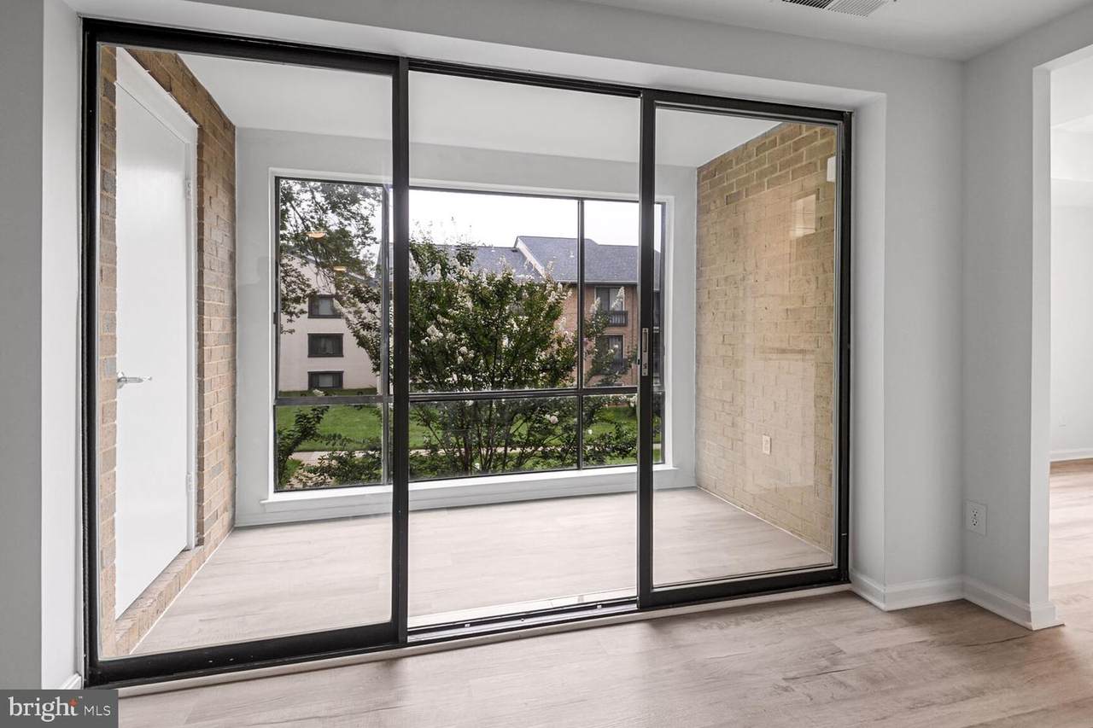
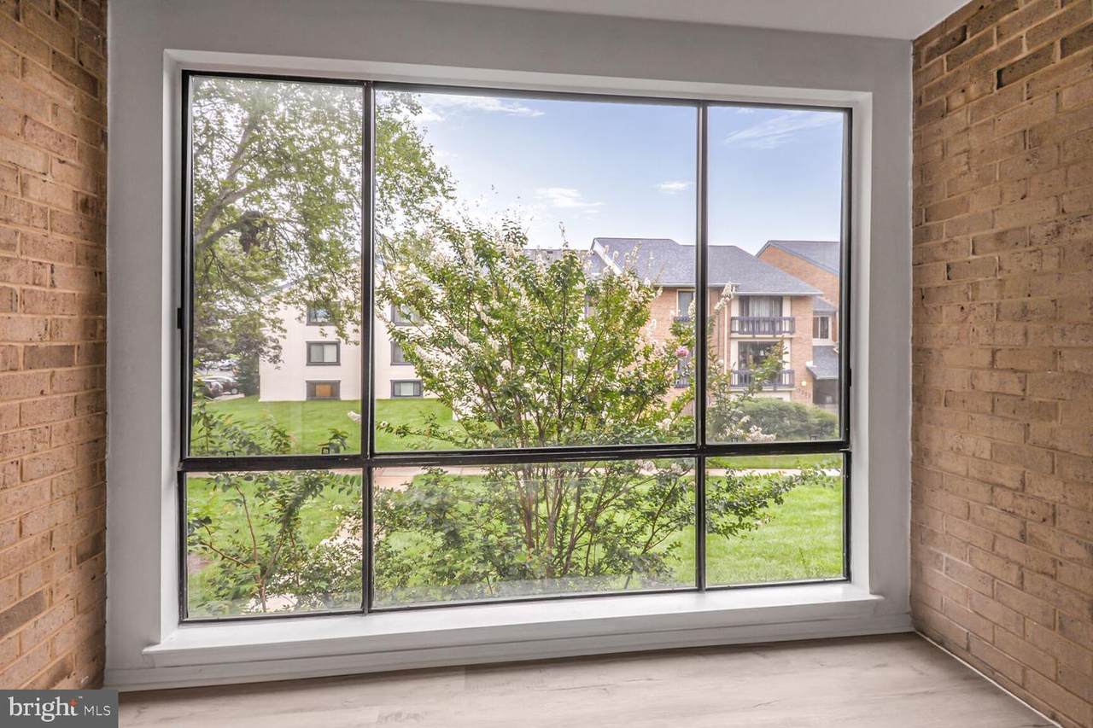
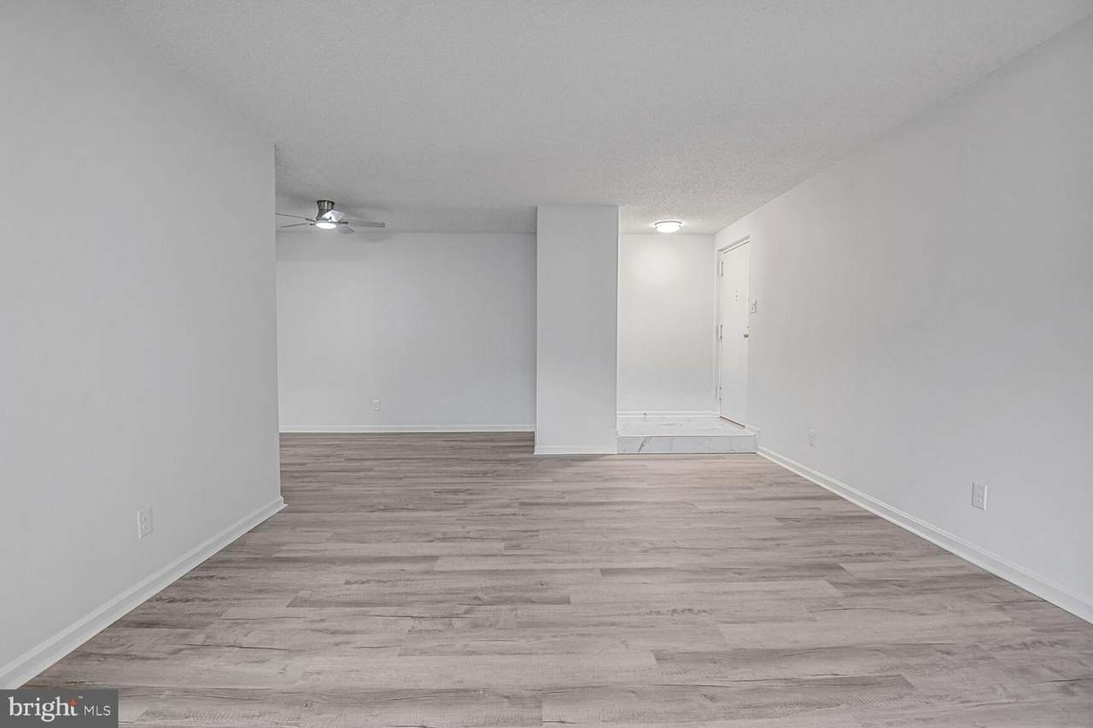
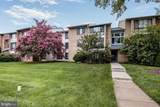
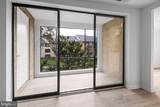
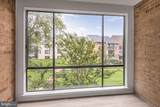
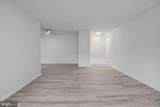
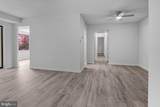
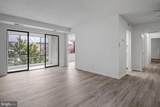
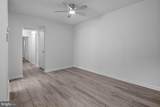
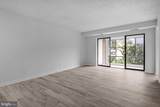
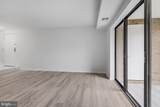
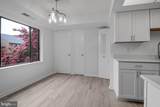
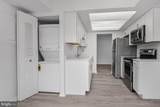
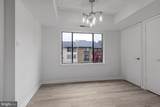
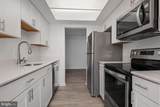
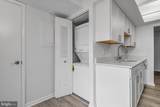
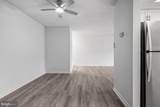
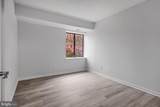
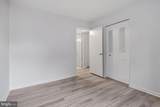
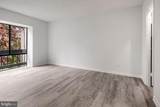
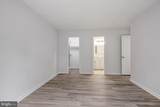
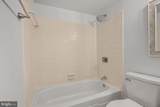
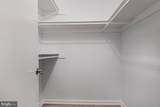
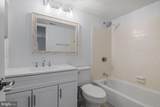
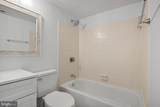
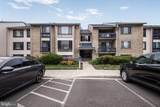
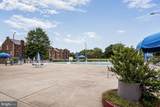
Welcome to this beautifully updated 2-bedroom, 2-bathroom condo with a bright sunroom, centrally located in the heart of Oakton. Featuring new luxury vinyl flooring and a freshly painted interior, this move-in ready home blends comfort and style. The modern kitchen has been upgraded with brand-new cabinets, quartz countertops, a new faucet, garbage disposal, and a stainless steel refrigerator and dishwasher. Additional updates include new lighting in the kitchen, dining area, and entryway. Both bathrooms have been fully renovated with updated ceramic flooring, modern vanities, mirrors, lighting, toilets, and fixtures. The entryway also features new ceramic tile flooring. A stacked full-size washer and dryer adds convenience, and the remote-controlled ceiling fan enhances comfort. Enjoy energy efficiency and quiet with new double-pane windows throughout. Easy parking for two permitted vehicles, plus ample guest parking, makes entertaining a breeze. Enjoy the community Pool and shared amenities of the Vistas of Vienna Condo Association. Don’t miss this rare opportunity to lease a stylish, updated condo in a prime Oakton location!
-
2BEDS
-
N/AACRES
-
2BATHS
-
01/2 BATHS
School Information
Description
Welcome to this beautifully updated 2-bedroom, 2-bathroom condo with a bright sunroom, centrally located in the heart of Oakton. Featuring new luxury vinyl flooring and a freshly painted interior, this move-in ready home blends comfort and style. The modern kitchen has been upgraded with brand-new cabinets, quartz countertops, a new faucet, garbage disposal, and a stainless steel refrigerator and dishwasher. Additional updates include new lighting in the kitchen, dining area, and entryway. Both bathrooms have been fully renovated with updated ceramic flooring, modern vanities, mirrors, lighting, toilets, and fixtures. The entryway also features new ceramic tile flooring. A stacked full-size washer and dryer adds convenience, and the remote-controlled ceiling fan enhances comfort. Enjoy energy efficiency and quiet with new double-pane windows throughout. Easy parking for two permitted vehicles, plus ample guest parking, makes entertaining a breeze. Enjoy the community Pool and shared amenities of the Vistas of Vienna Condo Association. Don’t miss this rare opportunity to lease a stylish, updated condo in a prime Oakton location!
©2026 Bright MLS, All Rights Reserved. IDX information is provided exclusively for consumers' personal, non-commercial use and may not be used for any purpose other than to identify prospective properties consumers may be interested in purchasing. Some properties which appear for sale may no longer be available because they are for instance, under contract, sold, or are no longer being offered for sale. Information is deemed reliable but is not guaranteed accurate by the MLS or Arlington Realty, Inc.. Some real estate firms do not participate in IDX and their listings do not appear on this website. Some properties listed with participating firms do not appear on this website at the request of the seller. Data last updated: 2026-10-12T10:55:10.353.