



Description
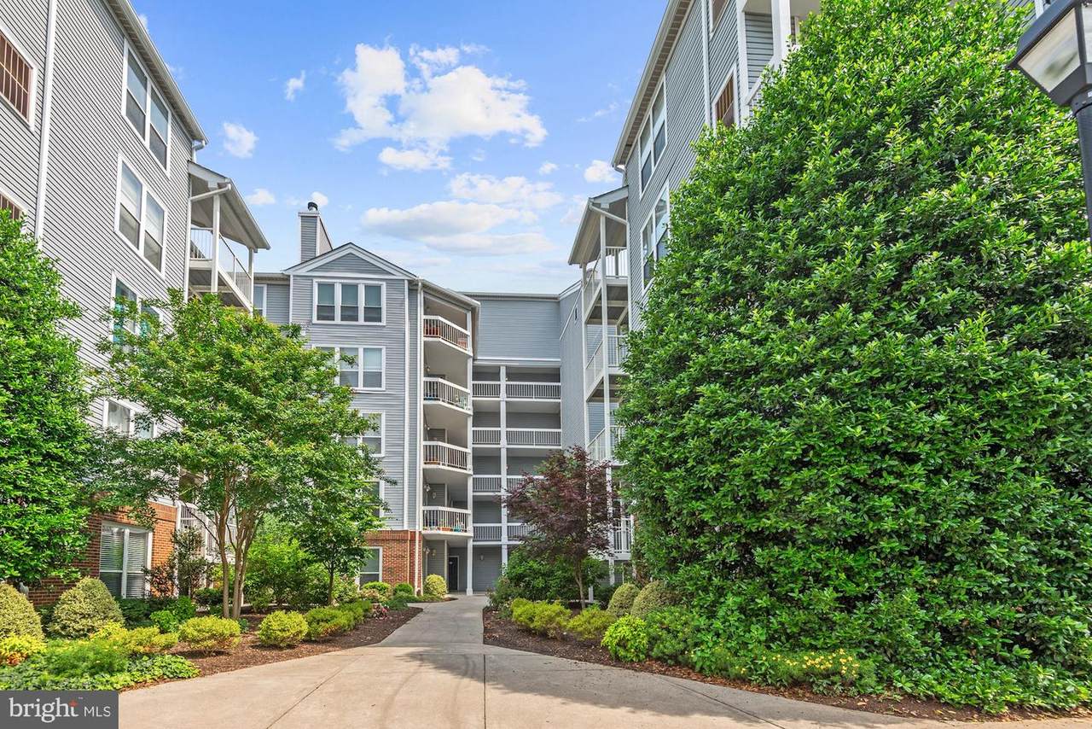
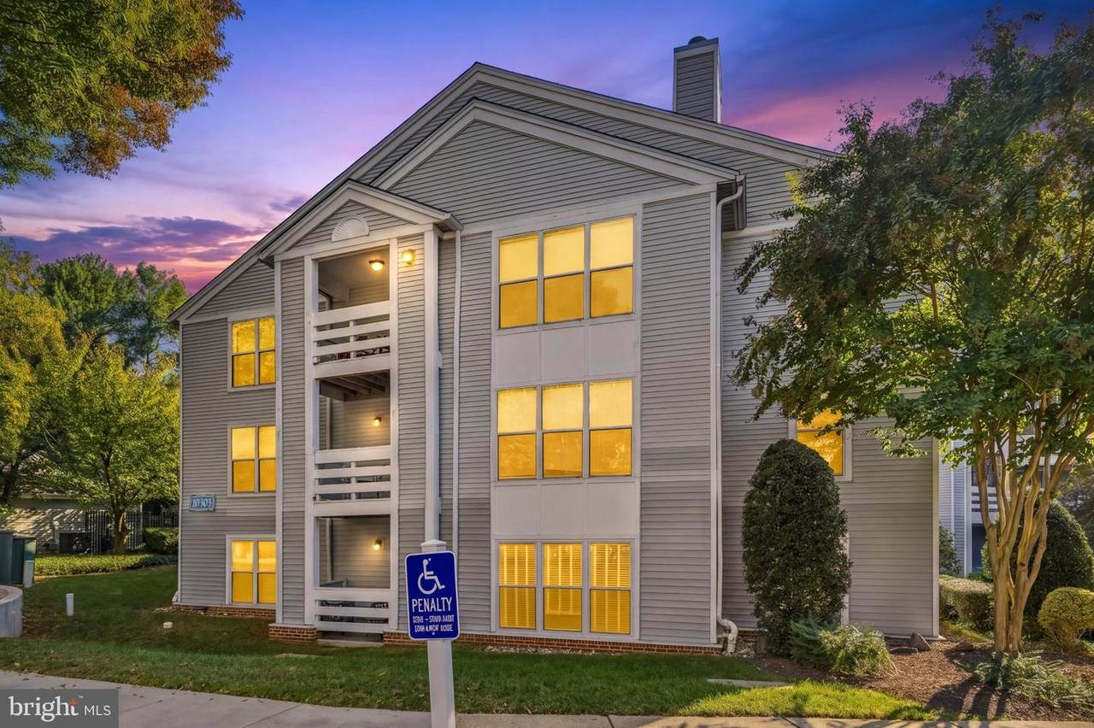
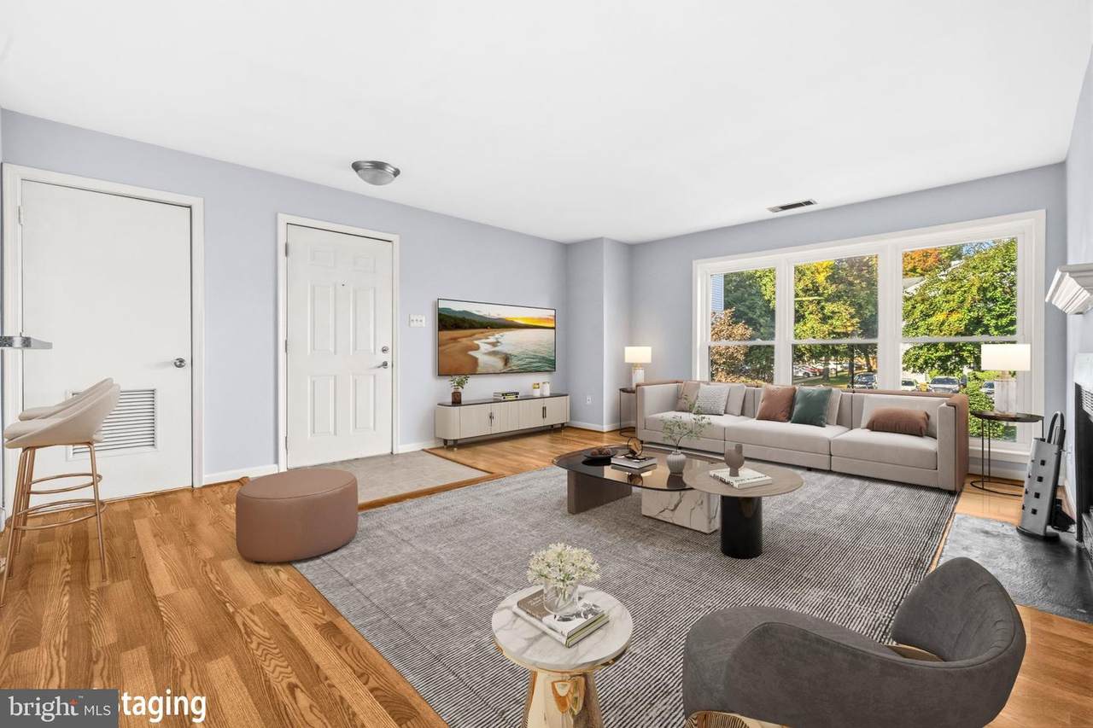
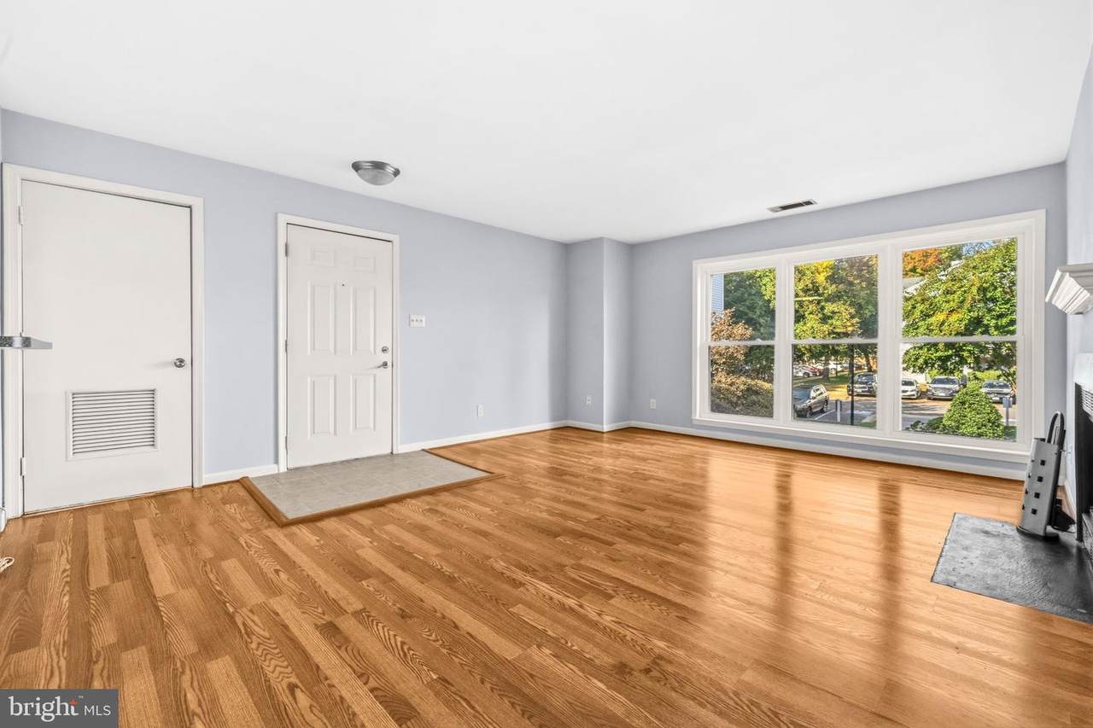
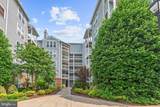
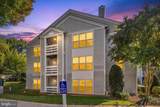
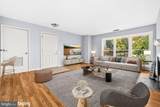
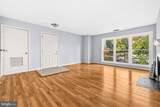
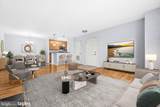
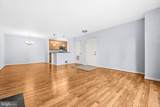
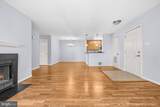
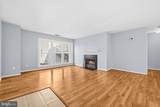
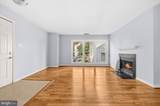
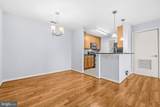
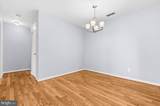
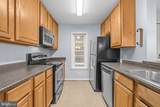
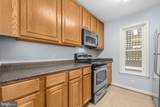
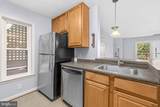
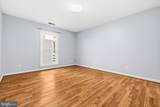
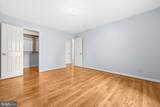
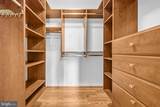
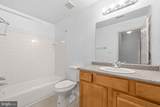
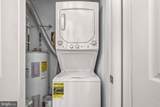
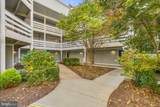
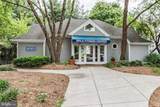
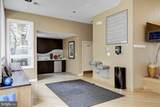
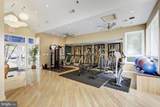
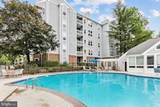
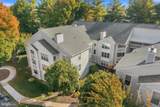
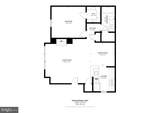
Welcome to 10303 Appalachian Circle, Unit 9-214, where peaceful surroundings, modern updates, and unbeatable convenience come together in Oakton's desirable community! Appropriately named "The Retreat," this inviting residence offers a rare sense of privacy, with no adjoining neighbors on any side, creating a peaceful escape from the everyday hustle and bustle. Imagine beginning your mornings with a cup of coffee on your charming front-door balcony, enjoying the fresh air before stepping inside to a bright and welcoming living space designed for both relaxation and entertaining. The spacious living room is filled with natural light streaming through expansive windows that offer lovely views toward the front of the community, while a cozy wood-burning fireplace creates the perfect setting for quiet evenings, favorite books, and memorable gatherings. Thoughtful updates enhance both style and comfort, including beautiful new flooring (2025) and energy-efficient windows throughout (less than two years old), bringing a fresh, modern feel and improved efficiency to the home. The bathroom features a newer cast-iron bathtub (2024), offering a timeless touch of quality and comfort, while a custom walk-in closet provides exceptional storage and organization. The convenience of an in-unit washer and dryer makes everyday living effortless. Beyond your front door, enjoy the benefits of a quiet, welcoming community featuring a refreshing outdoor swimming pool, fitness center conveniently located right next door, and plenty of parking for residents and guests. Perfectly positioned just off Route 123 at the I-66 exit, this exceptional location offers easy access to the Vienna Metro, making commuting and exploring Northern Virginia and Washington, D.C., a breeze. Grocery stores, restaurants, shopping, and everyday essentials are just blocks away, placing everything you need within easy reach.
-
1BEDS
-
N/AACRES
-
1BATHS
-
01/2 BATHS
-
863SQFT
-
$336$/SQFT
Description
Welcome to 10303 Appalachian Circle, Unit 9-214, where peaceful surroundings, modern updates, and unbeatable convenience come together in Oakton's desirable community! Appropriately named "The Retreat," this inviting residence offers a rare sense of privacy, with no adjoining neighbors on any side, creating a peaceful escape from the everyday hustle and bustle. Imagine beginning your mornings with a cup of coffee on your charming front-door balcony, enjoying the fresh air before stepping inside to a bright and welcoming living space designed for both relaxation and entertaining. The spacious living room is filled with natural light streaming through expansive windows that offer lovely views toward the front of the community, while a cozy wood-burning fireplace creates the perfect setting for quiet evenings, favorite books, and memorable gatherings. Thoughtful updates enhance both style and comfort, including beautiful new flooring (2025) and energy-efficient windows throughout (less than two years old), bringing a fresh, modern feel and improved efficiency to the home. The bathroom features a newer cast-iron bathtub (2024), offering a timeless touch of quality and comfort, while a custom walk-in closet provides exceptional storage and organization. The convenience of an in-unit washer and dryer makes everyday living effortless. Beyond your front door, enjoy the benefits of a quiet, welcoming community featuring a refreshing outdoor swimming pool, fitness center conveniently located right next door, and plenty of parking for residents and guests. Perfectly positioned just off Route 123 at the I-66 exit, this exceptional location offers easy access to the Vienna Metro, making commuting and exploring Northern Virginia and Washington, D.C., a breeze. Grocery stores, restaurants, shopping, and everyday essentials are just blocks away, placing everything you need within easy reach.
©2026 Bright MLS, All Rights Reserved. IDX information is provided exclusively for consumers' personal, non-commercial use and may not be used for any purpose other than to identify prospective properties consumers may be interested in purchasing. Some properties which appear for sale may no longer be available because they are for instance, under contract, sold, or are no longer being offered for sale. Information is deemed reliable but is not guaranteed accurate by the MLS or Arlington Realty, Inc.. Some real estate firms do not participate in IDX and their listings do not appear on this website. Some properties listed with participating firms do not appear on this website at the request of the seller. Data last updated: 2026-11-12T23:52:25.957.