




Description
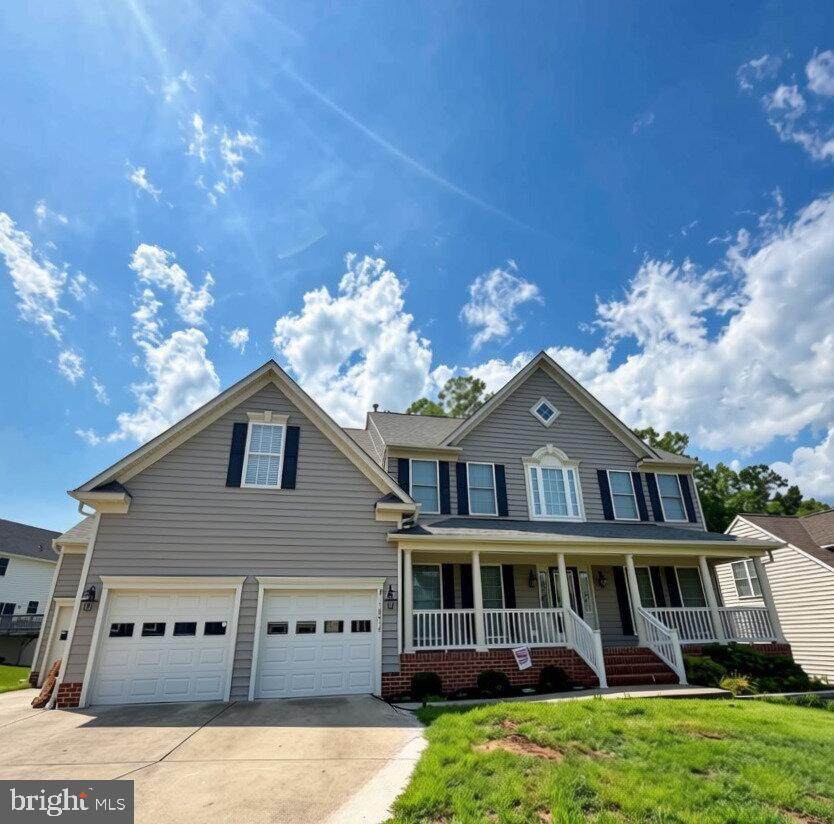
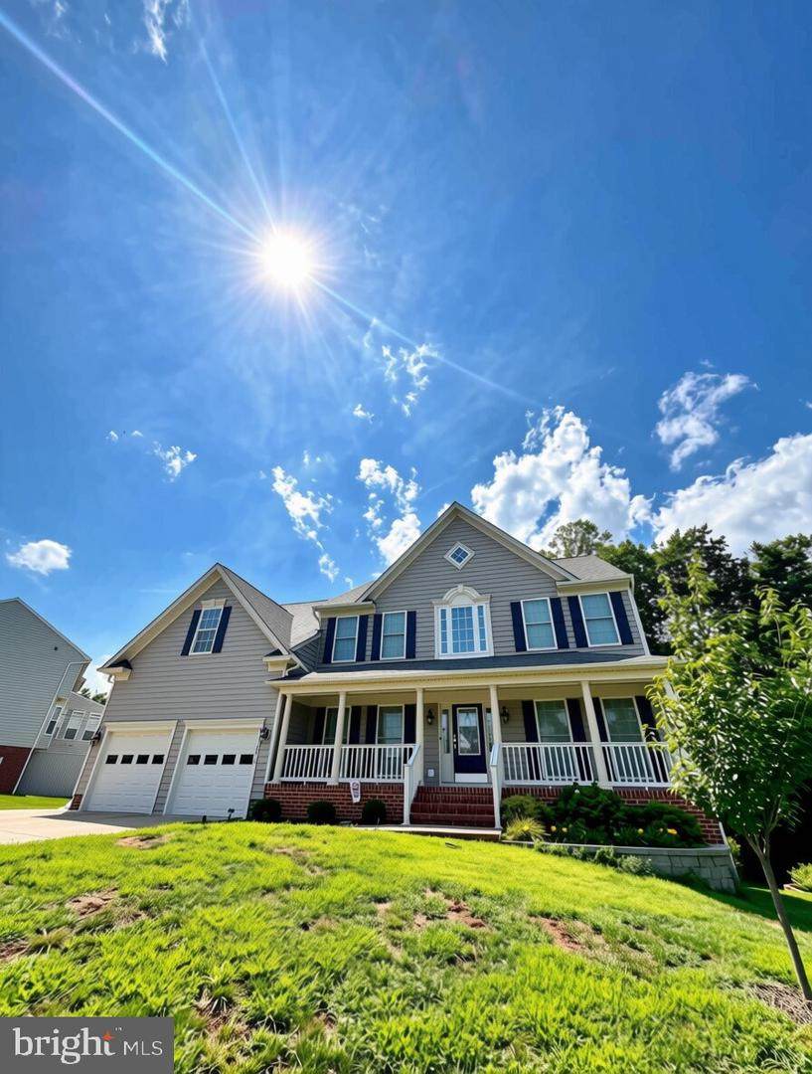
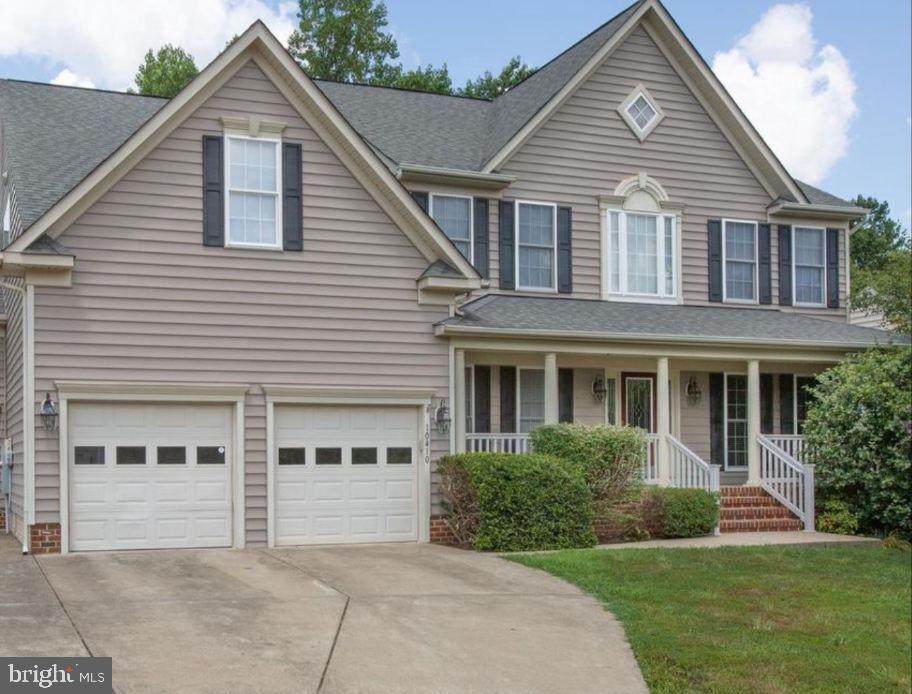
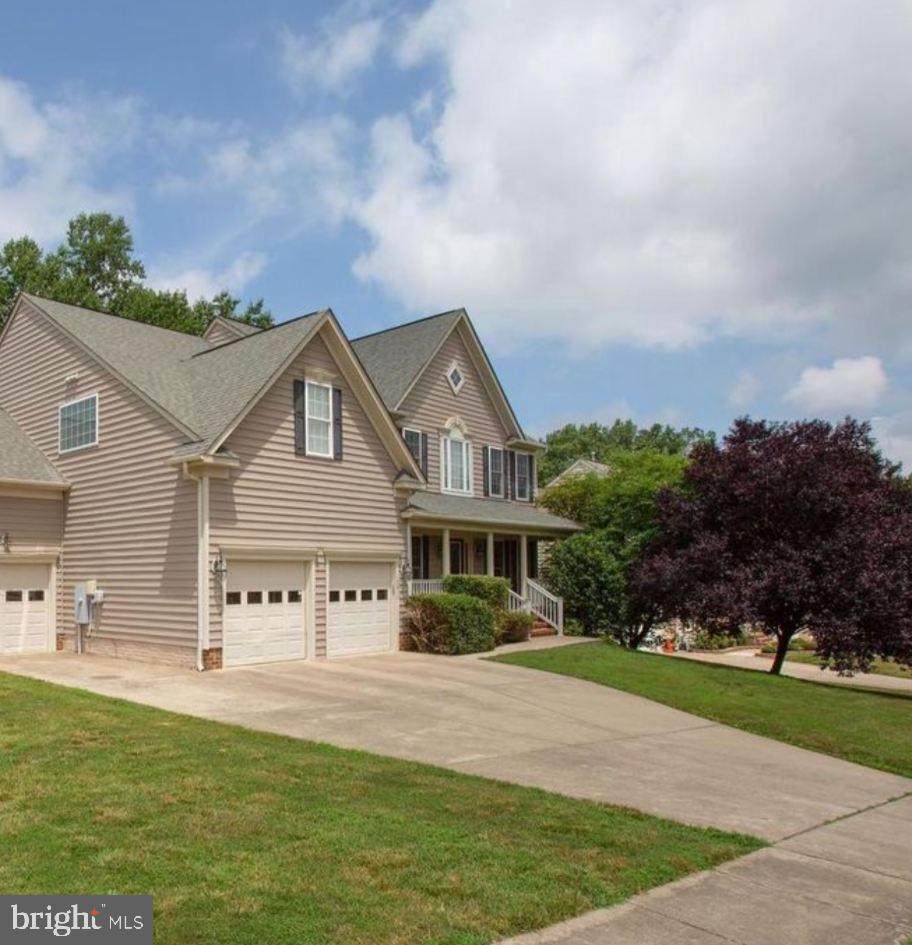
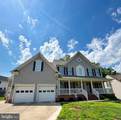
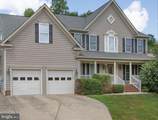
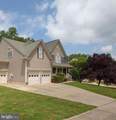
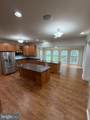
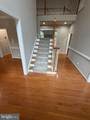
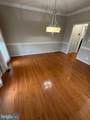
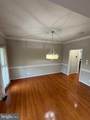
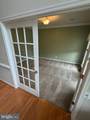
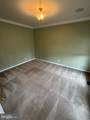
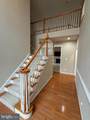
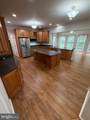
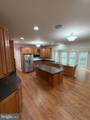
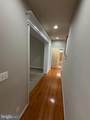
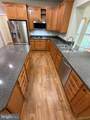
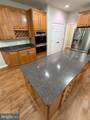
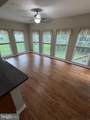
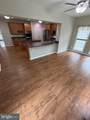
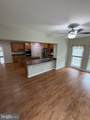
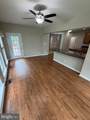
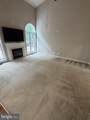
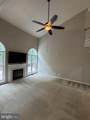
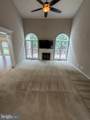
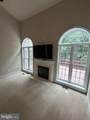
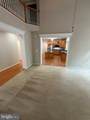
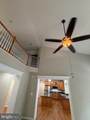
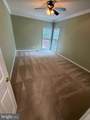
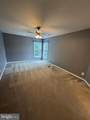
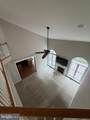
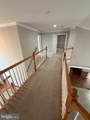
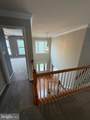
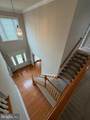
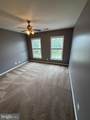
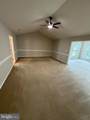
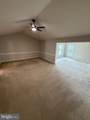
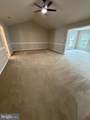
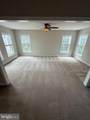
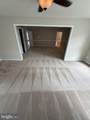
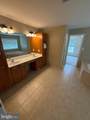
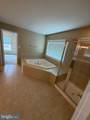
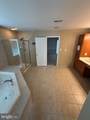
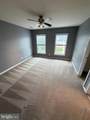
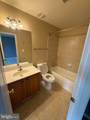
Luxurious, two level. 5-Bed Oasis with 4.5 Baths & Expansive 3,745 Sq Ft at 10410 Silver Creek Court!**The basement is a separate apartment occupied by a separate tenant with the upper two levels and two car garage for your use**Welcome to this highly sought-after Belmont model, ideally situated on a quiet cul-de-sac just three homes from the community pool, playground, and scenic walking trails. Thoughtfully designed for both everyday living and entertaining, this spacious home offers a custom three-car garage, a desirable main-level bedroom with a full bath for guests or multi-generational living, and four generously sized bedrooms upstairs.**The basement is a separate apartment occupied by a separate tenant with the upper two levels and two car garage for your use**The expansive primary suite is a true retreat, featuring a bright and inviting sitting room perfect for relaxing, reading, or creating a private home office. At the heart of the home, the dramatic two-story family room flows seamlessly into the well-appointed kitchen, complete with a large center island, abundant cabinetry, and a sunny breakfast room ideal for casual dining.Step outside from the kitchen onto the rear deck, where stairs lead to a private backyard backing to mature woods, providing a peaceful setting for outdoor entertaining or quiet evenings surrounded by nature.** High speed internet is provided by the owner via dedicated router*****Utilities remain in the owners name and resident billed for usage monthly at a fixed rate of $420.**Utility Rate Adjustments: The flat utility fee is based on average historical usage. Landlord reserves the right to review actual utility bills every six (6) months. If actual usage exceeds the baseline by 10% or more, Landlord may adjust the monthly flat fee upward for the remainder of the lease term with thirty (30) days' written notice to the Tenant.Located in the desirable Breckenridge community, this home combines exceptional space, privacy, and convenience with easy access to major commuter routes, shopping, dining, and everyday amenities. This a beautiful home in one of the area's most desirable neighborhoods. Don't wait schedule your tour today!**The basement is a separate apartment occupied by a separate tenant with the upper two levels and two car garage for your use**
-
5BEDS
-
0.23ACRES
-
4BATHS
-
01/2 BATHS
Description
Luxurious, two level. 5-Bed Oasis with 4.5 Baths & Expansive 3,745 Sq Ft at 10410 Silver Creek Court!**The basement is a separate apartment occupied by a separate tenant with the upper two levels and two car garage for your use**Welcome to this highly sought-after Belmont model, ideally situated on a quiet cul-de-sac just three homes from the community pool, playground, and scenic walking trails. Thoughtfully designed for both everyday living and entertaining, this spacious home offers a custom three-car garage, a desirable main-level bedroom with a full bath for guests or multi-generational living, and four generously sized bedrooms upstairs.**The basement is a separate apartment occupied by a separate tenant with the upper two levels and two car garage for your use**The expansive primary suite is a true retreat, featuring a bright and inviting sitting room perfect for relaxing, reading, or creating a private home office. At the heart of the home, the dramatic two-story family room flows seamlessly into the well-appointed kitchen, complete with a large center island, abundant cabinetry, and a sunny breakfast room ideal for casual dining.Step outside from the kitchen onto the rear deck, where stairs lead to a private backyard backing to mature woods, providing a peaceful setting for outdoor entertaining or quiet evenings surrounded by nature.** High speed internet is provided by the owner via dedicated router*****Utilities remain in the owners name and resident billed for usage monthly at a fixed rate of $420.**Utility Rate Adjustments: The flat utility fee is based on average historical usage. Landlord reserves the right to review actual utility bills every six (6) months. If actual usage exceeds the baseline by 10% or more, Landlord may adjust the monthly flat fee upward for the remainder of the lease term with thirty (30) days' written notice to the Tenant.Located in the desirable Breckenridge community, this home combines exceptional space, privacy, and convenience with easy access to major commuter routes, shopping, dining, and everyday amenities. This a beautiful home in one of the area's most desirable neighborhoods. Don't wait schedule your tour today!**The basement is a separate apartment occupied by a separate tenant with the upper two levels and two car garage for your use**
©2026 Bright MLS, All Rights Reserved. IDX information is provided exclusively for consumers' personal, non-commercial use and may not be used for any purpose other than to identify prospective properties consumers may be interested in purchasing. Some properties which appear for sale may no longer be available because they are for instance, under contract, sold, or are no longer being offered for sale. Information is deemed reliable but is not guaranteed accurate by the MLS or Arlington Realty, Inc.. Some real estate firms do not participate in IDX and their listings do not appear on this website. Some properties listed with participating firms do not appear on this website at the request of the seller. Data last updated: 2026-10-15T16:57:06.847.