





Description
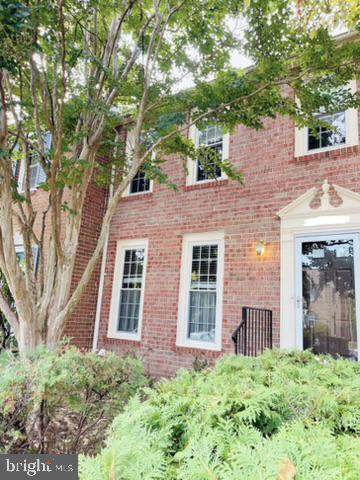
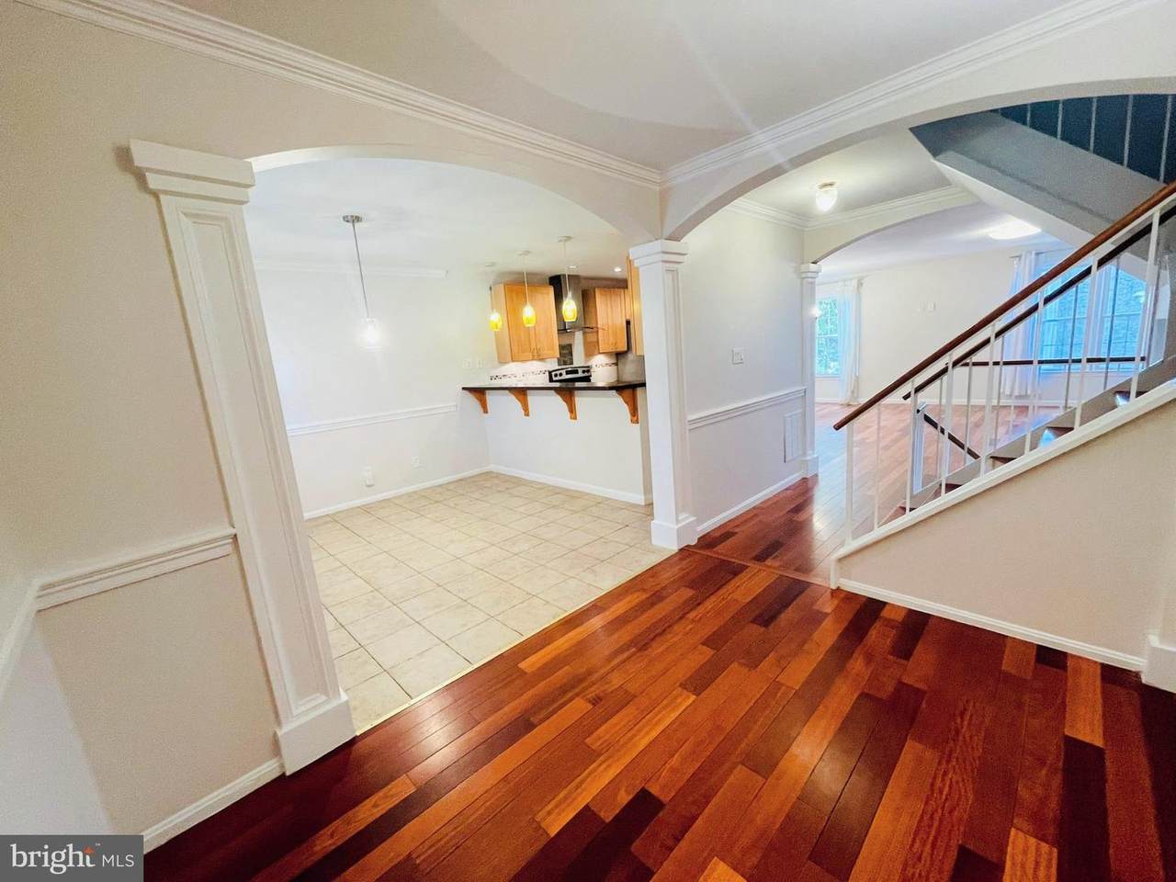
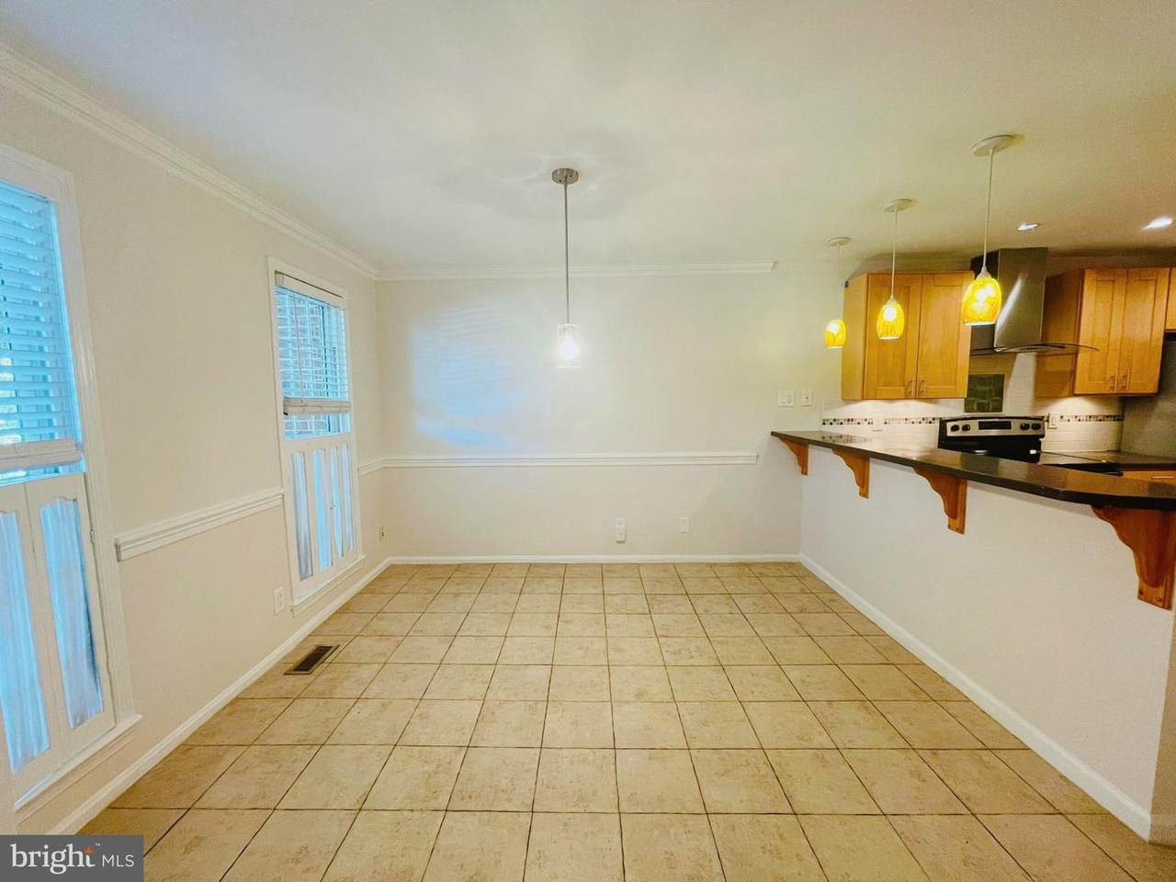
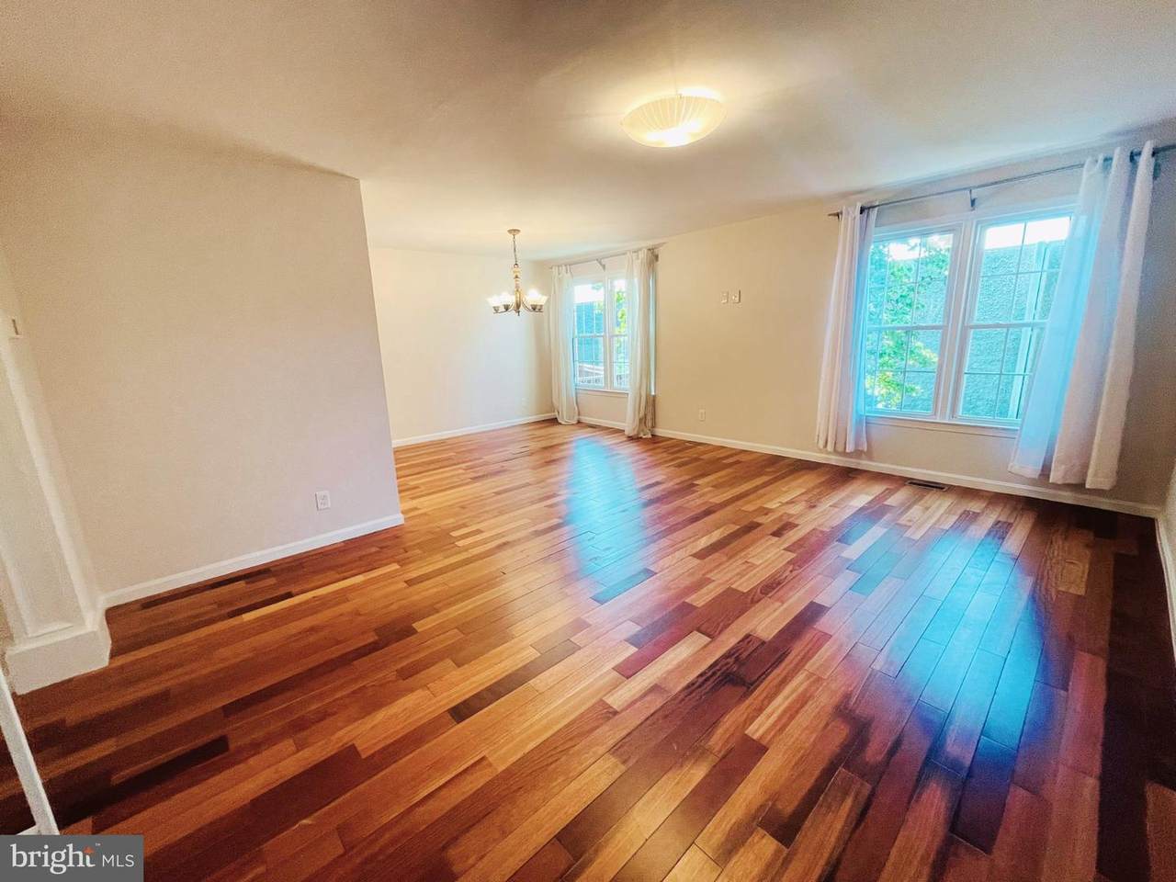
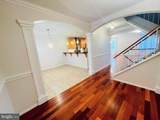
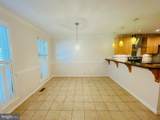
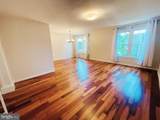
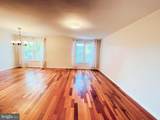
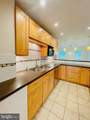
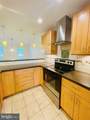
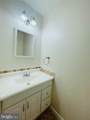
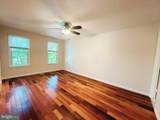
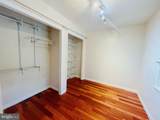
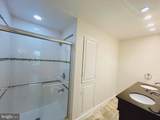
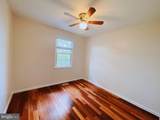
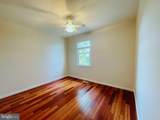
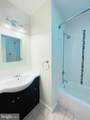
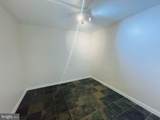
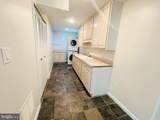
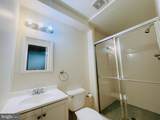
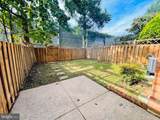
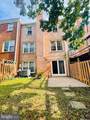
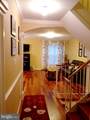
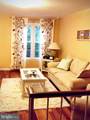
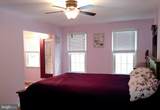
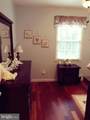
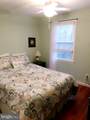
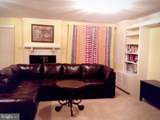
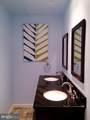
Beautifully updated all-brick, three-level townhouse in the highly sought-after Oakton area close to Vienna Metro, with approximately 2,376 square feet of total finished living space, including approximately 1,584 square feet above-grade plus a fully finished walk-out lower level. The home features 3 bedrooms, a separate lower-level den/flex room, 3 full baths and a half bath.Freshly painted throughout with zero-VOC paint in a neutral and inviting color, the home offers a bright, refreshed, and sunlit look. The main level and upper levels feature elegant solid hardwood flooring. The main level offers an open, spacious layout with breakfast/bar area, formal living and dining space, and a gallery kitchen with maple cabinetry, stainless-steel appliances and Corian countertops. The upper level includes a primary suite with en-suite bath, generous walk-in closet with built-in closet organizers and a bonus sitting/nursery area, plus two full-size bedrooms and another full bath. The lower level provides substantial additional living space with a recreation room, separate den/flex room, full bathroom, extra storage under the stairway, laundry area, and direct access to the private fenced backyard with patio and gardening area. The new waterproof light-oak LVP flooring creates a clean, cohesive, and modern finish.Most major systems and appliances have been replaced between 2023 and 2025, including the HVAC system, hot water heater, refrigerator, range, dishwasher, and dryer.Excellent Oakton/Vienna location with walking distance to the post office, restaurants, bus stops, and grocery stores. Easy and quick access to Oakmont Rec Center, Vienna town center, Vienna Metro, Tysons Corner and Fair Oaks malls. Two assigned parking spaces and plenty of visitor parking.Available now. Rent is $3,500 per month, excluding utilities. Minimum 12-month lease; longer-term lease preferred. No smoking. Pets considered subject to approval, applicable pet deposit and monthly pet rent. Application and background screening required. No subleasing.
-
3BEDS
-
0.04ACRES
-
3BATHS
-
11/2 BATHS
Description
Beautifully updated all-brick, three-level townhouse in the highly sought-after Oakton area close to Vienna Metro, with approximately 2,376 square feet of total finished living space, including approximately 1,584 square feet above-grade plus a fully finished walk-out lower level. The home features 3 bedrooms, a separate lower-level den/flex room, 3 full baths and a half bath.Freshly painted throughout with zero-VOC paint in a neutral and inviting color, the home offers a bright, refreshed, and sunlit look. The main level and upper levels feature elegant solid hardwood flooring. The main level offers an open, spacious layout with breakfast/bar area, formal living and dining space, and a gallery kitchen with maple cabinetry, stainless-steel appliances and Corian countertops. The upper level includes a primary suite with en-suite bath, generous walk-in closet with built-in closet organizers and a bonus sitting/nursery area, plus two full-size bedrooms and another full bath. The lower level provides substantial additional living space with a recreation room, separate den/flex room, full bathroom, extra storage under the stairway, laundry area, and direct access to the private fenced backyard with patio and gardening area. The new waterproof light-oak LVP flooring creates a clean, cohesive, and modern finish.Most major systems and appliances have been replaced between 2023 and 2025, including the HVAC system, hot water heater, refrigerator, range, dishwasher, and dryer.Excellent Oakton/Vienna location with walking distance to the post office, restaurants, bus stops, and grocery stores. Easy and quick access to Oakmont Rec Center, Vienna town center, Vienna Metro, Tysons Corner and Fair Oaks malls. Two assigned parking spaces and plenty of visitor parking.Available now. Rent is $3,500 per month, excluding utilities. Minimum 12-month lease; longer-term lease preferred. No smoking. Pets considered subject to approval, applicable pet deposit and monthly pet rent. Application and background screening required. No subleasing.
©2026 Bright MLS, All Rights Reserved. IDX information is provided exclusively for consumers' personal, non-commercial use and may not be used for any purpose other than to identify prospective properties consumers may be interested in purchasing. Some properties which appear for sale may no longer be available because they are for instance, under contract, sold, or are no longer being offered for sale. Information is deemed reliable but is not guaranteed accurate by the MLS or Arlington Realty, Inc.. Some real estate firms do not participate in IDX and their listings do not appear on this website. Some properties listed with participating firms do not appear on this website at the request of the seller. Data last updated: 2026-10-06T22:53:21.083.