








Skip To Content

10651 Pine Haven Terrace

ROCKVILLE, MD 20852
  • $3,650/mo.
  • STATUS: Active
  • ON SITE: 48 Days
  • ID#: MDMC2252578
Price Reduced
UPDATED: 36 min ago
$3,650/mo.
Rental
  • 3
    BEDS
  • 0.05
    ACRES
  • 3
    BATHS
  • 1
    1/2 BATHS
  • 1,900
    SQFT
Neighborhood:
Type:
Rentals
Built:
1984
County:

School Information

Elementary School:
Middle School:
High School:

Description

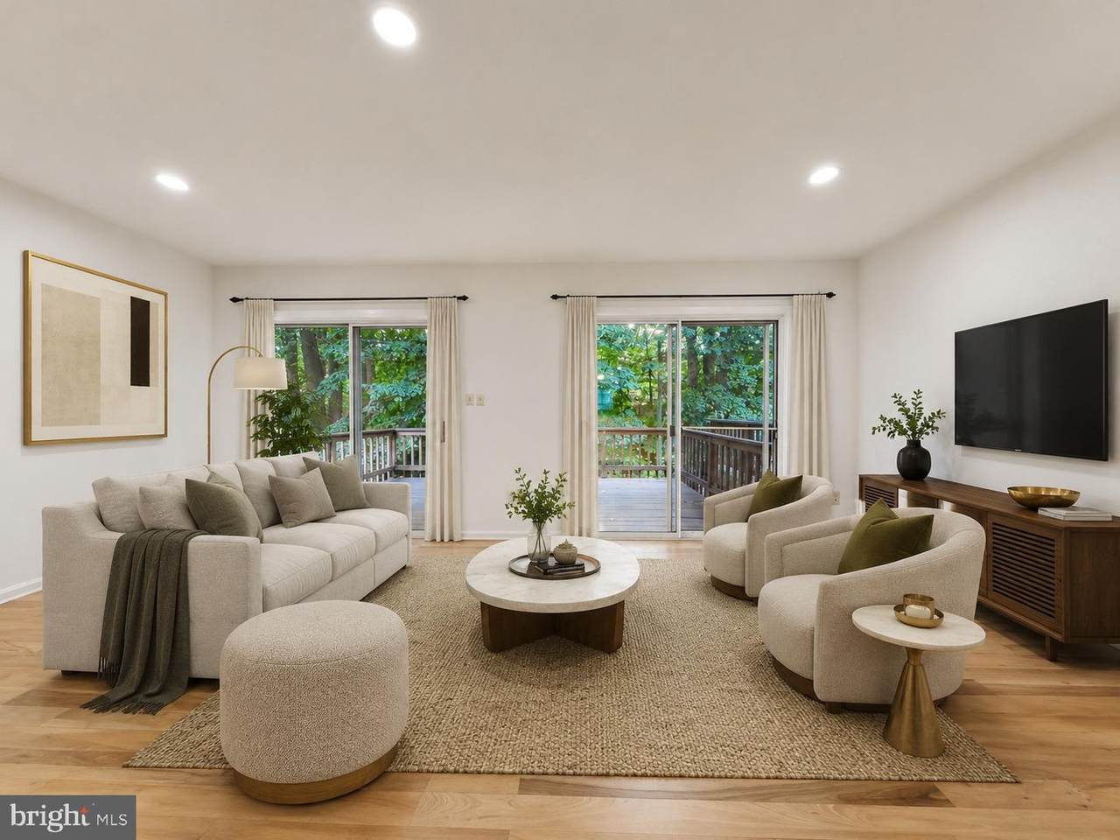
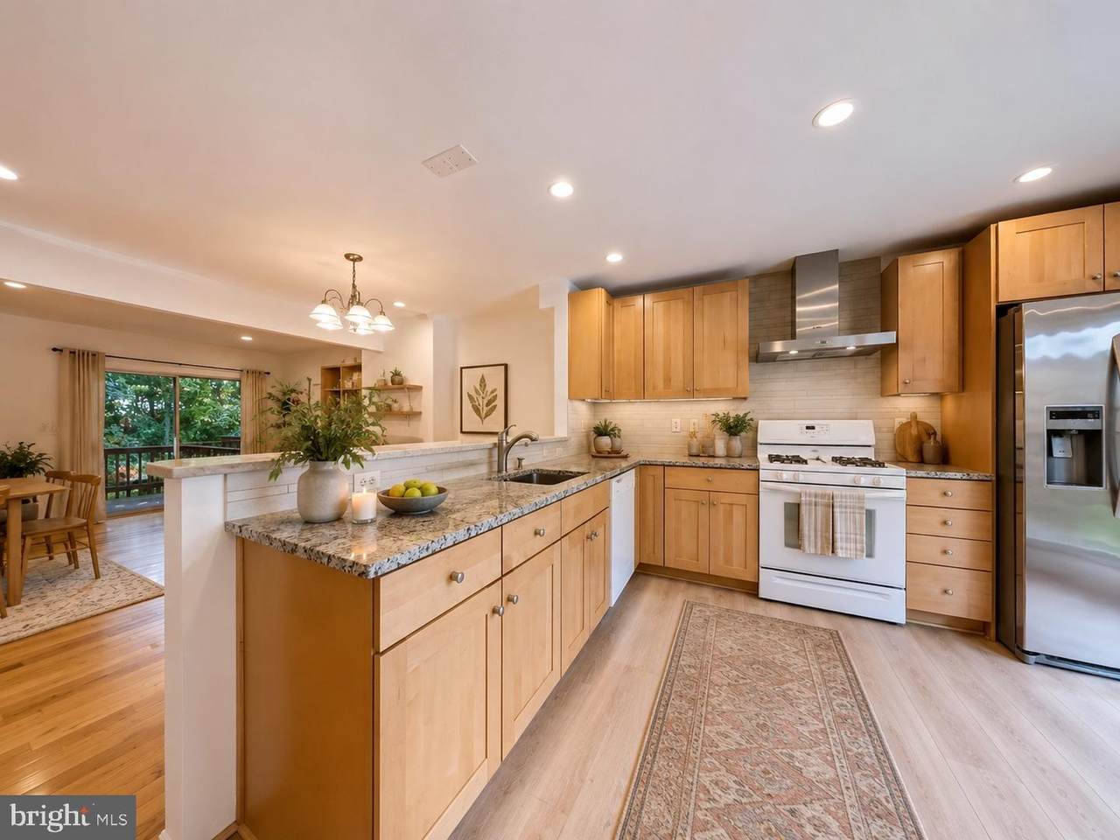
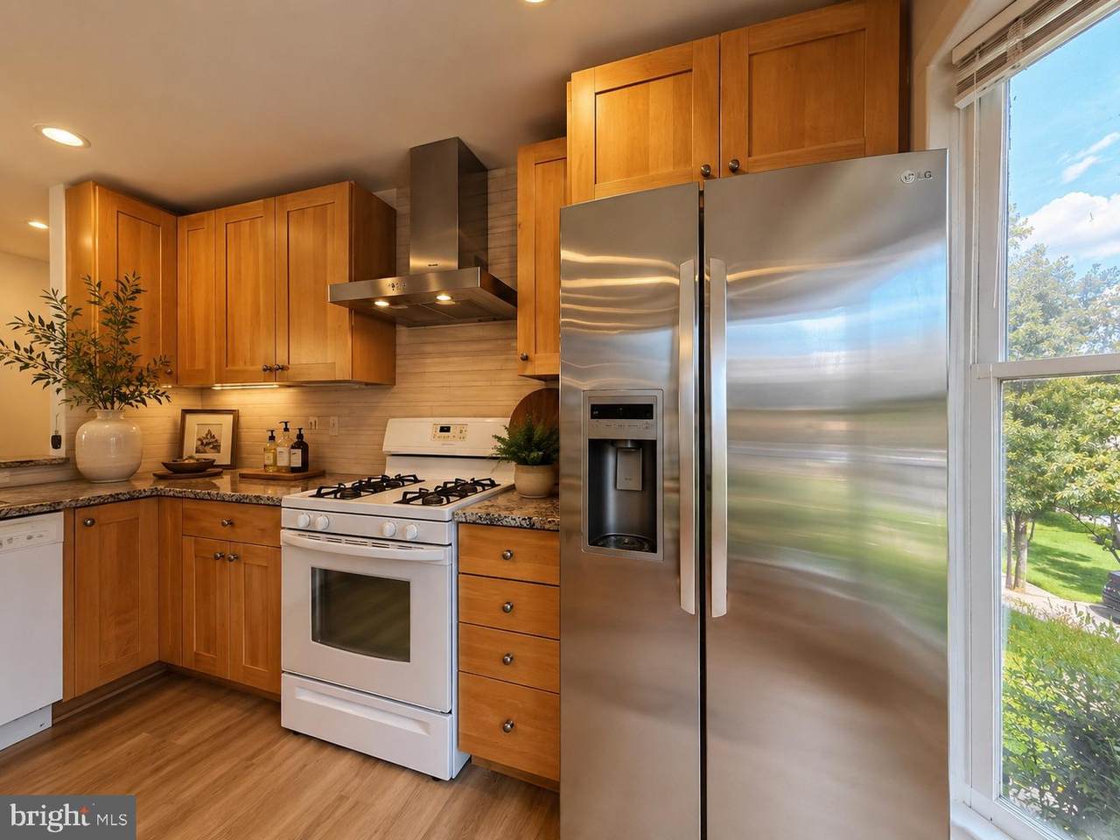
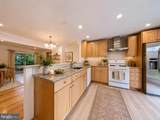
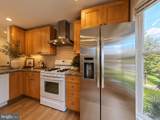
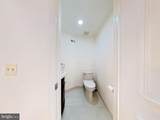
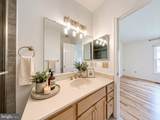
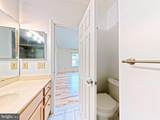
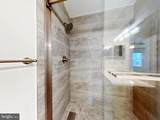
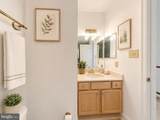
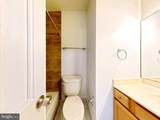
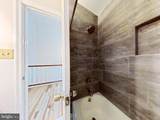
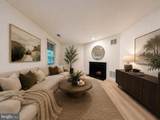
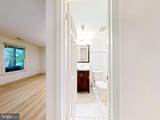
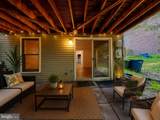
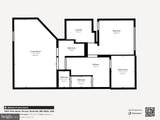
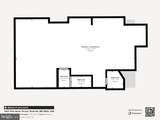
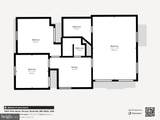
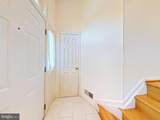
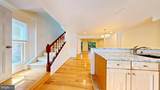
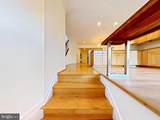
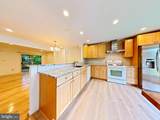
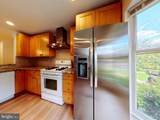
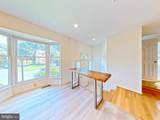
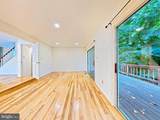
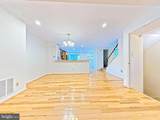
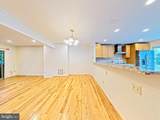
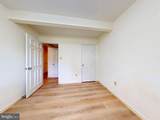
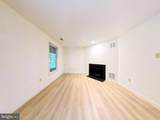
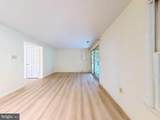
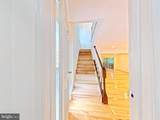
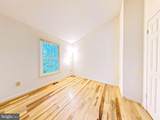
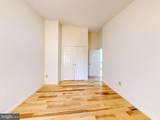
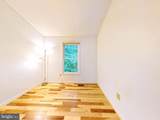
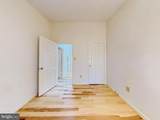
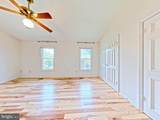
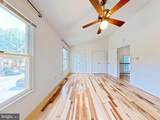
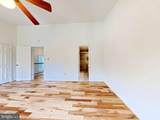
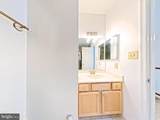
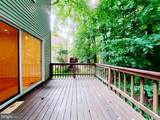
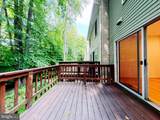
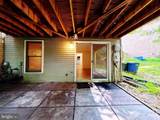
Beautiful 3-bedroom, 3 1/2 bathroom home with an additional den/office in the finished basement featuring its own private full bathroom. The first level features a spacious open layout connecting the kitchen, dining room, and living room, creating a bright and inviting space for everyday living and entertaining. The kitchen offers granite countertops, while the home also features newly installed hardwood floors, a beautifully remodeled walk-in shower in the primary bathroom, and a new tub and tile in the guest bathroom. Additional updates and thoughtful touches throughout create a clean, modern, and inviting space.Conveniently near Grosvenor-Strathmore Metro's Red Line, I-270, I-495 and Rockville Pike, this home offers convenient access to Bethesda, North Bethesda, Rockville and Washington, DC. Enjoy the Trolley Trail and Beach Drive walking/biking trails nearby, with Pike & Rose, North Bethesda Market, Whole Foods, restaurants, shopping and everyday conveniences just minutes away. NIH and Walter Reed are approximately 10–15 minutes away by car. Minimum credit score 680


©2026 Bright MLS, All Rights Reserved. IDX information is provided exclusively for consumers' personal, non-commercial use and may not be used for any purpose other than to identify prospective properties consumers may be interested in purchasing. Some properties which appear for sale may no longer be available because they are for instance, under contract, sold, or are no longer being offered for sale. Information is deemed reliable but is not guaranteed accurate by the MLS or Arlington Realty, Inc.. Some real estate firms do not participate in IDX and their listings do not appear on this website. Some properties listed with participating firms do not appear on this website at the request of the seller. Data last updated: 2026-10-12T07:52:30.29.
www.arlingtonrealtyinc.com/homes/180494214
Print Image

10651 Pine Haven Terrace ROCKVILLE, MD 20852

  • Price: $3,650/mo.
  • Status: Active
  • On Site: 48 Days
  • Updated: 36 min ago
  • ID#: MDMC2252578
3
Beds
3
Baths
1
½ Baths
0.05
Acres
1,900
SQFT
1984
Built
Neighborhood:
Timberlawn
County:
Montgomery
Elementary School:
Garrett Park
Middle School:
Tilden
High School:
Walter Johnson
School District:
Montgomery County Public Schools
Property Description
Beautiful 3-bedroom, 3 1/2 bathroom home with an additional den/office in the finished basement featuring its own private full bathroom. The first level features a spacious open layout connecting the kitchen, dining room, and living room, creating a bright and inviting space for everyday living and entertaining. The kitchen offers granite countertops, while the home also features newly installed hardwood floors, a beautifully remodeled walk-in shower in the primary bathroom, and a new tub and tile in the guest bathroom. Additional updates and thoughtful touches throughout create a clean, modern, and inviting space.Conveniently near Grosvenor-Strathmore Metro's Red Line, I-270, I-495 and Rockville Pike, this home offers convenient access to Bethesda, North Bethesda, Rockville and Washington, DC. Enjoy the Trolley Trail and Beach Drive walking/biking trails nearby, with Pike & Rose, North Bethesda Market, Whole Foods, restaurants, shopping and everyday conveniences just minutes away. NIH and Walter Reed are approximately 10–15 minutes away by car. Minimum credit score 680
Exterior Features

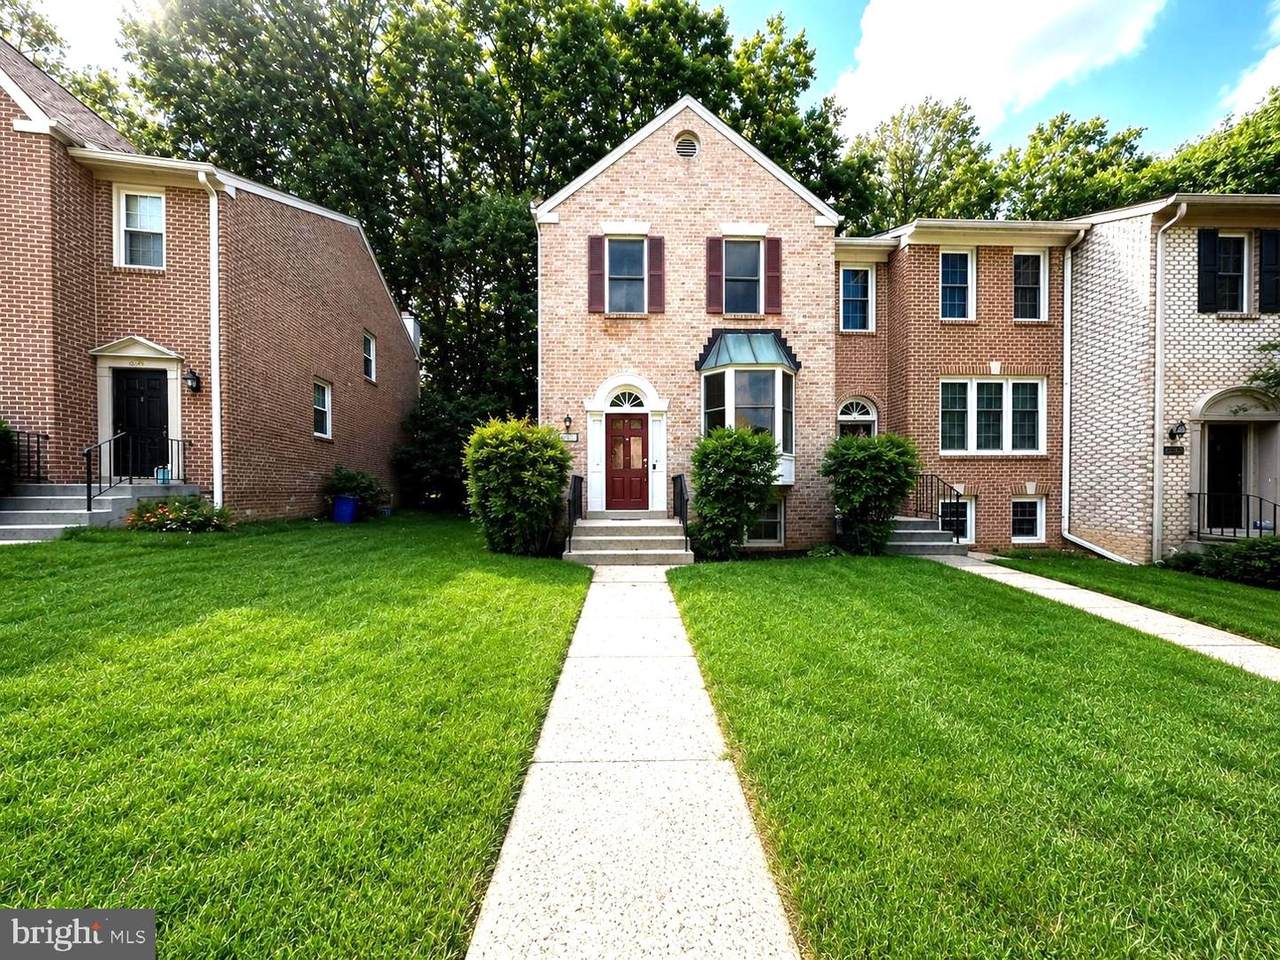
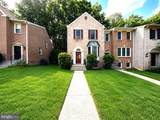
Architectural Style TraditionalUnit/Flat Construction Materials Brick Garage YN No Location Type Suburban Parking Types Off StreetParking Lot Pool No Pool Property Condition Excellent View Trees/WoodsStreet Water Access YN No Water View YN No Waterfront YN No

Interior Features

Above Grade Fin SQFT 1400 Appliances DryerWasherDishwasherRefrigeratorStove Basement Fully Finished Basement YN Yes Below Grade Finished Area 500 Below Grade Unfinished Area 200 Cooling Central A/C Fireplace YN Yes Fireplaces Total 1 Flooring Hardwood Furnished No Heating Central Heating YN Yes Interior Features Floor Plan - TraditionalCeiling Fan(s)Wood FloorsBathroom - Walk-In Shower Levels 2 Main Level Bedrooms 0 Spa YN No Upper Level1 Bedrooms 3 Walls Ceilings Dry WallHigh

Property Features

Accessibility Features None Application Fee 50.00 Association YN No Central Air YN Yes Condo YN No Cooling Fuel Electric Entry Level 1 Federal Flood Zone YN No Foundation Details Other Heating Fuel Natural Gas Historic YN No Horse YN No Hot Water Natural Gas Navigable Water YN N New Construction YN No Original MLSNumber 805301314474 Ownership Interest Other Pets Allowed YN No Purchase Optional YN No Security Deposit 3650.00 Senior Community YN No Sewer Public Sewer Smoking Allowed YN No Structure Design Type End of Row/Townhouse Tenant Pays Utilities - All Transportation Bus Stop less than 1 mileMetro/Subway Station 1 to 3 miles Utilities Electric AvailableSewer AvailableWater AvailableNatural Gas Available Vacation Rental YN No Water Source Public Zoning R90 Zoning Description Residential

Listing courtesy of Century 21 Redwood Realty: .


©2026 Bright MLS, All Rights Reserved. IDX information is provided exclusively for consumers' personal, non-commercial use and may not be used for any purpose other than to identify prospective properties consumers may be interested in purchasing. Some properties which appear for sale may no longer be available because they are for instance, under contract, sold, or are no longer being offered for sale. Information is deemed reliable but is not guaranteed accurate by the MLS or Arlington Realty, Inc.. Some real estate firms do not participate in IDX and their listings do not appear on this website. Some properties listed with participating firms do not appear on this website at the request of the seller. Data last updated: 2026-10-12T07:52:30.29.
 
https://bt-photos.global.ssl.fastly.net/brightmls/1280_boomver_5_805301314474-2.jpg https://bt-photos.global.ssl.fastly.net/brightmls/1280_boomver_5_805301314474-2.jpg https://bt-photos.global.ssl.fastly.net/brightmls/1280_boomver_5_805301314474-2.jpg
Logo
Arlington Realty, Inc.
701 23rd Street S
Arlington VA, 22202