

Skip To Content

11 Indian Spring Drive

SILVER SPRING, MD 20901
  • $4,200/mo.
  • STATUS: Active
  • ON SITE: 48 Days
  • ID#: MDMC2252054
Rental
UPDATED: 61 min ago
$4,200/mo.
Rental
  • 4
    BEDS
  • 0.17
    ACRES
  • 3
    BATHS
  • 1
    1/2 BATHS
  • 2,689
    SQFT
Neighborhood:
Type:
Rentals
Built:
1948
County:

School Information

Elementary School:
High School:

Description

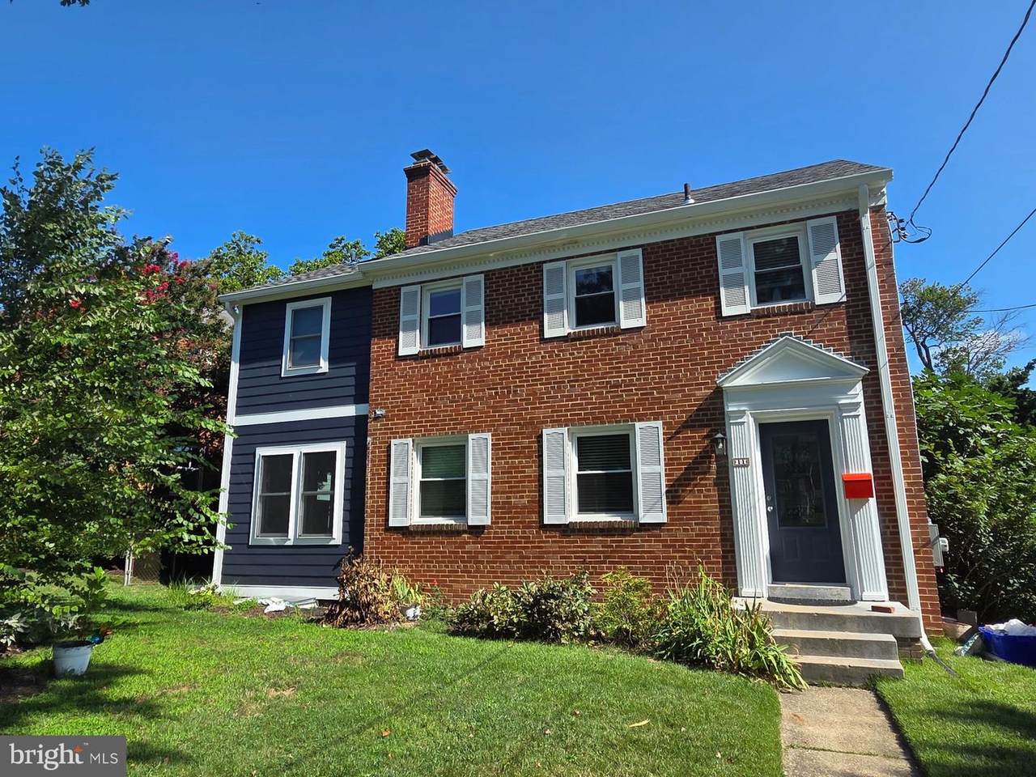
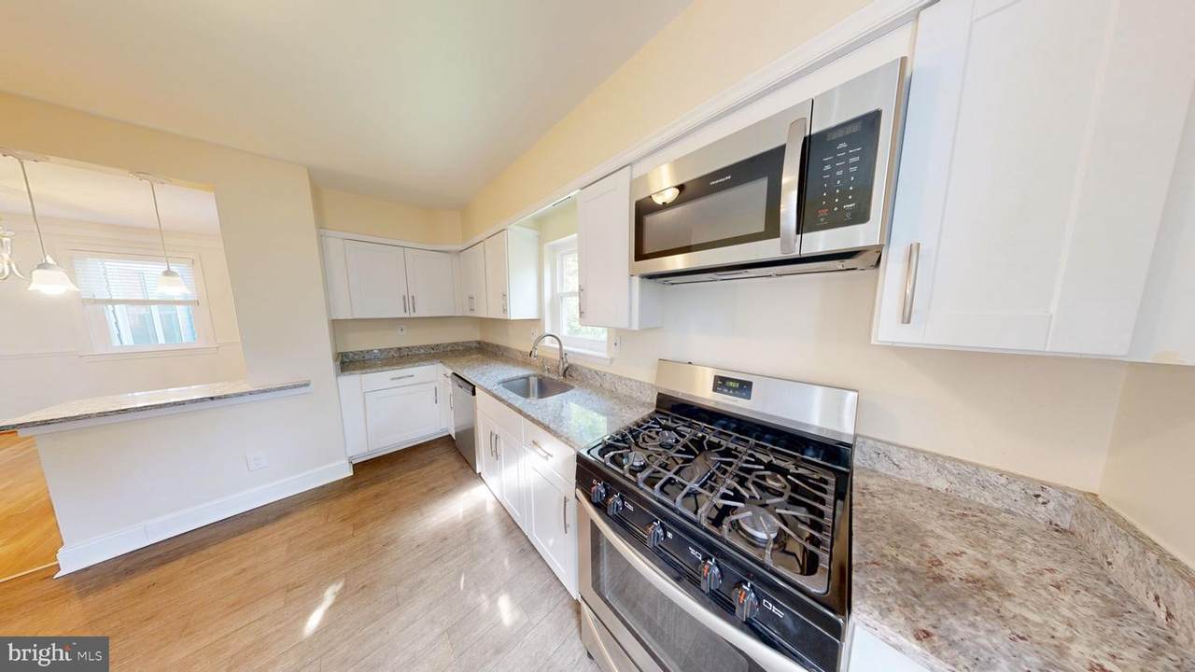
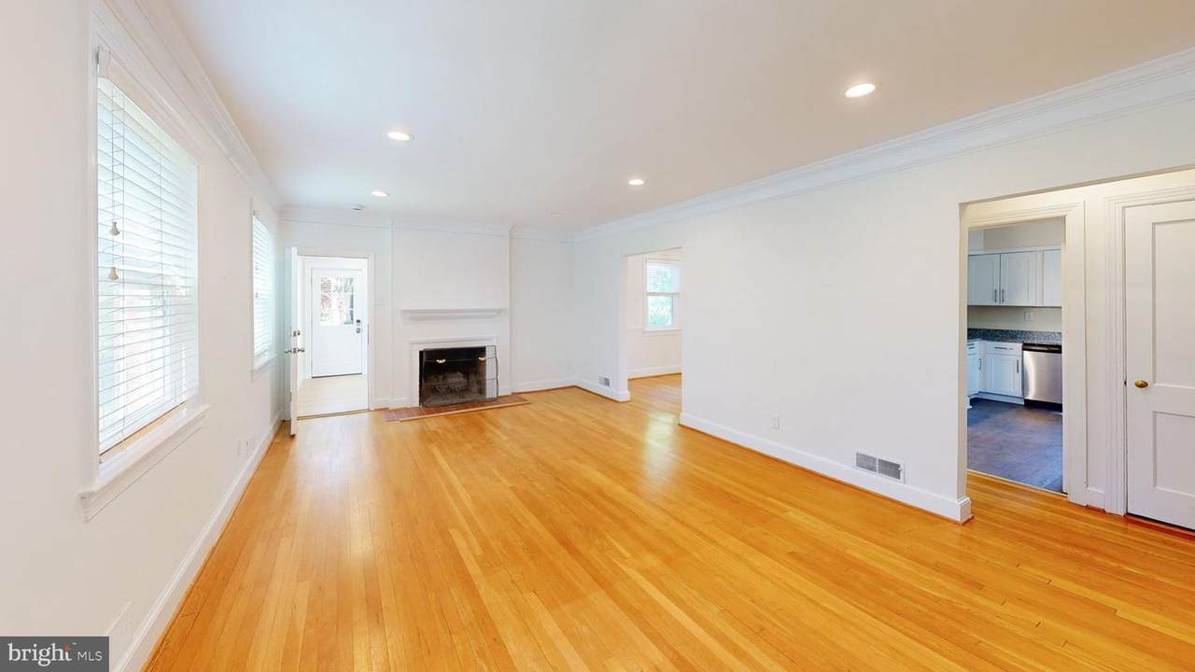
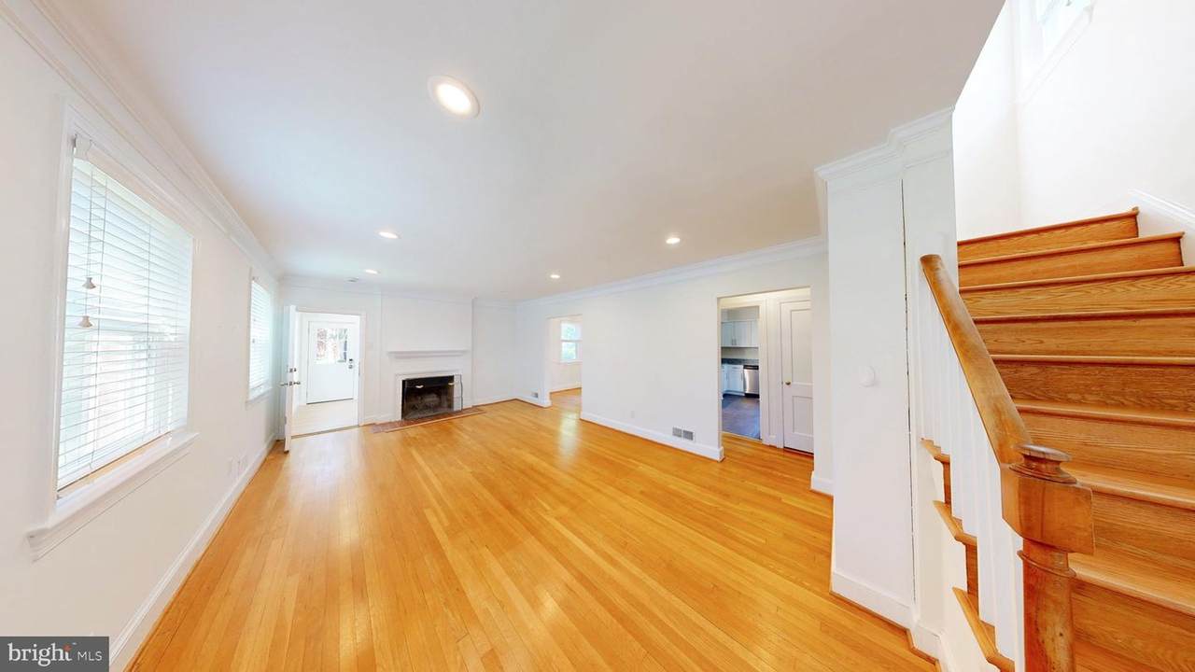
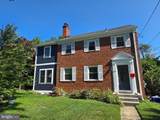
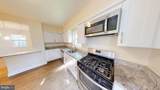
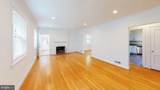
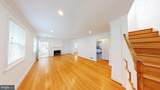
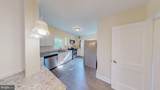
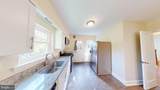
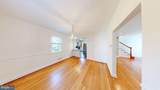
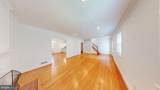
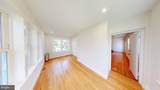
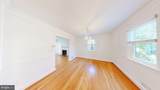
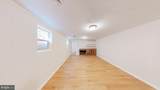
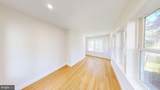
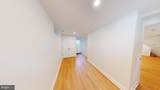
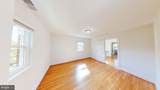
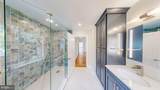
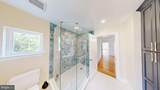
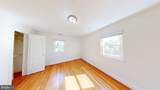
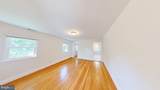
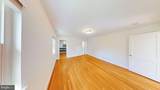
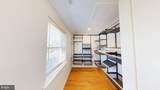
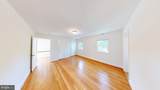
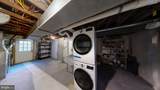
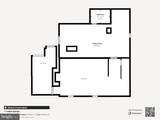
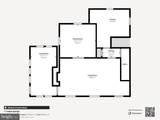
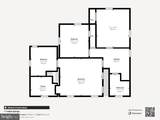
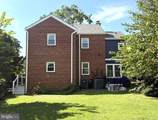
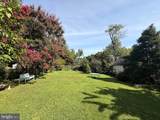
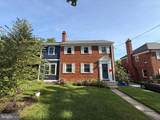
Wonderful 4 BED + 3 .5 BATH in Silver Spring! Classic floor plan with Gorgeous Extension FEATURING: FRESH PAINT - FRESH HARDWOOD FLOORS, SPACIOUS ROOMS Updated and spacious Kitchen with Granite Countertops and Stainless Appliances, Updated a Refreshed Owner's Main Bath with dual vanity sinks, Blue Custom Cabinets -- AQUAMARINE COLOR PATTERN custom tile shower. Lower Level Laundry Room and basement is unfinished allowing ample space for storage --Large Back yard, close to Bethesda and Walter Reed, Naval Hospital -- Check out the virtual tour!!


©2026 Bright MLS, All Rights Reserved. IDX information is provided exclusively for consumers' personal, non-commercial use and may not be used for any purpose other than to identify prospective properties consumers may be interested in purchasing. Some properties which appear for sale may no longer be available because they are for instance, under contract, sold, or are no longer being offered for sale. Information is deemed reliable but is not guaranteed accurate by the MLS or Arlington Realty, Inc.. Some real estate firms do not participate in IDX and their listings do not appear on this website. Some properties listed with participating firms do not appear on this website at the request of the seller. Data last updated: 2026-10-11T21:53:39.077.
www.arlingtonrealtyinc.com/homes/180460569
Print Image

11 Indian Spring Drive SILVER SPRING, MD 20901

  • Price: $4,200/mo.
  • Status: Active
  • On Site: 48 Days
  • Updated: 61 min ago
  • ID#: MDMC2252054
4
Beds
3
Baths
1
½ Baths
0.17
Acres
2,689
SQFT
1948
Built
Neighborhood:
Indian Spring Terrace
County:
Montgomery
Elementary School:
Highland View
Middle School:
Silver Spring International
High School:
Northwood
School District:
Montgomery County Public Schools
Property Description
Wonderful 4 BED + 3 .5 BATH in Silver Spring! Classic floor plan with Gorgeous Extension FEATURING: FRESH PAINT - FRESH HARDWOOD FLOORS, SPACIOUS ROOMS Updated and spacious Kitchen with Granite Countertops and Stainless Appliances, Updated a Refreshed Owner's Main Bath with dual vanity sinks, Blue Custom Cabinets -- AQUAMARINE COLOR PATTERN custom tile shower. Lower Level Laundry Room and basement is unfinished allowing ample space for storage --Large Back yard, close to Bethesda and Walter Reed, Naval Hospital -- Check out the virtual tour!!
Exterior Features

Architectural Style Colonial Construction Materials Brick Door Features French Garage YN No Lot Features LandscapingRear YardTrees/Wooded Parking Types Other Pool No Pool Property Condition Excellent Water Access YN No Water View YN No Waterfront YN No

Interior Features

Above Grade Fin SQFT 1924 Appliances Built-In MicrowaveDishwasherDisposalDryerOven/Range - GasRefrigeratorStainless Steel AppliancesWasher Basement FullPartially FinishedInterior AccessOutside EntranceRear EntranceWalkout StairsWindows Basement YN Yes Below Grade Finished Area 765 Below Grade Unfinished Area 197 Cooling Central A/C Fireplace Features Non-Functioning Fireplace YN Yes Fireplaces Total 2 Flooring Hardwood Heating Forced Air Heating YN Yes Laundry Type Has Laundry Levels 3 Main Level Bedrooms 0 Pets Allowed Case by Case Basis Security Features Smoke Detector Upper Level1 Bedrooms 3 Walls Ceilings Dry WallBrick

Property Features

Accessibility Features Other Application Fee 50.00 Association YN No Central Air YN Yes Condo YN No Cooling Fuel Electric Electric 200+ Amp Service Foundation Details Other Heating Fuel Natural Gas Hot Water Natural Gas Navigable Water YN N New Construction YN No Original MLSNumber 805286466982 Other Fees 49.99 Other Fees Frequency Monthly Owner Pays ManagementInsurance Ownership Interest Other Pets Allowed YN Yes Rent Includes OtherParking Security Deposit 4200.00 Senior Community YN No Sewer Public Sewer Smoking Allowed YN No Structure Design Type Detached Tenant Pays Utilities - AllTrash RemovalSnow RemovalPest ControlLight Bulbs/Filters/Fuses/Alarm CareLawn/Tree/Shrub CareInternetInsuranceGutter CleaningFrozen Waterpipe DamageExterior Maintenance Transportation Bus Stop less than 1 mile Vacation Rental YN No Water Source Public Window Features Double PaneEnergy Efficient Year Built Effective 2022 Zoning R60

Listing courtesy of Goldberg Group Real Estate: .


©2026 Bright MLS, All Rights Reserved. IDX information is provided exclusively for consumers' personal, non-commercial use and may not be used for any purpose other than to identify prospective properties consumers may be interested in purchasing. Some properties which appear for sale may no longer be available because they are for instance, under contract, sold, or are no longer being offered for sale. Information is deemed reliable but is not guaranteed accurate by the MLS or Arlington Realty, Inc.. Some real estate firms do not participate in IDX and their listings do not appear on this website. Some properties listed with participating firms do not appear on this website at the request of the seller. Data last updated: 2026-10-11T21:53:39.077.
 
https://bt-photos.global.ssl.fastly.net/brightmls/1280_boomver_4_805286466982-2.jpg https://bt-photos.global.ssl.fastly.net/brightmls/1280_boomver_4_805286466982-2.jpg https://bt-photos.global.ssl.fastly.net/brightmls/1280_boomver_4_805286466982-2.jpg
Logo
Arlington Realty, Inc.
701 23rd Street S
Arlington VA, 22202