Skip To Content

112 Water Fountain Way , #301

GLEN BURNIE, MD 21060
  • $199,900
  • STATUS: Active
  • ON SITE: 28 Days
  • ID#: MDAA2159570
Short Sale
UPDATED: 61 min ago
$199,900
  • 2
    BEDS
  • N/A
    ACRES
  • 2
    BATHS
  • 0
    1/2 BATHS
  • 884
    SQFT
  • $226
    $/SQFT
Neighborhood:
Type:
Condo
Built:
1991
County:

School Ratings & Info

Description

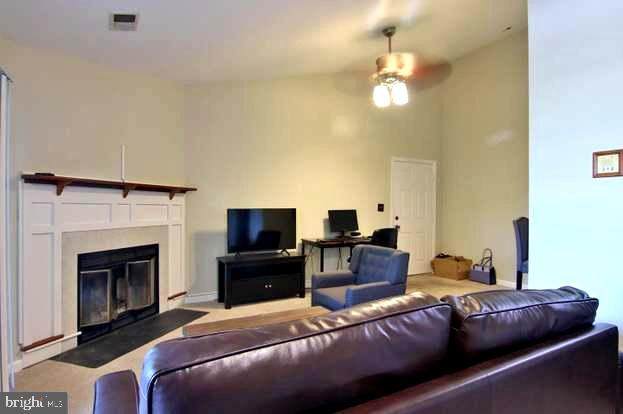
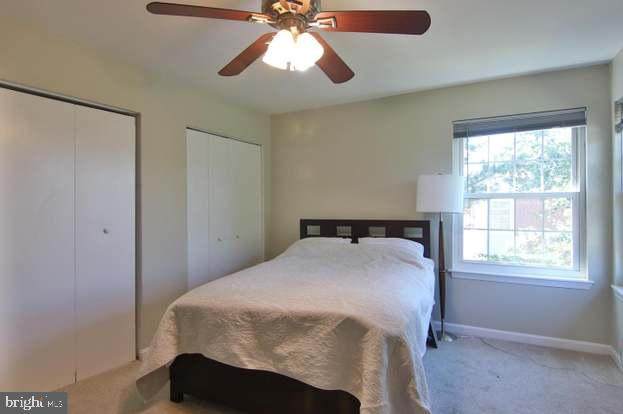
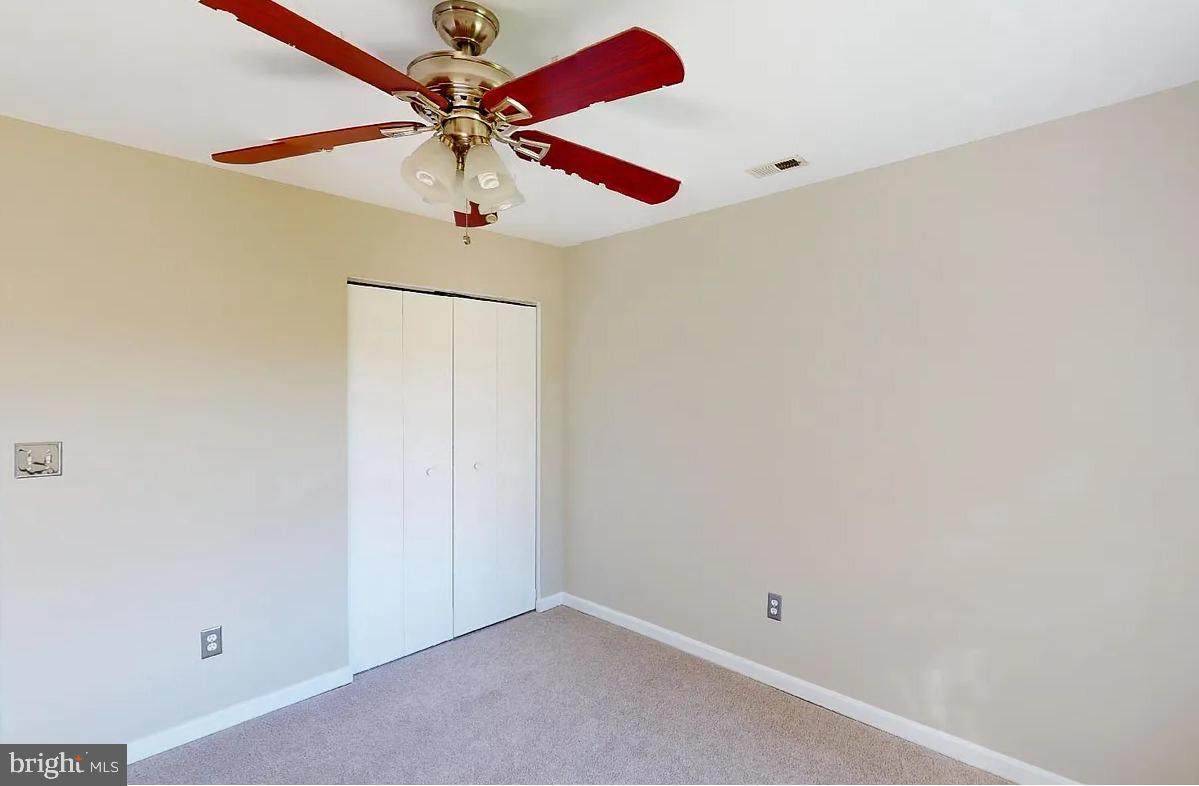
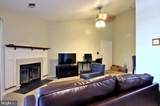
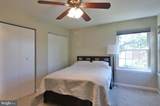
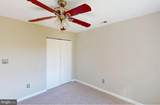
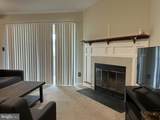
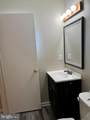
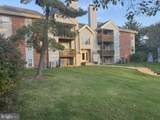
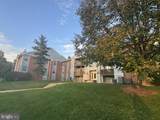
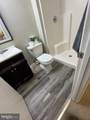
Your Next Chapter Starts in Cromwell FountainWelcome to 112 Water Fountain Way #301, a two-bedroom, two-bath condo in Glen Burnie’s conveniently located Cromwell Fountain community. Bring your vision and personal style—this home offers the opportunity to update to your liking and create a space that feels uniquely yours.Enjoy a community with an outdoor swimming pool, tennis and basketball courts, walking and jogging paths, playgrounds, and shared green spaces. Whether you’re cooling off on a summer afternoon or heading out for a walk, there’s plenty to enjoy close to home.Nearby shopping, dining, and everyday conveniences add to the appeal, with walkability to local destinations and convenient access to transit options. Proximity to Ritchie Highway, Route 10, and I-695 keeps you connected to Baltimore and the surrounding region.Whether you’re starting out, simplifying, or beginning again, bring your ideas and make this condo the setting for your next chapter. Schedule your showing and explore the possibilities!

Monthly Payment Calculator


©2026 Bright MLS, All Rights Reserved. IDX information is provided exclusively for consumers' personal, non-commercial use and may not be used for any purpose other than to identify prospective properties consumers may be interested in purchasing. Some properties which appear for sale may no longer be available because they are for instance, under contract, sold, or are no longer being offered for sale. Information is deemed reliable but is not guaranteed accurate by the MLS or Arlington Realty, Inc.. Some real estate firms do not participate in IDX and their listings do not appear on this website. Some properties listed with participating firms do not appear on this website at the request of the seller. Data last updated: 2026-11-17T13:53:37.047.
www.arlingtonrealtyinc.com/homes/182362300
Print Image

112 Water Fountain Way , #301 GLEN BURNIE, MD 21060

  • Price: $199,900
  • Status: Active
  • On Site: 28 Days
  • Updated: 61 min ago
  • ID#: MDAA2159570
2
Beds
2
Baths
0
½ Baths
N/A
Acres
884
SQFT
$226
$/SQFT
1991
Built
Neighborhood:
Cromwell Fountain
County:
Anne Arundel
School District:
Anne Arundel County Public Schools
Property Description
Your Next Chapter Starts in Cromwell FountainWelcome to 112 Water Fountain Way #301, a two-bedroom, two-bath condo in Glen Burnie’s conveniently located Cromwell Fountain community. Bring your vision and personal style—this home offers the opportunity to update to your liking and create a space that feels uniquely yours.Enjoy a community with an outdoor swimming pool, tennis and basketball courts, walking and jogging paths, playgrounds, and shared green spaces. Whether you’re cooling off on a summer afternoon or heading out for a walk, there’s plenty to enjoy close to home.Nearby shopping, dining, and everyday conveniences add to the appeal, with walkability to local destinations and convenient access to transit options. Proximity to Ritchie Highway, Route 10, and I-695 keeps you connected to Baltimore and the surrounding region.Whether you’re starting out, simplifying, or beginning again, bring your ideas and make this condo the setting for your next chapter. Schedule your showing and explore the possibilities!
Exterior Features

Architectural Style Contemporary Construction Materials BrickCombinationBrick FrontCedarWood Siding Door Features InsulatedSliding Glass Exterior Features Sidewalks Garage YN No Lot Features Backs to TreesBacks - Open Common AreaLandscapingPUD Parking Features FreeGeneral Common ElementsHandicap ParkingSurfaceUnassigned Parking Types Off StreetOn Street Patio And Porch Features Deck(s) Pool Yes - Community Roof Asphalt Unit Building Type Garden 1 - 4 Floors View Garden/LawnStreetTrees/Woods Water Access YN No Water View YN No Waterfront YN No

Interior Features

Above Grade Fin SQFT 884 Appliances DishwasherDisposalDryerExhaust FanIcemakerMicrowaveOven/Range - ElectricRange HoodRefrigeratorWasherWasher/Dryer Stacked Basement YN No Below Grade Finished Area 0 Below Grade Unfinished Area 0 Cooling Ceiling Fan(s)Central A/CHeat Pump(s) Fireplace YN Yes Fireplaces Total 1 Heating Forced AirHeat Pump(s) Heating YN Yes Interior Features AtticDining AreaBreakfast AreaKitchen - CountryCombination Dining/LivingPrimary Bath(s)Window TreatmentsFloor Plan - Open Levels 3 Main Level Bedrooms 2 Pets Allowed Size/Weight Restriction Security Features Main Entrance Lock Unit Floors 1 Walls Ceilings 9'+ CeilingsCathedral CeilingsDry WallVaulted Ceilings

Property Features

Acceptable Financing FHAFHA 203(b)FHA 203(k)VAConventionalCash Accessibility Features None Association Amenities Basketball CourtsCommon GroundsJog/Walk PathPool - OutdoorTennis CourtsTot Lots/Playground Association Fee 355.00 Association Fee Frequency Monthly Association Fee Includes Custodial Services MaintenanceExt Bldg MaintLawn Care FrontLawn Care RearLawn Care SideLawn MaintenanceManagementInsurancePool(s)Recreation FacilityReserve FundsRoad MaintenanceSewerSnow RemovalTrashWater Association Fee2 250.00 Association Fee2 Frequency Monthly Association YN Yes Central Air YN Yes Condo YN Yes Cooling Fuel Electric Entry Level 3 Federal Flood Zone YN No Foundation Details Slab Heating Fuel Electric Hot Water Electric Navigable Water YN N New Construction YN No Number Of Units Total 1 Original MLSNumber 805514911392 Ownership Interest Condominium Pets Allowed YN Yes Sale Type Short Sale Senior Community YN No Sewer Public Sewer Structure Design Type Penthouse Unit/Flat/Apartment Tax Annual Amount 2569.00 Transportation Bus Stop less than 1 mile Utilities Cable TV AvailableUnder Ground Vacation Rental YN No Water Source Public Window Features Double PaneScreens Zoning R15

Listing courtesy of Epique Realty: .


©2026 Bright MLS, All Rights Reserved. IDX information is provided exclusively for consumers' personal, non-commercial use and may not be used for any purpose other than to identify prospective properties consumers may be interested in purchasing. Some properties which appear for sale may no longer be available because they are for instance, under contract, sold, or are no longer being offered for sale. Information is deemed reliable but is not guaranteed accurate by the MLS or Arlington Realty, Inc.. Some real estate firms do not participate in IDX and their listings do not appear on this website. Some properties listed with participating firms do not appear on this website at the request of the seller. Data last updated: 2026-11-17T13:53:37.047.
 
https://bt-photos.global.ssl.fastly.net/brightmls/orig_boomver_1_805514911392-2.jpg https://bt-photos.global.ssl.fastly.net/brightmls/orig_boomver_1_805514911392-2.jpg https://bt-photos.global.ssl.fastly.net/brightmls/orig_boomver_1_805514911392-2.jpg
Logo
Arlington Realty, Inc.
701 23rd Street S
Arlington VA, 22202