Skip To Content

1120 Linkside Drive

BALTIMORE, MD 21234
  • $2,300/mo.
  • STATUS: Active
  • ON SITE: 84 Days
  • ID#: MDBC2169622
Rental
UPDATED: 44 min ago
$2,300/mo.
Rental
  • 4
    BEDS
  • 0.06
    ACRES
  • 1
    BATHS
  • 1
    1/2 BATHS
  • 1,554
    SQFT
Neighborhood:
Type:
Rentals
Built:
1965
County:

School Information

Elementary School:
Middle School:
High School:

Description

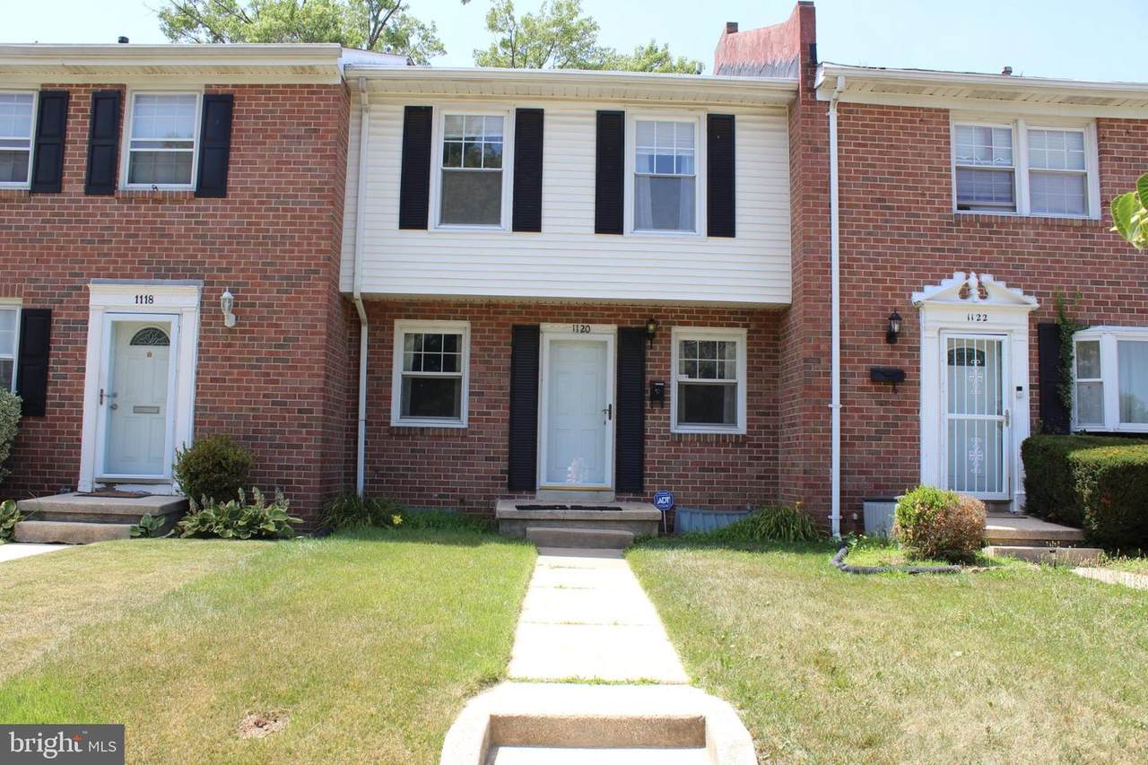
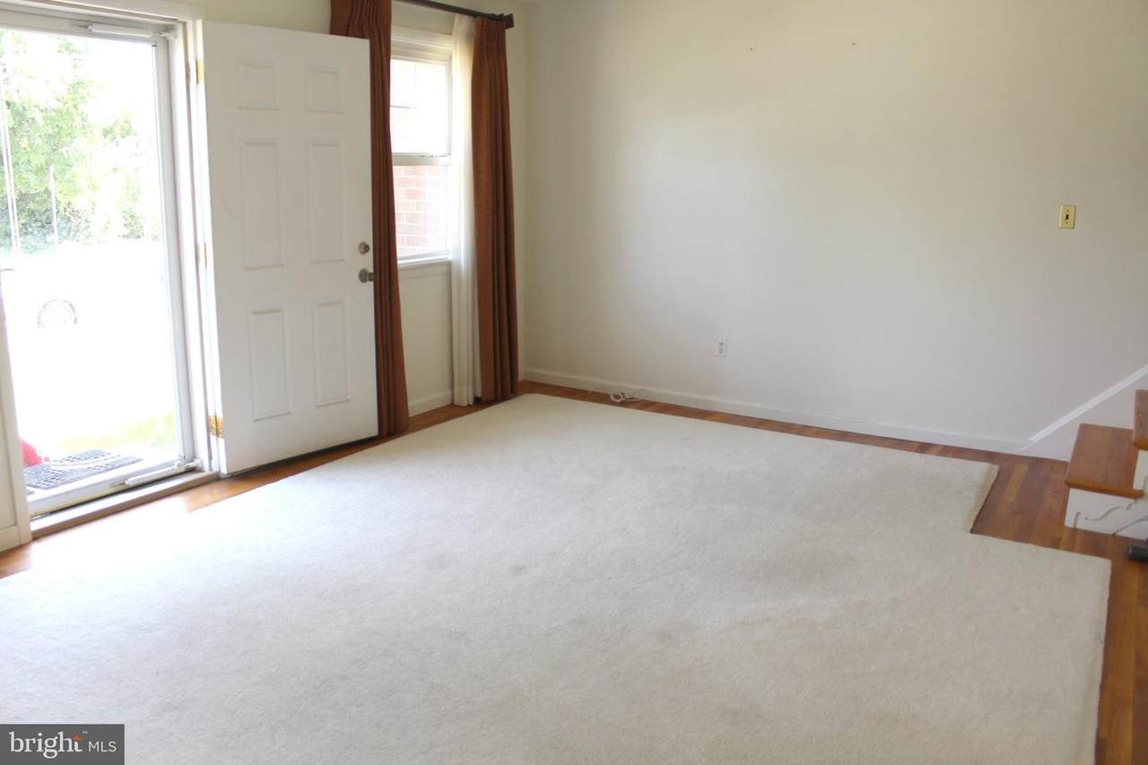
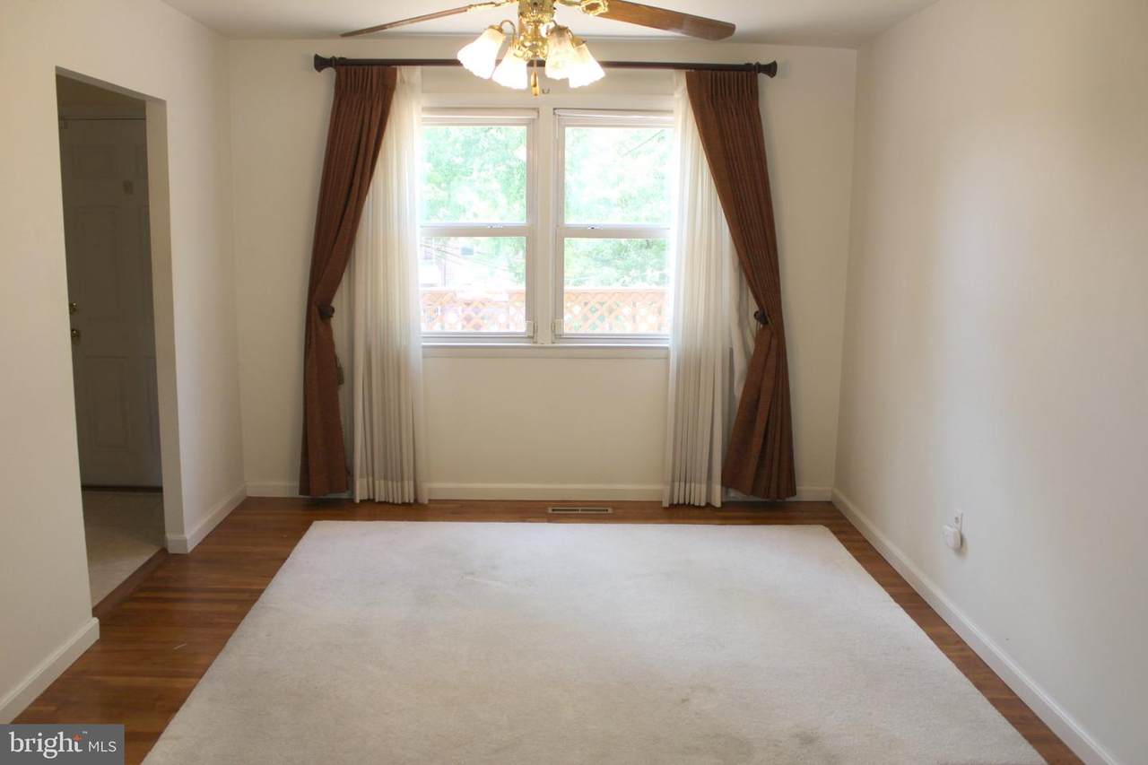
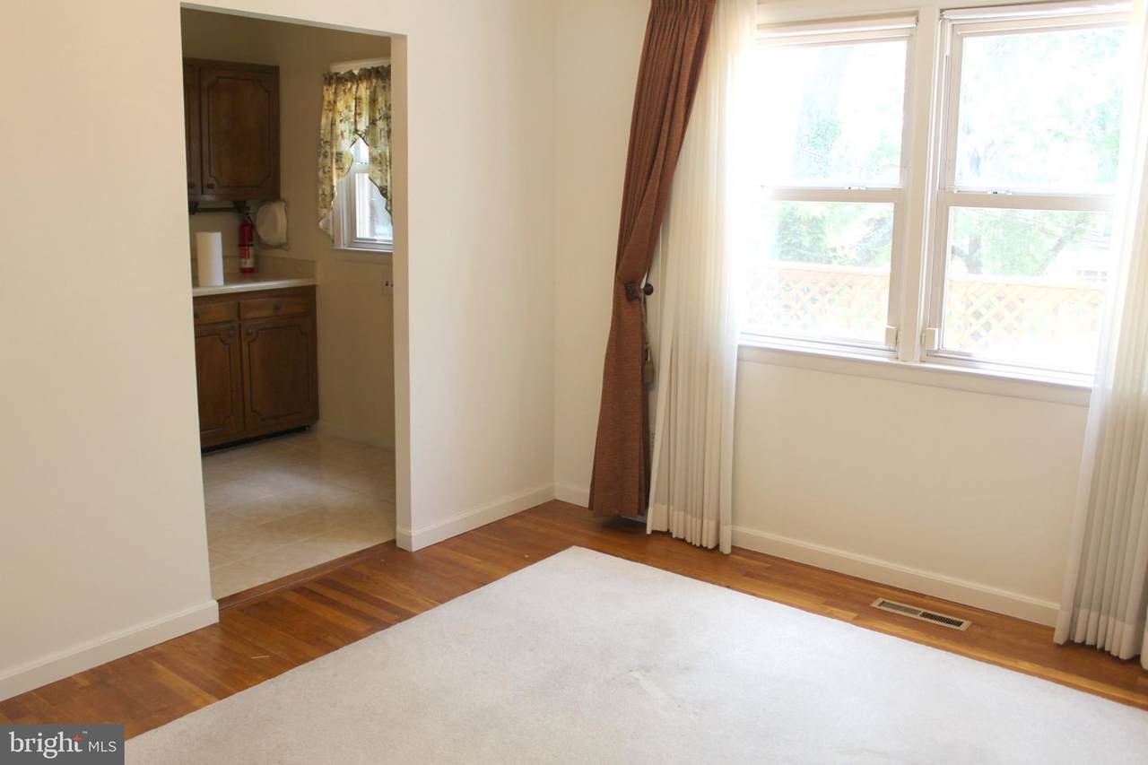
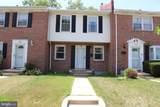
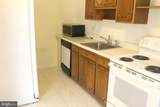
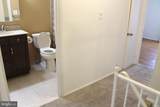
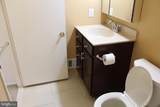
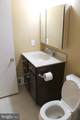
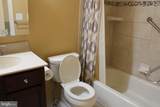
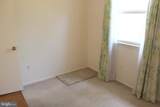
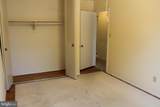
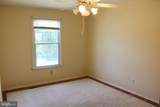
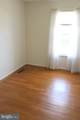
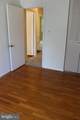
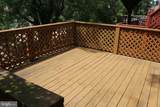
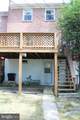
This charming Colonial townhouse in Pelham Wood offers a delightful blend of comfort and convenience. With 1,554 sq. ft. of well-designed living space, this home features four spacious bedrooms and one and a half bathrooms, perfect for both relaxation and entertaining. The inviting interior boasts a mix of hardwood, carpet, and ceramic tile flooring, creating a warm atmosphere throughout. Enjoy meals in the cozy breakfast area or host dinner parties in the formal dining room. The kitchen is equipped with essential appliances, including a dishwasher, refrigerator, and stove, making meal prep a breeze. Step outside to discover a lovely deck, ideal for morning coffee or evening gatherings. The property is surrounded by sidewalks and street lights, enhancing the neighborhood's charm. With off-street parking and a concrete driveway, convenience is at your fingertips. The local area offers a variety of recreational opportunities, ensuring there's always something to do. Contact co-listing agent, Samantha Cadigan, with any questions or to apply.


©2026 Bright MLS, All Rights Reserved. IDX information is provided exclusively for consumers' personal, non-commercial use and may not be used for any purpose other than to identify prospective properties consumers may be interested in purchasing. Some properties which appear for sale may no longer be available because they are for instance, under contract, sold, or are no longer being offered for sale. Information is deemed reliable but is not guaranteed accurate by the MLS or Arlington Realty, Inc.. Some real estate firms do not participate in IDX and their listings do not appear on this website. Some properties listed with participating firms do not appear on this website at the request of the seller. Data last updated: 2026-10-06T22:53:21.083.
www.arlingtonrealtyinc.com/homes/178768421
Print Image

1120 Linkside Drive BALTIMORE, MD 21234

  • Price: $2,300/mo.
  • Status: Active
  • On Site: 84 Days
  • Updated: 44 min ago
  • ID#: MDBC2169622
4
Beds
1
Baths
1
½ Baths
0.06
Acres
1,554
SQFT
1965
Built
Neighborhood:
Pelham Wood
County:
Baltimore
Elementary School:
Pleasant Plains
Middle School:
Parkville
High School:
Parkville
School District:
Baltimore County Public Schools
Property Description
This charming Colonial townhouse in Pelham Wood offers a delightful blend of comfort and convenience. With 1,554 sq. ft. of well-designed living space, this home features four spacious bedrooms and one and a half bathrooms, perfect for both relaxation and entertaining. The inviting interior boasts a mix of hardwood, carpet, and ceramic tile flooring, creating a warm atmosphere throughout. Enjoy meals in the cozy breakfast area or host dinner parties in the formal dining room. The kitchen is equipped with essential appliances, including a dishwasher, refrigerator, and stove, making meal prep a breeze. Step outside to discover a lovely deck, ideal for morning coffee or evening gatherings. The property is surrounded by sidewalks and street lights, enhancing the neighborhood's charm. With off-street parking and a concrete driveway, convenience is at your fingertips. The local area offers a variety of recreational opportunities, ensuring there's always something to do. Contact co-listing agent, Samantha Cadigan, with any questions or to apply.
Exterior Features

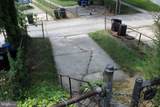
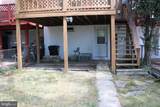
Architectural Style Colonial Construction Materials BrickVinyl Siding Door Features Storm Exterior Features SidewalksStreet Lights Fencing Chain Link Garage YN No Parking Features Concrete Driveway Parking Types Off StreetOn Street Patio And Porch Features Deck(s) Pool No Pool Property Condition Very Good Roof Architectural Shingle Water Access YN No Water View YN No Waterfront YN No

Interior Features

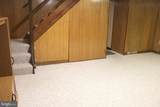
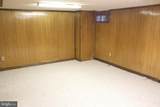
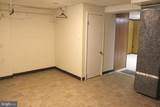
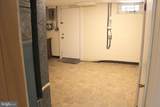
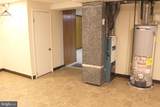
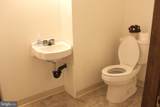
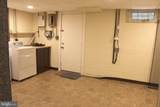
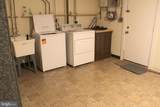
Above Grade Fin SQFT 1254 Appliances DishwasherDisposalDryerRefrigeratorStoveWasher Basement FullPartially FinishedRear Entrance Basement YN Yes Below Grade Finished Area 300 Below Grade Unfinished Area 292 Cooling Central A/C Fireplace YN No Flooring CarpetCeramic TileHardwood Furnished No Heating Forced Air Heating YN Yes Interior Features AtticBathroom - Tub ShowerBreakfast AreaCarpetDining AreaFormal/Separate Dining RoomWood Floors Laundry Type Dryer In UnitLower FloorWasher In Unit Levels 3 Main Level Bedrooms 0 Pets Allowed Case by Case Basis Security Features Smoke Detector Upper Level1 Bedrooms 4 Walls Ceilings Dry Wall

Property Features

Accessibility Features 2+ Access Exits Central Air YN Yes Cooling Fuel Natural Gas Cross Street Dalton Foundation Details Brick/Mortar Heating Fuel Natural Gas Hot Water Natural Gas Navigable Water YN N New Construction YN No Original MLSNumber 805150091750 Ownership Interest Other Pets Allowed YN Yes Security Deposit 2300.00 Senior Community YN No Sewer Public Sewer Structure Design Type Interior Row/Townhouse Vacation Rental YN No Water Source Public Window Features Replacement Zoning RESIDENTIAL

Listing courtesy of EXP Realty, LLC: .


©2026 Bright MLS, All Rights Reserved. IDX information is provided exclusively for consumers' personal, non-commercial use and may not be used for any purpose other than to identify prospective properties consumers may be interested in purchasing. Some properties which appear for sale may no longer be available because they are for instance, under contract, sold, or are no longer being offered for sale. Information is deemed reliable but is not guaranteed accurate by the MLS or Arlington Realty, Inc.. Some real estate firms do not participate in IDX and their listings do not appear on this website. Some properties listed with participating firms do not appear on this website at the request of the seller. Data last updated: 2026-10-06T22:53:21.083.
 
https://bt-photos.global.ssl.fastly.net/brightmls/1280_boomver_1_805150091750-2.jpg https://bt-photos.global.ssl.fastly.net/brightmls/1280_boomver_1_805150091750-2.jpg https://bt-photos.global.ssl.fastly.net/brightmls/1280_boomver_1_805150091750-2.jpg
Logo
Arlington Realty, Inc.
701 23rd Street S
Arlington VA, 22202