
Skip To Content

11571 Shadbush Court

RESTON, VA 20191
  • $3,345/mo.
  • STATUS: Active
  • ON SITE: 48 Days
  • ID#: VAFX2336038
Rental
UPDATED: 57 min ago
$3,345/mo.
Rental
  • 4
    BEDS
  • 0.13
    ACRES
  • 2
    BATHS
  • 1
    1/2 BATHS
  • 1,540
    SQFT
Neighborhood:
Type:
Rentals
Built:
1972
County:

School Information

Elementary School:
Middle School:
High School:

Description

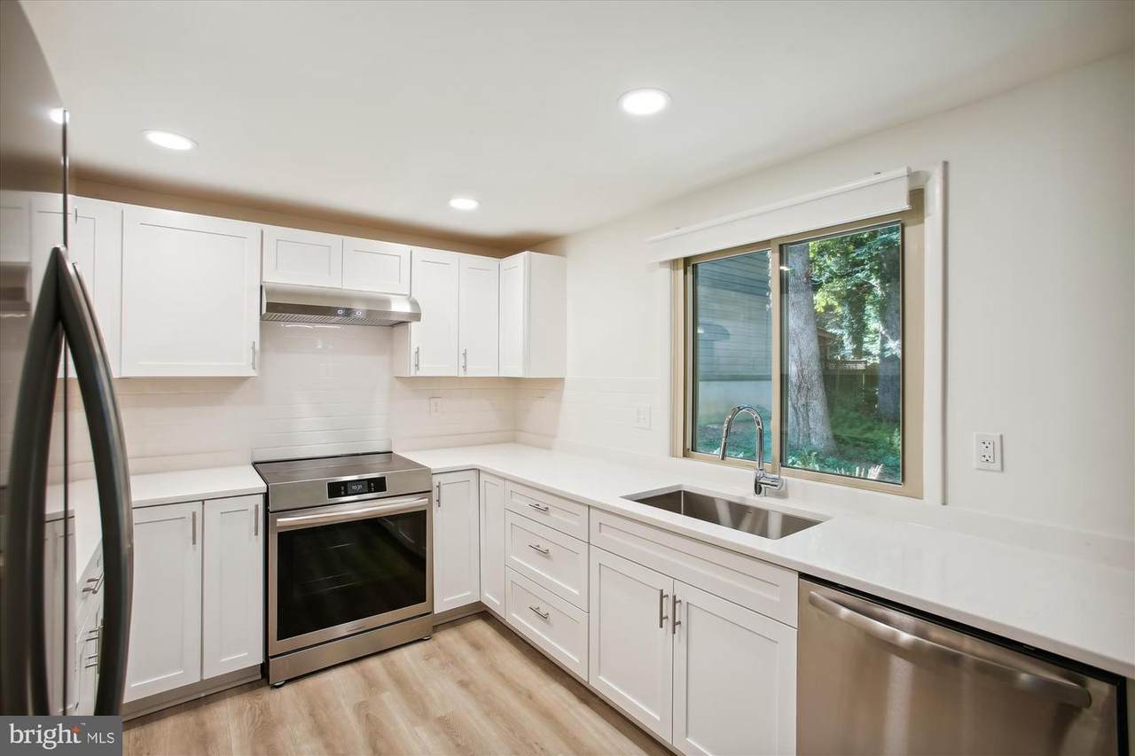
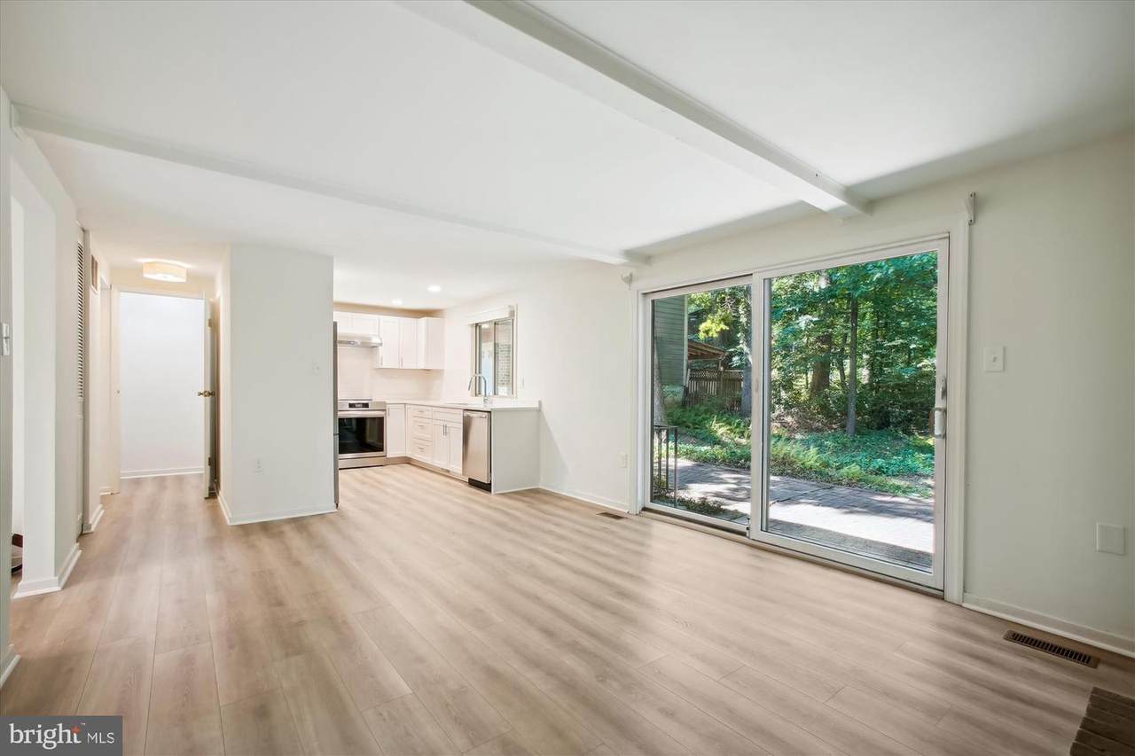
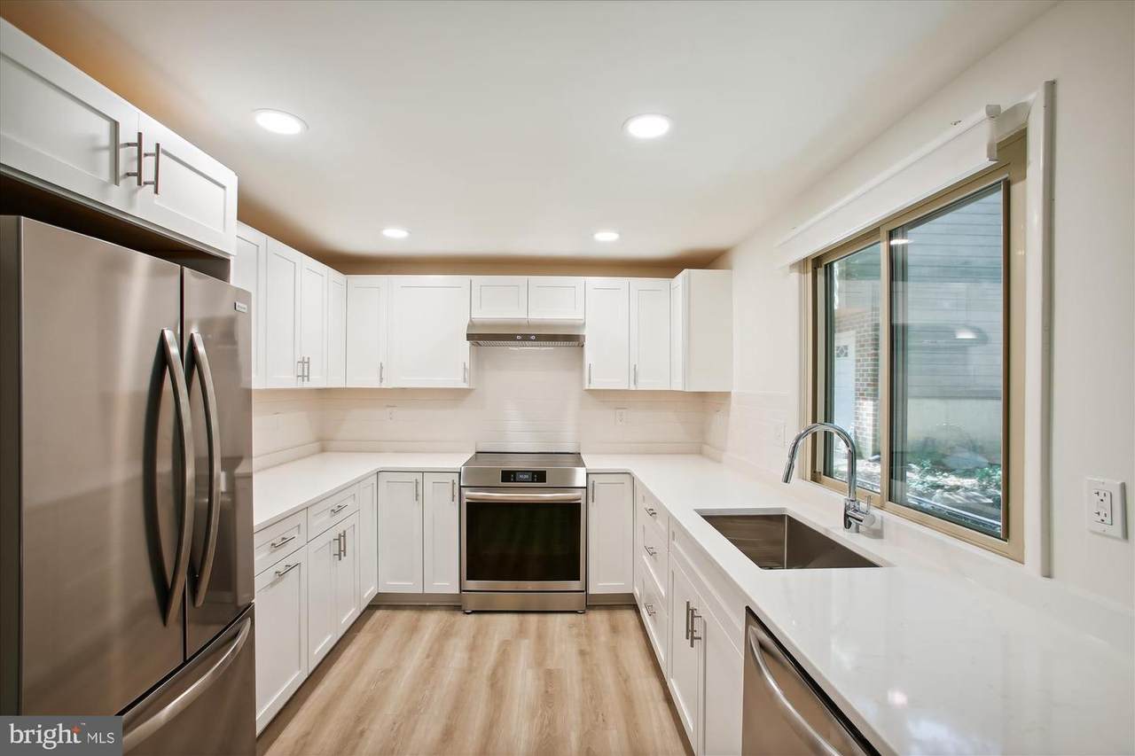
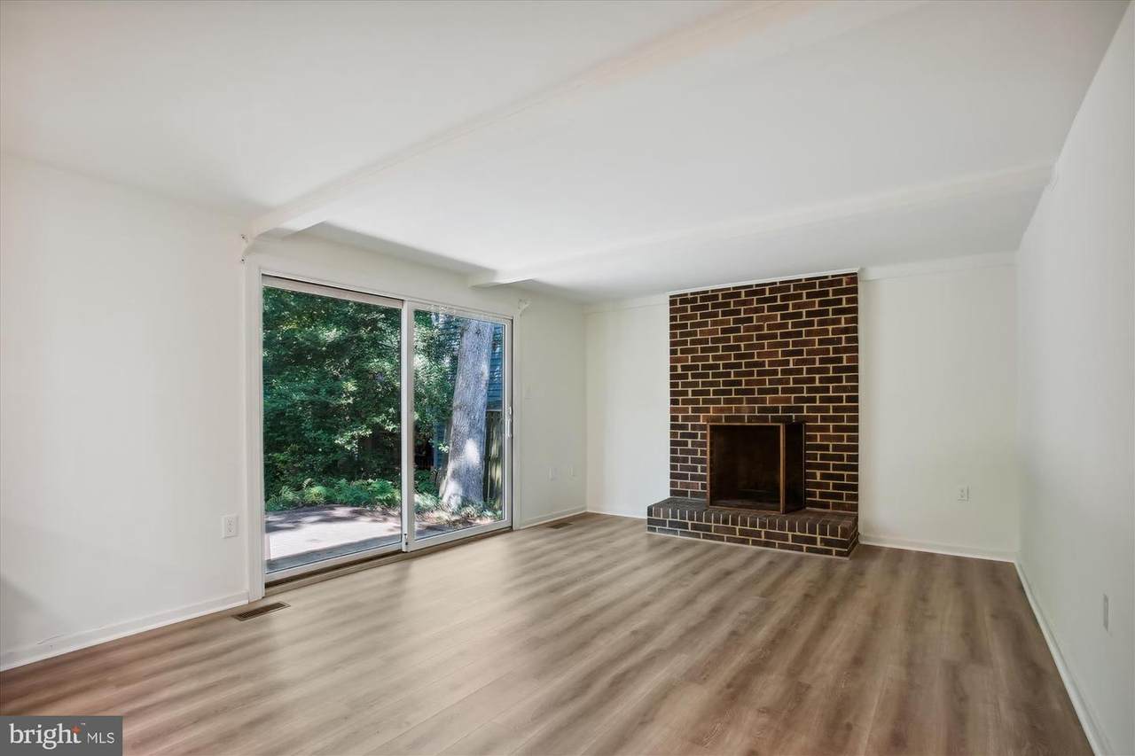
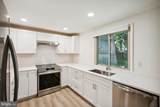
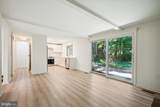
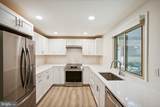
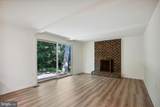
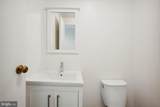
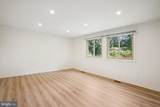
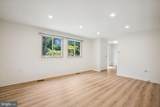
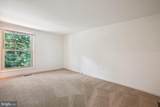
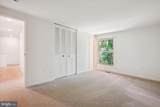
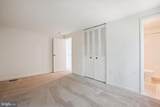
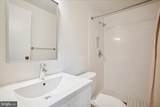
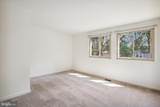
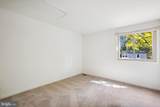
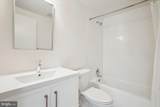
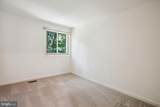
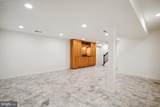
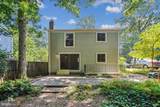
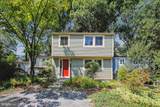
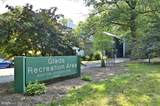
Fully Updated 4BR/2.5 bath SFH. Gourmet Kitchen, Fully Renovated Baths, Main Level Family Room and Formal Living/Dining Room, Fireplace, Large Windows, Four Upper-Level Bedrooms, Fully Finished Lower-Level with Recreation Room. Rear Patio. Walk or Bike to Glade Recreation Area, easy access to shopping, schools and all Reston amenities.


©2026 Bright MLS, All Rights Reserved. IDX information is provided exclusively for consumers' personal, non-commercial use and may not be used for any purpose other than to identify prospective properties consumers may be interested in purchasing. Some properties which appear for sale may no longer be available because they are for instance, under contract, sold, or are no longer being offered for sale. Information is deemed reliable but is not guaranteed accurate by the MLS or Arlington Realty, Inc.. Some real estate firms do not participate in IDX and their listings do not appear on this website. Some properties listed with participating firms do not appear on this website at the request of the seller. Data last updated: 2026-10-15T15:57:17.43.
www.arlingtonrealtyinc.com/homes/180613769
Print Image

11571 Shadbush Court RESTON, VA 20191

  • Price: $3,345/mo.
  • Status: Active
  • On Site: 48 Days
  • Updated: 57 min ago
  • ID#: VAFX2336038
4
Beds
2
Baths
1
½ Baths
0.13
Acres
1,540
SQFT
1972
Built
Neighborhood:
Reston
County:
Fairfax
Elementary School:
Terraset
Middle School:
Hughes
High School:
South Lakes
School District:
Fairfax County Public Schools
Property Description
Fully Updated 4BR/2.5 bath SFH. Gourmet Kitchen, Fully Renovated Baths, Main Level Family Room and Formal Living/Dining Room, Fireplace, Large Windows, Four Upper-Level Bedrooms, Fully Finished Lower-Level with Recreation Room. Rear Patio. Walk or Bike to Glade Recreation Area, easy access to shopping, schools and all Reston amenities.
Exterior Features

Architectural Style Traditional Construction Materials BlockVinyl Siding Door Features Sliding Glass Garage YN No Parking Types DrivewayOn Street Patio And Porch Features Patio(s) Pool No Pool Property Condition Excellent View Trees/Woods Water Access YN No Water View YN No Waterfront YN No

Interior Features

Above Grade Fin SQFT 1540 Appliances DishwasherDisposalDryerDryer - GasIcemakerOven/Range - ElectricRange HoodRefrigeratorWasher Basement Outside EntranceFully Finished Basement YN Yes Below Grade Unfinished Area 0 Cooling Central A/C Fireplace Features Non-Functioning Fireplace YN Yes Fireplaces Total 1 Flooring Ceramic TileCarpetLuxury Vinyl Plank Furnished No Heating Forced Air Heating YN Yes Interior Features Breakfast AreaCarpetCombination Dining/LivingDining AreaFamily Room Off KitchenFloor Plan - TraditionalFloor Plan - OpenKitchen - GourmetPrimary Bath(s)Recessed LightingUpgraded CountertopsKitchen - Eat-InWindow Treatments Laundry Type Basement Levels 3 Room List Living RoomDining RoomKitchenFamily RoomFoyerLaundryRecreation RoomStorage Room Upper Level1 Bedrooms 4

Property Features

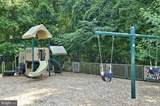
Accessibility Features None Association Amenities Basketball CourtsBike TrailJog/Walk PathPicnic AreaPool - OutdoorTennis CourtsTot Lots/Playground Association Fee 0.00 Association Fee Frequency Annually Association Fee Includes Pool(s) Association Name RESTON ASSOCIATION Association YN Yes Central Air YN Yes Condo YN No Cooling Fuel Electric Foundation Details Block Heating Fuel Natural Gas Hot Water Natural Gas Navigable Water YN N New Construction YN No Original MLSNumber 805283612354 Ownership Interest Other Pets Allowed YN No Security Deposit 3345.00 Senior Community YN No Sewer Public Sewer Smoking Allowed YN No Structure Design Type Detached Vacation Rental YN No Water Source Public Window Features Double Pane Zoning 370

Listing courtesy of Doorstep Property Management, LLC: .


©2026 Bright MLS, All Rights Reserved. IDX information is provided exclusively for consumers' personal, non-commercial use and may not be used for any purpose other than to identify prospective properties consumers may be interested in purchasing. Some properties which appear for sale may no longer be available because they are for instance, under contract, sold, or are no longer being offered for sale. Information is deemed reliable but is not guaranteed accurate by the MLS or Arlington Realty, Inc.. Some real estate firms do not participate in IDX and their listings do not appear on this website. Some properties listed with participating firms do not appear on this website at the request of the seller. Data last updated: 2026-10-15T15:57:17.43.
 
https://bt-photos.global.ssl.fastly.net/brightmls/1280_boomver_1_805283612354-2.jpg https://bt-photos.global.ssl.fastly.net/brightmls/1280_boomver_1_805283612354-2.jpg https://bt-photos.global.ssl.fastly.net/brightmls/1280_boomver_1_805283612354-2.jpg
Logo
Arlington Realty, Inc.
701 23rd Street S
Arlington VA, 22202