
Skip To Content

11801 Rockville Pike , #814

ROCKVILLE, MD 20852
  • $225,000
  • STATUS: Active
  • ON SITE: 32 Days
  • ID#: MDMC2260090
UPDATED: 45 min ago
$225,000
  • 1
    BEDS
  • N/A
    ACRES
  • 1
    BATHS
  • 1
    1/2 BATHS
  • 871
    SQFT
  • $258
    $/SQFT
Neighborhood:
Type:
Condo
Built:
1968
County:

School Information

Elementary School:
Middle School:
High School:

Description

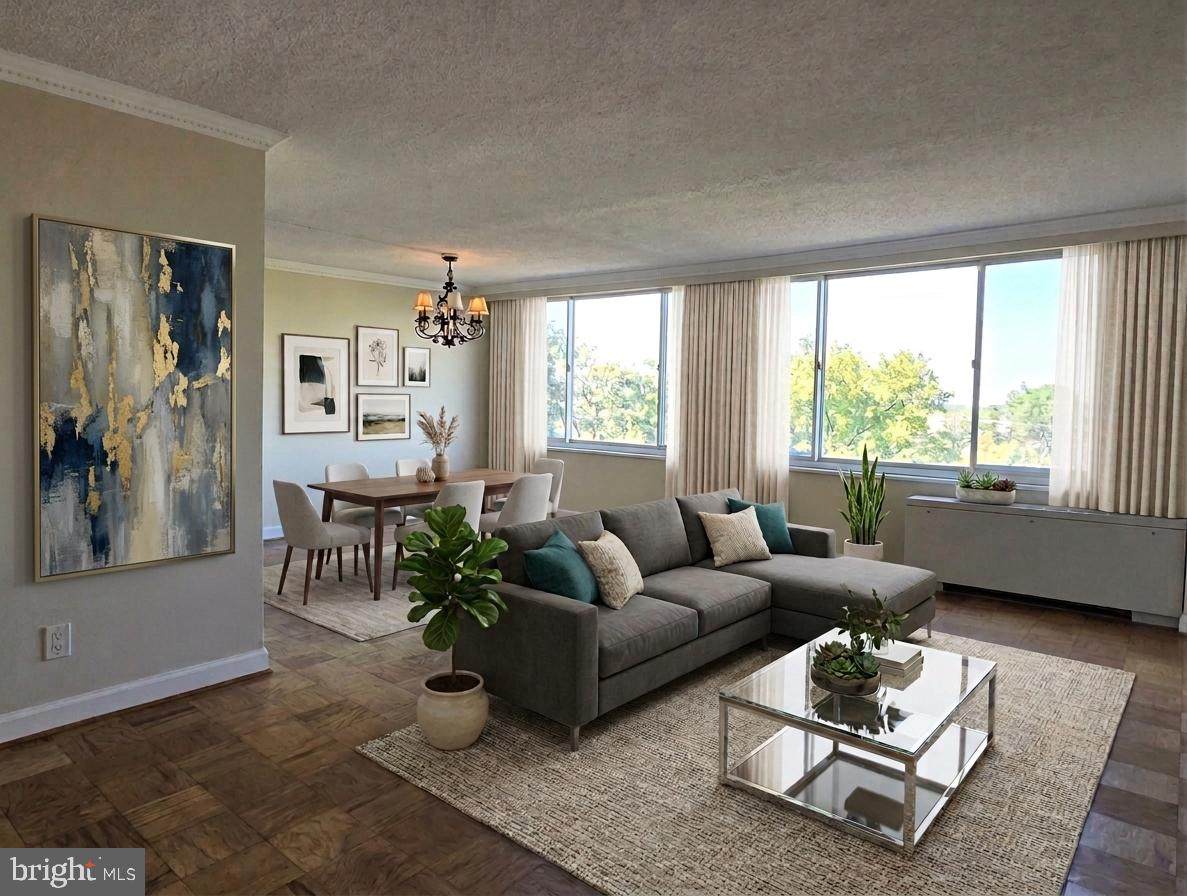
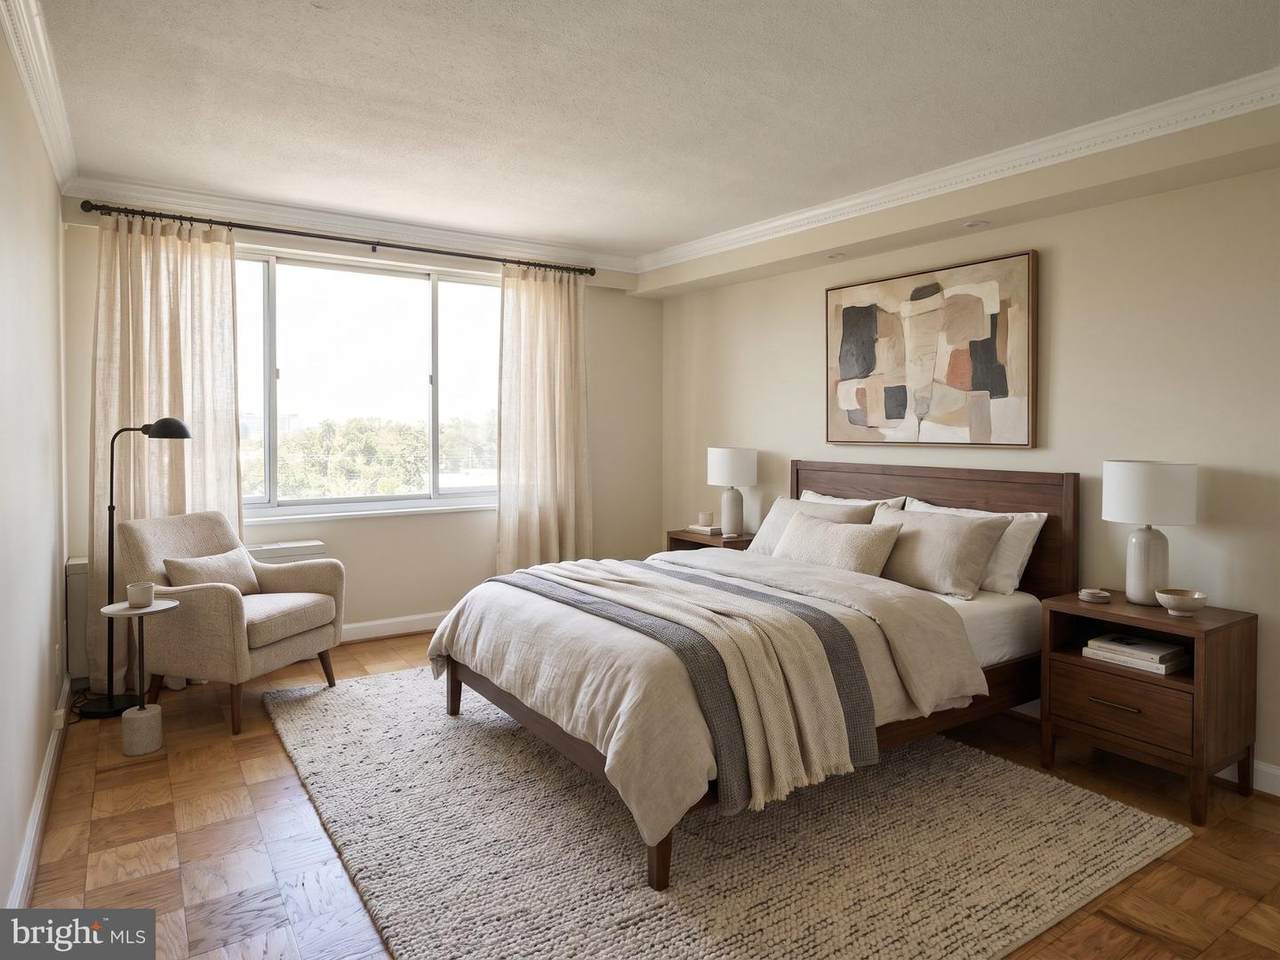
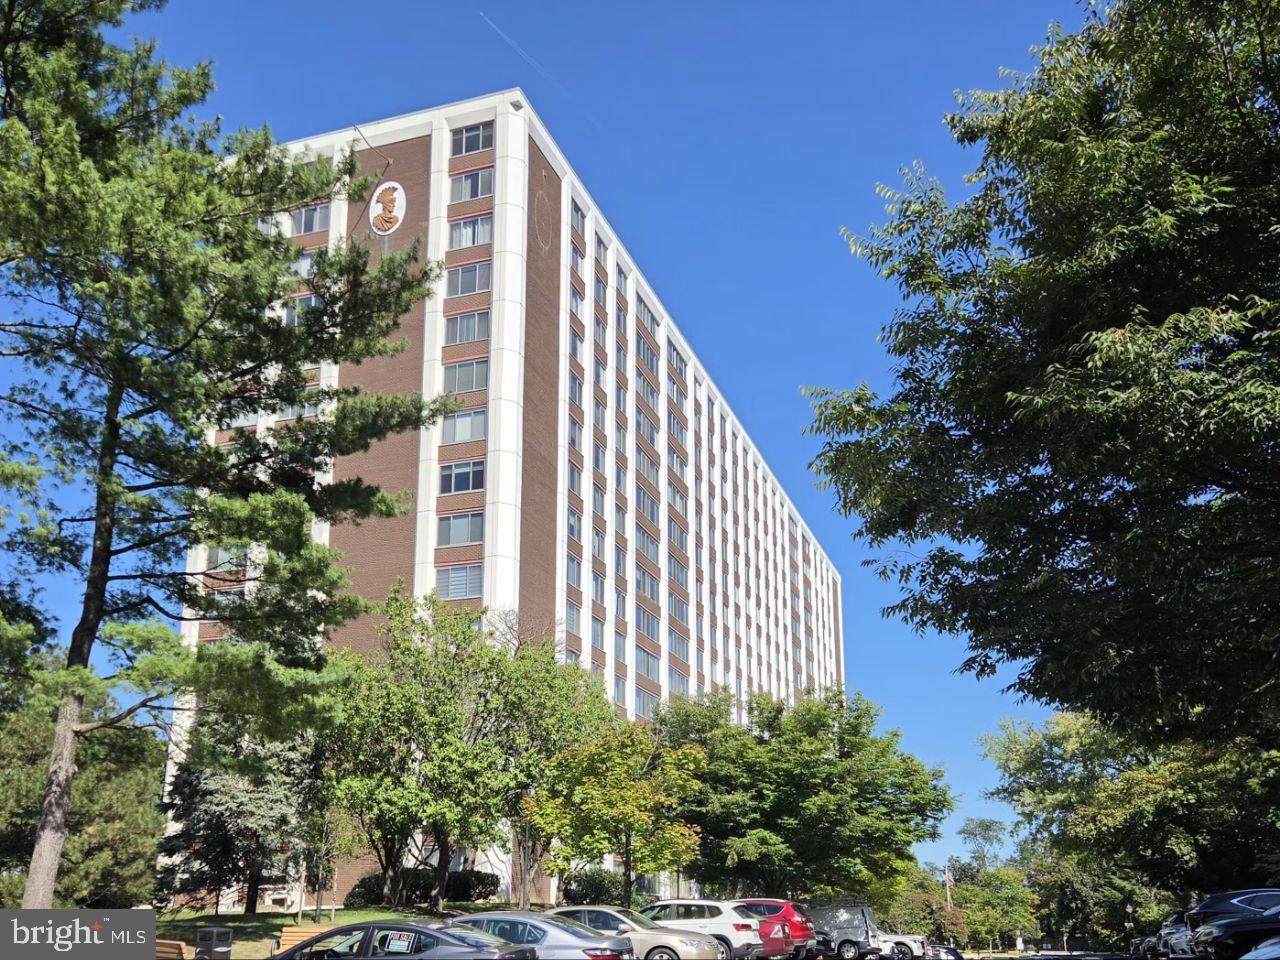
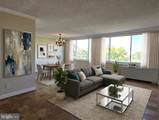
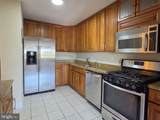
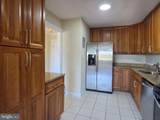
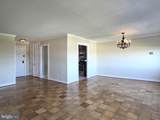
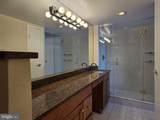
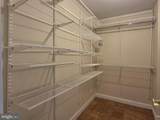
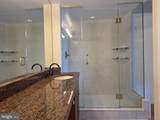
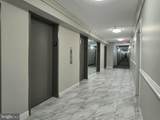
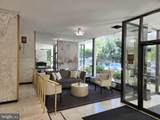
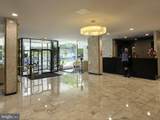
Welcome home to Unit 814 at The Forum, offering prime North Bethesda living directly across from Pike & Rose! This oversized 1-bedroom, 1.5-bathroom floor plan offers nearly 900 sq. ft. of comfortable living space. Features include a sun-drenched open living area, generous closet space, and an expansive primary. The powder room (0.5 bath) adds incredible functionality for guests. Condo fee includes ALL utilities (electricity, gas, water) plus full access to community amenities: 24-hour concierge, outdoor pool, exercise room, party room, and tennis courts. Walk to the North Bethesda (White Flint) Metro station or jump right onto I-270 and the Beltway.

Monthly Payment Calculator


©2026 Bright MLS, All Rights Reserved. IDX information is provided exclusively for consumers' personal, non-commercial use and may not be used for any purpose other than to identify prospective properties consumers may be interested in purchasing. Some properties which appear for sale may no longer be available because they are for instance, under contract, sold, or are no longer being offered for sale. Information is deemed reliable but is not guaranteed accurate by the MLS or Arlington Realty, Inc.. Some real estate firms do not participate in IDX and their listings do not appear on this website. Some properties listed with participating firms do not appear on this website at the request of the seller. Data last updated: 2026-11-16T19:51:53.11.
www.arlingtonrealtyinc.com/homes/182214456
Print Image

11801 Rockville Pike , #814 ROCKVILLE, MD 20852

  • Price: $225,000
  • Status: Active
  • On Site: 32 Days
  • Updated: 45 min ago
  • ID#: MDMC2260090
1
Beds
1
Baths
1
½ Baths
N/A
Acres
871
SQFT
$258
$/SQFT
1968
Built
Neighborhood:
The Forum
County:
Montgomery
Elementary School:
Luxmanor
Middle School:
Tilden
High School:
Walter Johnson
School District:
Montgomery County Public Schools
Property Description
Welcome home to Unit 814 at The Forum, offering prime North Bethesda living directly across from Pike & Rose! This oversized 1-bedroom, 1.5-bathroom floor plan offers nearly 900 sq. ft. of comfortable living space. Features include a sun-drenched open living area, generous closet space, and an expansive primary. The powder room (0.5 bath) adds incredible functionality for guests. Condo fee includes ALL utilities (electricity, gas, water) plus full access to community amenities: 24-hour concierge, outdoor pool, exercise room, party room, and tennis courts. Walk to the North Bethesda (White Flint) Metro station or jump right onto I-270 and the Beltway.
Exterior Features

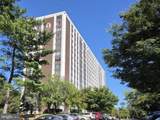
Architectural Style Contemporary Construction Materials ConcreteGlass Exterior Features SidewalksStreet LightsTennis Court(s) Garage YN No Location Type Urban Parking Features Unassigned Parking Types Parking Lot Pool Yes - Community Unit Building Type Hi-Rise 9+ Floors Water Access YN No Water View YN No Waterfront YN No

Interior Features

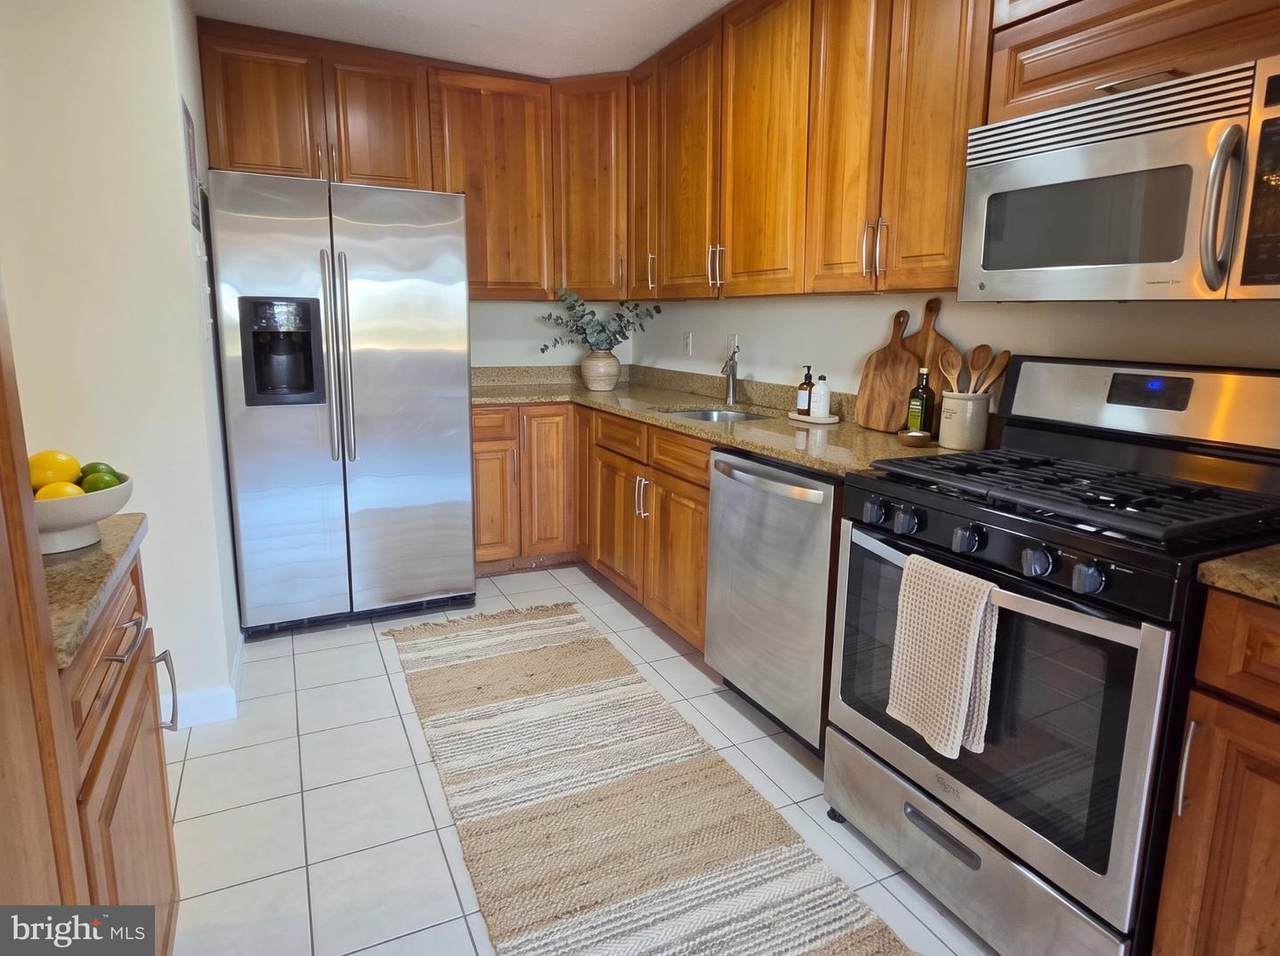
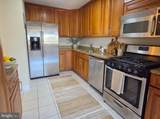
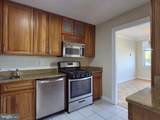
Above Grade Fin SQFT 871 Appliances Built-In MicrowaveBuilt-In RangeDishwasherDisposalRefrigeratorStainless Steel Appliances Basement YN No Below Grade Finished Area 0 Below Grade Unfinished Area 0 Cooling Central A/C Flooring Wood Heating CentralSummer/Winter Changeover Heating YN Yes Interior Features Dining AreaFloor Plan - OpenUpgraded CountertopsWindow TreatmentsWood FloorsWalk-in Closet(s)Built-Ins Laundry Type Has LaundryCommon Levels 1 Main Level Bedrooms 1 Pets Allowed Cats OKDogs OKCase by Case BasisSize/Weight Restriction Security Features 24 hour securityDesk in LobbyMain Entrance LockSmoke Detector

Property Features

Accessibility Features Elevator Association Amenities Common GroundsConciergeElevatorPool - OutdoorExercise RoomLaundry FacilitiesTennis Courts Association Fee Includes Air ConditioningCommon Area MaintenanceElectricityExt Bldg MaintInsuranceHeatGasLawn MaintenancePool(s)Recreation FacilitySewerSnow RemovalTrashWaterParking FeeReserve Funds Association Fee2 854.00 Association Fee2 Frequency Monthly Association YN No Central Air YN Yes Condo YN Yes Cooling Fuel Electric Entry Level 8 Heating Fuel Electric Historic YN No Hot Water Natural Gas Navigable Water YN N New Construction YN No Number Of Units Total 1 Original MLSNumber 805497140904 Ownership Interest Condominium Pets Allowed YN Yes Sale Type Standard Senior Community YN No Sewer Public Sewer Structure Design Type Unit/Flat/Apartment Tax Annual Amount 2312.00 Utilities Natural Gas AvailableSewer AvailableWater Available Vacation Rental YN No Water Source Public Window Features Double Pane Zoning RH

Listing courtesy of Compass: .


©2026 Bright MLS, All Rights Reserved. IDX information is provided exclusively for consumers' personal, non-commercial use and may not be used for any purpose other than to identify prospective properties consumers may be interested in purchasing. Some properties which appear for sale may no longer be available because they are for instance, under contract, sold, or are no longer being offered for sale. Information is deemed reliable but is not guaranteed accurate by the MLS or Arlington Realty, Inc.. Some real estate firms do not participate in IDX and their listings do not appear on this website. Some properties listed with participating firms do not appear on this website at the request of the seller. Data last updated: 2026-11-16T19:51:53.11.
 
https://bt-photos.global.ssl.fastly.net/brightmls/1280_boomver_2_805497140904-2.jpg https://bt-photos.global.ssl.fastly.net/brightmls/1280_boomver_2_805497140904-2.jpg https://bt-photos.global.ssl.fastly.net/brightmls/1280_boomver_2_805497140904-2.jpg
Logo
Arlington Realty, Inc.
701 23rd Street S
Arlington VA, 22202