




Skip To Content

11845 Lake Baldwin Drive

BRISTOW, VA 20136
  • $3,300/mo.
  • STATUS: Active
  • ON SITE: 35 Days
  • ID#: VAPW2129418
Rental
UPDATED: 79 min ago
$3,300/mo.
Rental
  • 4
    BEDS
  • 0.05
    ACRES
  • 3
    BATHS
  • 1
    1/2 BATHS
  • 2,289
    SQFT
Neighborhood:
Type:
Rentals
Built:
2012
County:

School Information

Elementary School:
Middle School:
High School:

Description

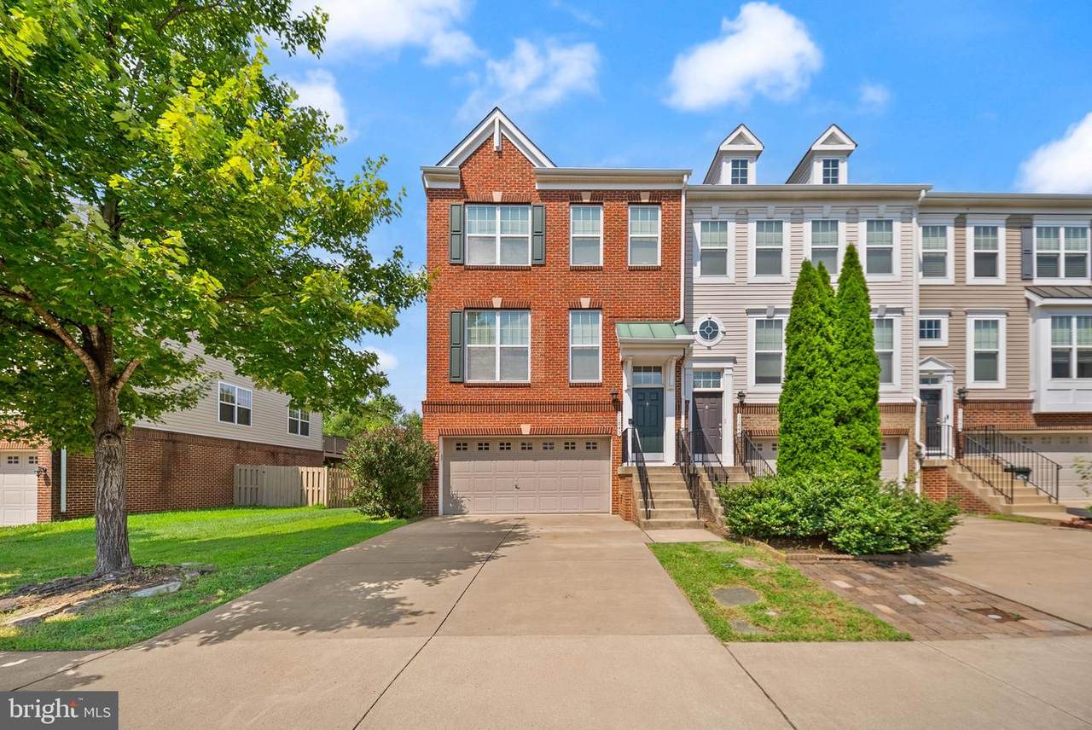
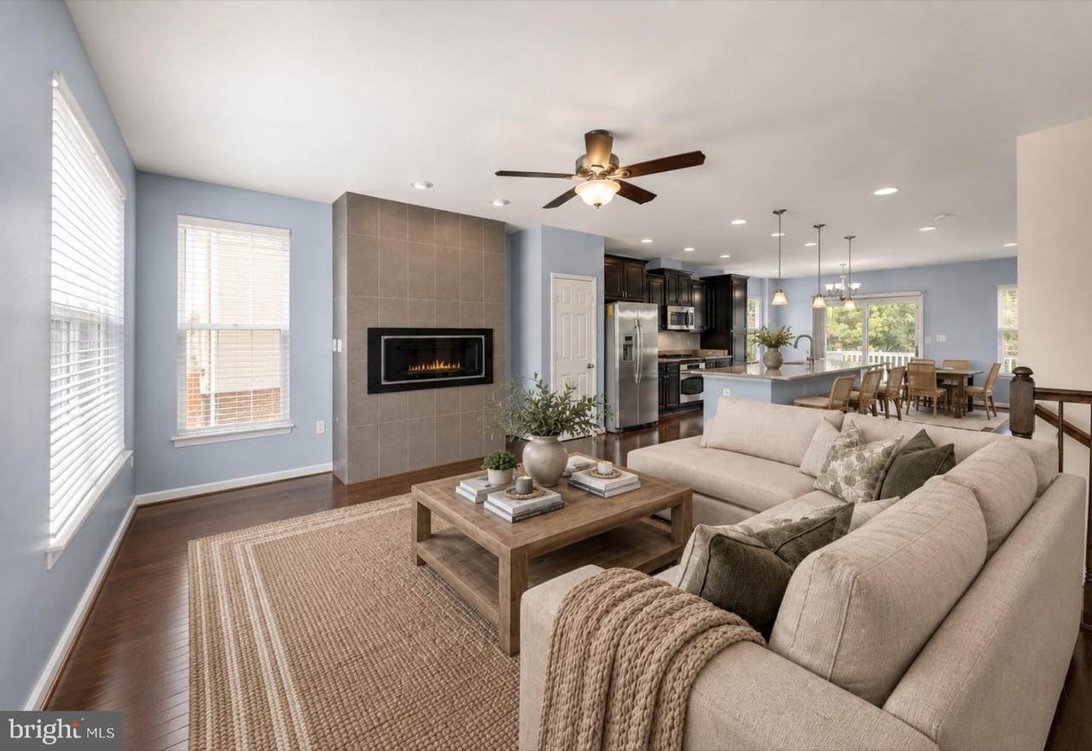
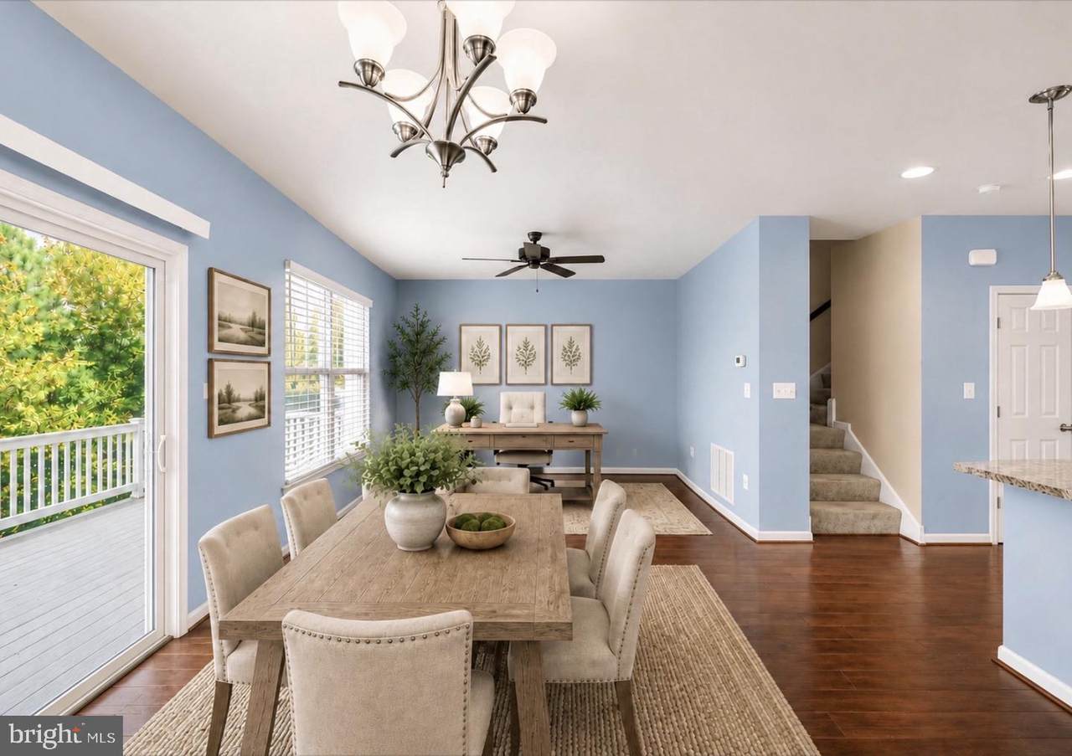
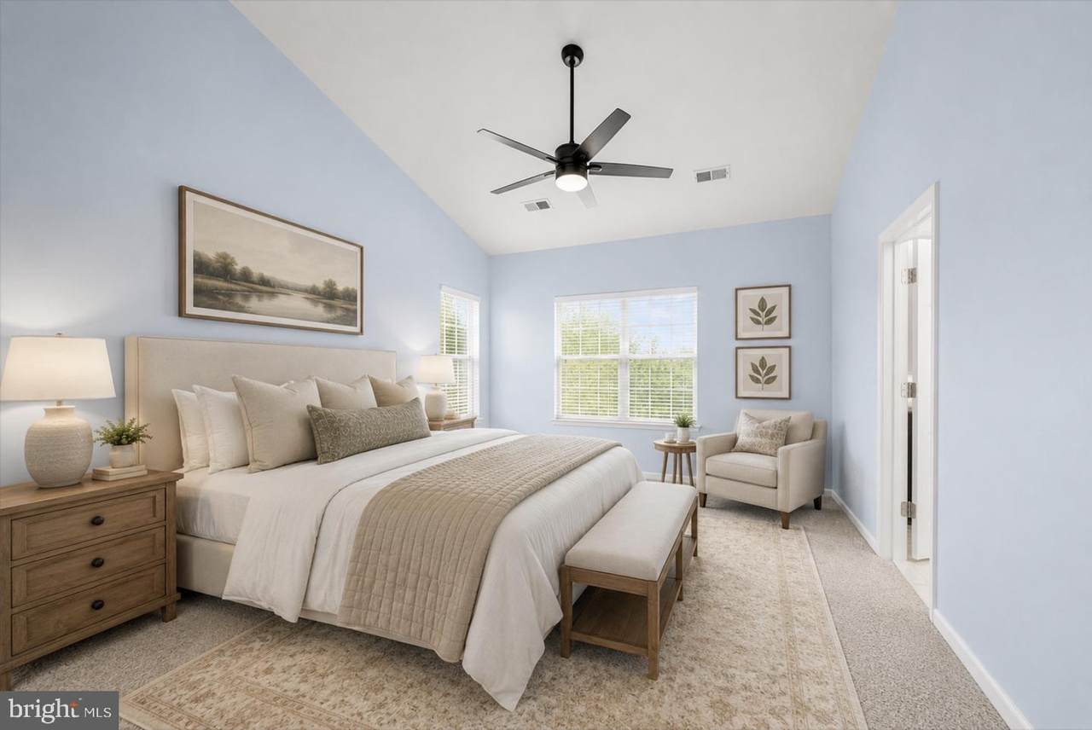
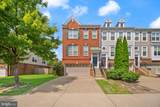
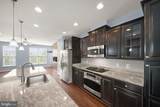
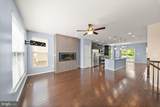
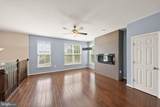
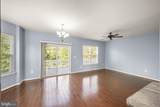
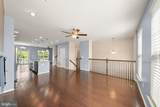
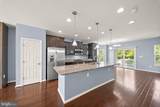
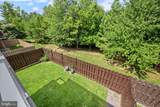
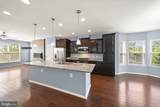
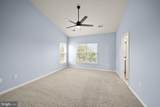
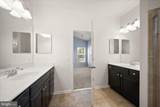
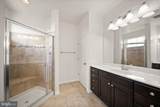
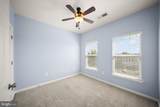
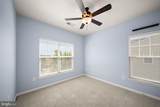
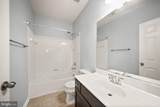
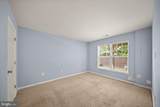
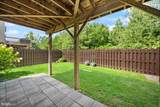
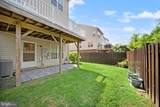
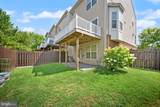
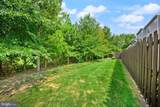
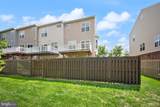
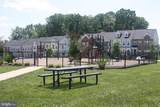
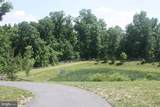
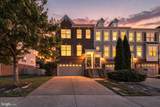
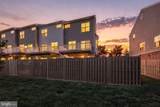
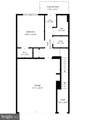
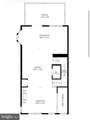
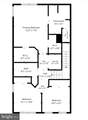
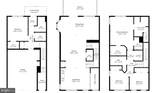
Rarely available, this stunning and bright end-unit townhome with a two-car garage is nestled in the Stillhaven/Dawkins Ridge Community, backing to serene trees with picturesque views. The gourmet kitchen features granite countertops and upgraded cabinetry. Enjoy an inviting open floor plan with wide-plank wood floors, a spacious living room, dining area, and family room on the main level—ideal for entertaining. Step outside to a large deck and a fully fenced backyard with a patio. The luxurious primary suite boasts a dramatic vaulted ceiling, two walk-in closets, and an elegant en-suite bath with dual sinks. The ground-level fourth bedroom offers flexibility as a den, au pair suite, or in-law suite, complete with a full bath. Conveniently located near walking trails, VRE, I-66 Park & Ride, shopping, and dining. Zoned for Patriot High School. Dogs are considered on a case-by-case basis with a $500 pet deposit per pet. No cats—no exceptions. Minimum income requirement: 130k per year (no more than two incomes to qualify). Excellent credit required. Rental application & credit check required to apply. $50 per applicant for credit check. Click the link to apply.


©2026 Bright MLS, All Rights Reserved. IDX information is provided exclusively for consumers' personal, non-commercial use and may not be used for any purpose other than to identify prospective properties consumers may be interested in purchasing. Some properties which appear for sale may no longer be available because they are for instance, under contract, sold, or are no longer being offered for sale. Information is deemed reliable but is not guaranteed accurate by the MLS or Arlington Realty, Inc.. Some real estate firms do not participate in IDX and their listings do not appear on this website. Some properties listed with participating firms do not appear on this website at the request of the seller. Data last updated: 2026-10-06T22:53:21.083.
www.arlingtonrealtyinc.com/homes/180763355
Print Image

11845 Lake Baldwin Drive BRISTOW, VA 20136

  • Price: $3,300/mo.
  • Status: Active
  • On Site: 35 Days
  • Updated: 79 min ago
  • ID#: VAPW2129418
4
Beds
3
Baths
1
½ Baths
0.05
Acres
2,289
SQFT
2012
Built
Neighborhood:
Stillhaven
County:
Prince William
Elementary School:
Victory
Middle School:
Gainesville
High School:
Patriot
School District:
Prince William County Public Schools
Property Description
Rarely available, this stunning and bright end-unit townhome with a two-car garage is nestled in the Stillhaven/Dawkins Ridge Community, backing to serene trees with picturesque views. The gourmet kitchen features granite countertops and upgraded cabinetry. Enjoy an inviting open floor plan with wide-plank wood floors, a spacious living room, dining area, and family room on the main level—ideal for entertaining. Step outside to a large deck and a fully fenced backyard with a patio. The luxurious primary suite boasts a dramatic vaulted ceiling, two walk-in closets, and an elegant en-suite bath with dual sinks. The ground-level fourth bedroom offers flexibility as a den, au pair suite, or in-law suite, complete with a full bath. Conveniently located near walking trails, VRE, I-66 Park & Ride, shopping, and dining. Zoned for Patriot High School. Dogs are considered on a case-by-case basis with a $500 pet deposit per pet. No cats—no exceptions. Minimum income requirement: 130k per year (no more than two incomes to qualify). Excellent credit required. Rental application & credit check required to apply. $50 per applicant for credit check. Click the link to apply.
Exterior Features

Architectural Style Traditional Construction Materials BrickVinyl Siding Exterior Features Gutter SystemSidewalks Fencing RearWood Garage Spaces 2.00 Garage Type Garage - Front Entry Garage YN Yes Lot Features Backs to TreesLandscapingRear YardSideYard(s) Parking Types Attached GarageDriveway Patio And Porch Features Deck(s)Patio(s) Pool No Pool Property Condition Excellent Road Surface Type Black Top Water Access YN No Water View YN No Waterfront YN No

Interior Features

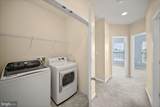
Above Grade Fin SQFT 1772 Appliances Built-In MicrowaveCooktopDishwasherDisposalDryerIcemakerOven - WallRefrigeratorWasher Basement FullGarage AccessInterior AccessOutside EntranceRear EntranceWalkout LevelWindows Basement YN Yes Below Grade Finished Area 517 Below Grade Unfinished Area 363 Cooling Central A/C Fireplace YN Yes Fireplaces Total 1 Flooring CarpetHardwood Furnished No Heating Forced Air Heating YN Yes Interior Features Ceiling Fan(s)Combination Kitchen/DiningCombination Kitchen/LivingDining AreaEntry Level BedroomFloor Plan - OpenKitchen - IslandRecessed LightingWalk-in Closet(s)Window TreatmentsWood Floors Laundry Type Upper Floor Levels 3 Main Level Bedrooms 0 Pets Allowed Case by Case BasisDogs OKNumber LimitPet Addendum/Deposit Rooms Total 4 Security Features Smoke Detector Upper Level1 Bedrooms 3

Property Features

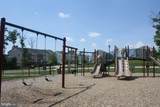
Accessibility Features None Application Fee 50.00 Association Amenities Bike TrailJog/Walk PathPicnic AreaTot Lots/Playground Association Fee Includes Common Area MaintenanceManagementReserve FundsTrash Association Name STILLHAVEN HOA Association YN No Builder Model Kennedy Central Air YN Yes Condo YN No Cooling Fuel Electric Federal Flood Zone YN No Foundation Details Other Heating Fuel Natural Gas Historic YN No Hot Water Natural Gas Navigable Water YN N New Construction YN No Original MLSNumber 805329040288 Owner Pays Taxes - Real Estate Ownership Interest Other Pets Allowed YN Yes Purchase Optional YN No Rent Includes HOA/Condo FeeTrash Removal Security Deposit 3300.00 Senior Community YN No Sewer Public Sewer Smoking Allowed YN No Structure Design Type End of Row/Townhouse Tenant Pays Cable TVCooking FuelElectricityExterior MaintenanceFrozen Waterpipe DamageGasGutter CleaningHeatHot WaterInsuranceInternetLawn/Tree/Shrub CareLight Bulbs/Filters/Fuses/Alarm CarePest ControlSewerSnow RemovalUtilities - AllWater Utilities Cable TV AvailableElectric AvailableNatural Gas AvailablePhone Available Vacation Rental YN No Water Source Public Zoning R6

Listing courtesy of Samson Properties: .


©2026 Bright MLS, All Rights Reserved. IDX information is provided exclusively for consumers' personal, non-commercial use and may not be used for any purpose other than to identify prospective properties consumers may be interested in purchasing. Some properties which appear for sale may no longer be available because they are for instance, under contract, sold, or are no longer being offered for sale. Information is deemed reliable but is not guaranteed accurate by the MLS or Arlington Realty, Inc.. Some real estate firms do not participate in IDX and their listings do not appear on this website. Some properties listed with participating firms do not appear on this website at the request of the seller. Data last updated: 2026-10-06T22:53:21.083.
 
https://bt-photos.global.ssl.fastly.net/brightmls/1280_boomver_1_805329040288-2.jpg https://bt-photos.global.ssl.fastly.net/brightmls/1280_boomver_1_805329040288-2.jpg https://bt-photos.global.ssl.fastly.net/brightmls/1280_boomver_1_805329040288-2.jpg
Logo
Arlington Realty, Inc.
701 23rd Street S
Arlington VA, 22202