









Description
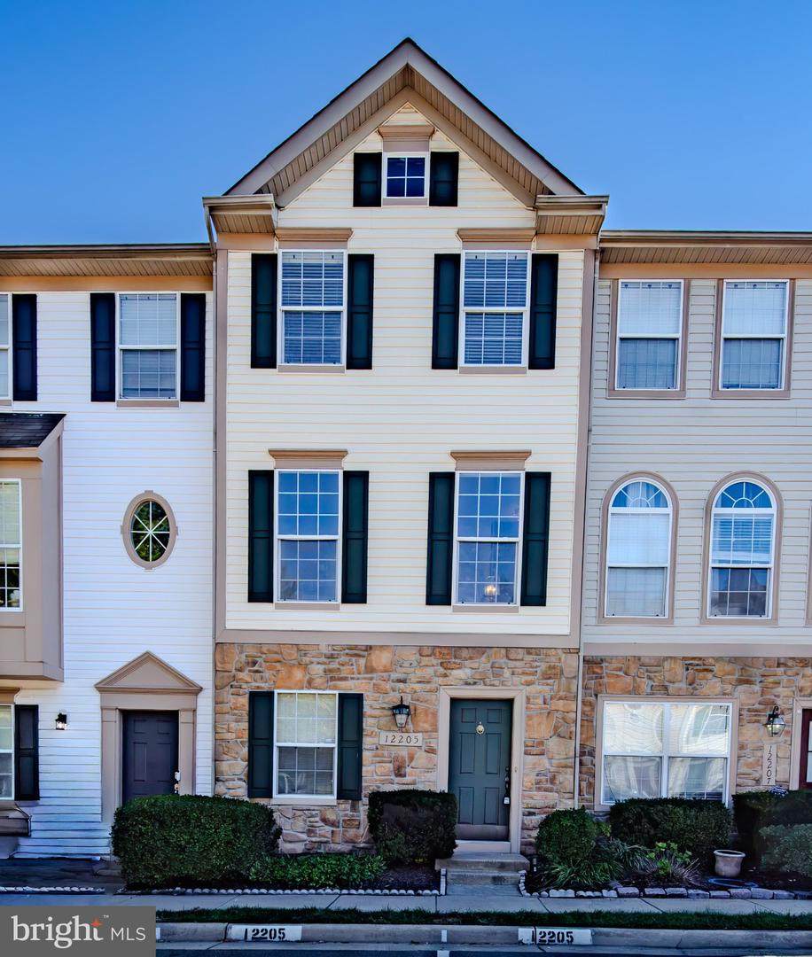
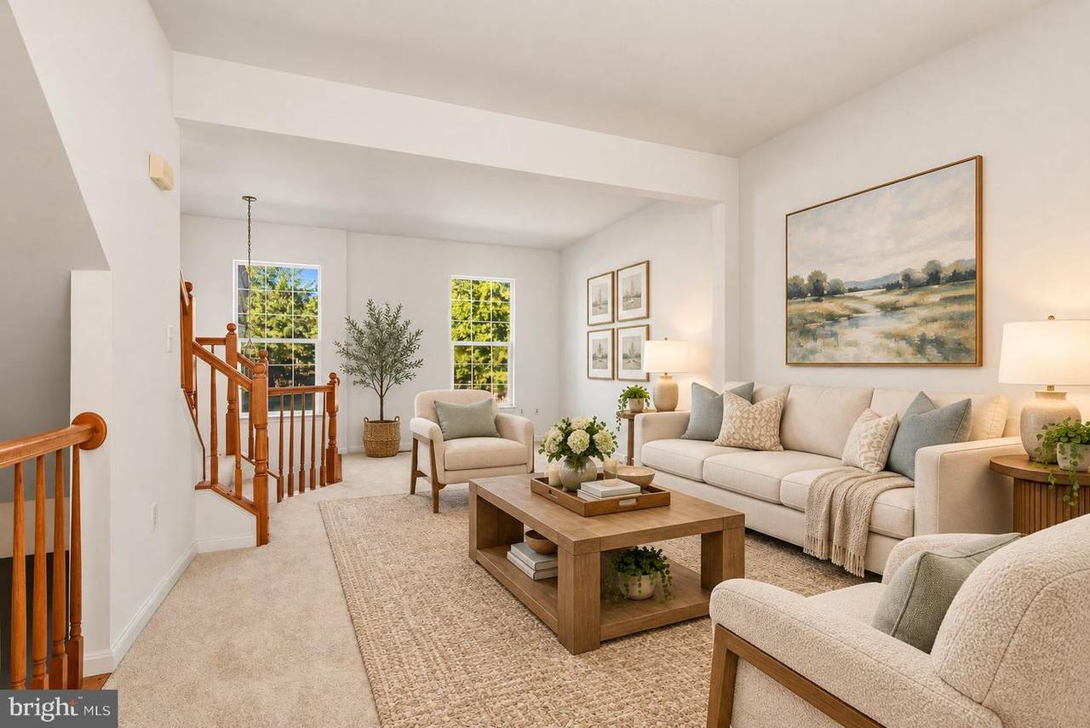
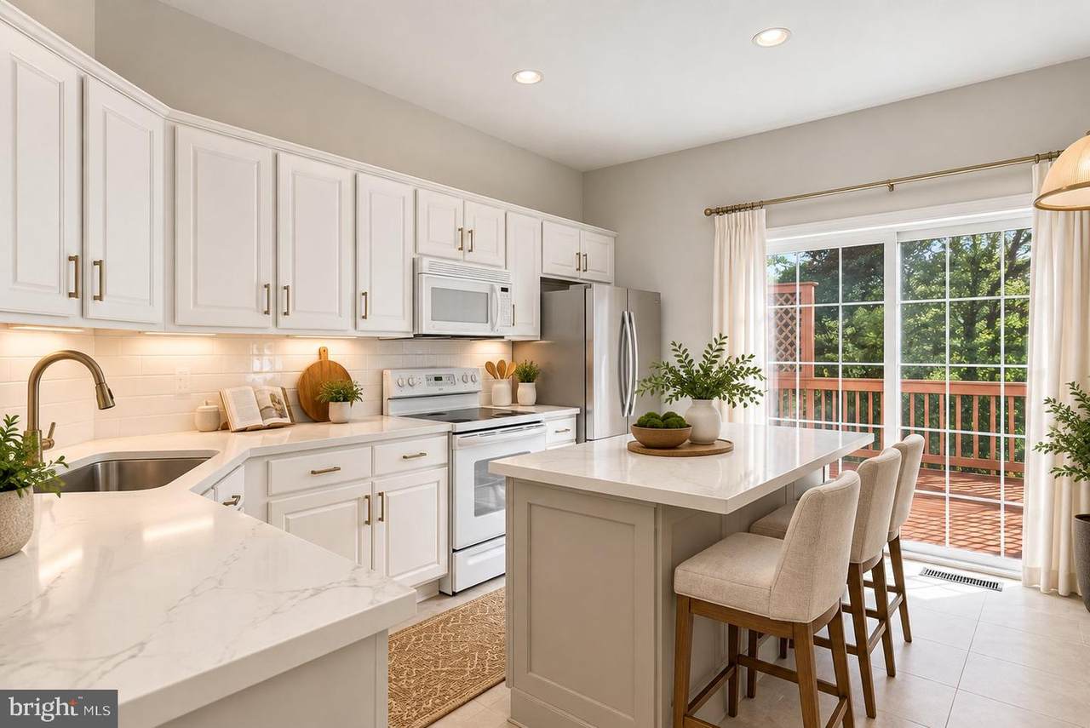
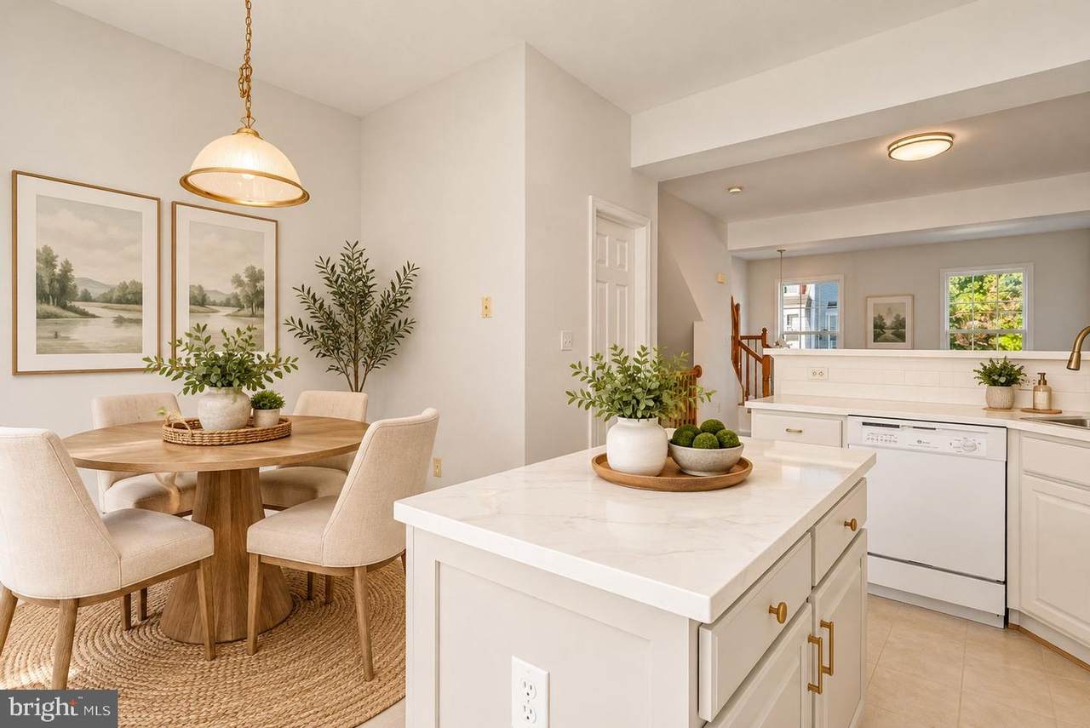
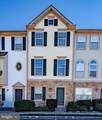
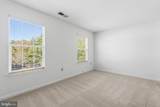
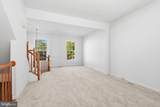
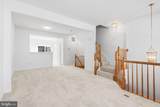
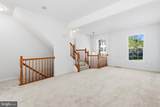
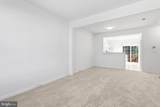
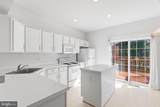
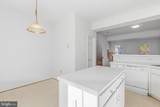
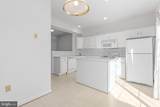
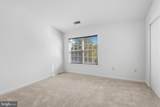
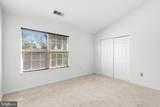
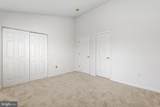
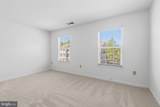
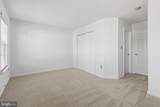
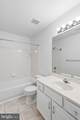
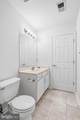
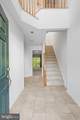
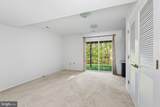
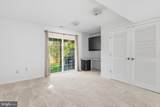
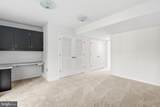
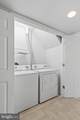
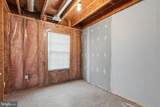
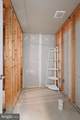
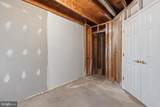
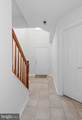
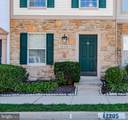
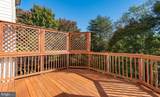
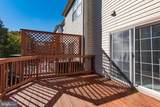
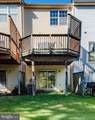
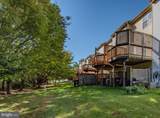
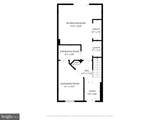
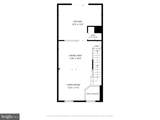
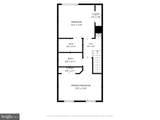
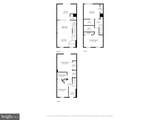
Amazing opportunity to add value easily adding another bedroom and bathroom to this beautiful three-level townhome style condo.Ideally situated backing to a peaceful common area and just a short stroll from the lake! Step inside to an impressive two-story foyer that creates a bright and inviting first impression. With soaring 9-foot ceilings on all three levels, this home offers a wonderful sense of space and openness throughout.The lower level offers exciting potential for additional finished living space, featuring a framed room that could be converted into a legal bedroom and a rough-in for a future full bathroom. With the groundwork already in place, this space is ready for your finishing touches, offering the opportunity to expand the home's living area and create a private guest suite. Move right in and finish the space later.Updated flooring throughout provides a refreshed, move-in-ready feel, making it easy to settle right in. Enjoy the perfect balance of peaceful surroundings and everyday convenience, with nearby lake access and scenic outdoor spaces just moments from your doorstep.Positioned just north of Prince William Parkway with convenient access to I-95, this home offers an excellent location for commuting, shopping, dining, and entertainment.Whether you're enjoying a relaxing walk by the lake or the comfort of your own home, this townhome offers a wonderful combination of space, convenience, and lifestyle. Don't miss this fantastic opportunity! Home is move-in ready yet sold AS IS.
-
2BEDS
-
N/AACRES
-
2BATHS
-
11/2 BATHS
-
1,695SQFT
-
$218$/SQFT
School Information
Description
Amazing opportunity to add value easily adding another bedroom and bathroom to this beautiful three-level townhome style condo.Ideally situated backing to a peaceful common area and just a short stroll from the lake! Step inside to an impressive two-story foyer that creates a bright and inviting first impression. With soaring 9-foot ceilings on all three levels, this home offers a wonderful sense of space and openness throughout.The lower level offers exciting potential for additional finished living space, featuring a framed room that could be converted into a legal bedroom and a rough-in for a future full bathroom. With the groundwork already in place, this space is ready for your finishing touches, offering the opportunity to expand the home's living area and create a private guest suite. Move right in and finish the space later.Updated flooring throughout provides a refreshed, move-in-ready feel, making it easy to settle right in. Enjoy the perfect balance of peaceful surroundings and everyday convenience, with nearby lake access and scenic outdoor spaces just moments from your doorstep.Positioned just north of Prince William Parkway with convenient access to I-95, this home offers an excellent location for commuting, shopping, dining, and entertainment.Whether you're enjoying a relaxing walk by the lake or the comfort of your own home, this townhome offers a wonderful combination of space, convenience, and lifestyle. Don't miss this fantastic opportunity! Home is move-in ready yet sold AS IS.
©2026 Bright MLS, All Rights Reserved. IDX information is provided exclusively for consumers' personal, non-commercial use and may not be used for any purpose other than to identify prospective properties consumers may be interested in purchasing. Some properties which appear for sale may no longer be available because they are for instance, under contract, sold, or are no longer being offered for sale. Information is deemed reliable but is not guaranteed accurate by the MLS or Arlington Realty, Inc.. Some real estate firms do not participate in IDX and their listings do not appear on this website. Some properties listed with participating firms do not appear on this website at the request of the seller. Data last updated: 2026-11-17T14:53:52.43.