Skip To Content

12239 Hidden Bay Drive , #4

BERLIN, MD 21811
  • $419,000
  • STATUS: Active
  • ON SITE: 15 Days
  • ID#: MDWO2042316
$419,000
  • 3
    BEDS
  • N/A
    ACRES
  • 2
    BATHS
  • 1
    1/2 BATHS
  • 2,765
    SQFT
  • $152
    $/SQFT
Neighborhood:
Type:
Condo
Built:
2025
County:

School Information

Elementary School:
Middle School:
High School:

Description

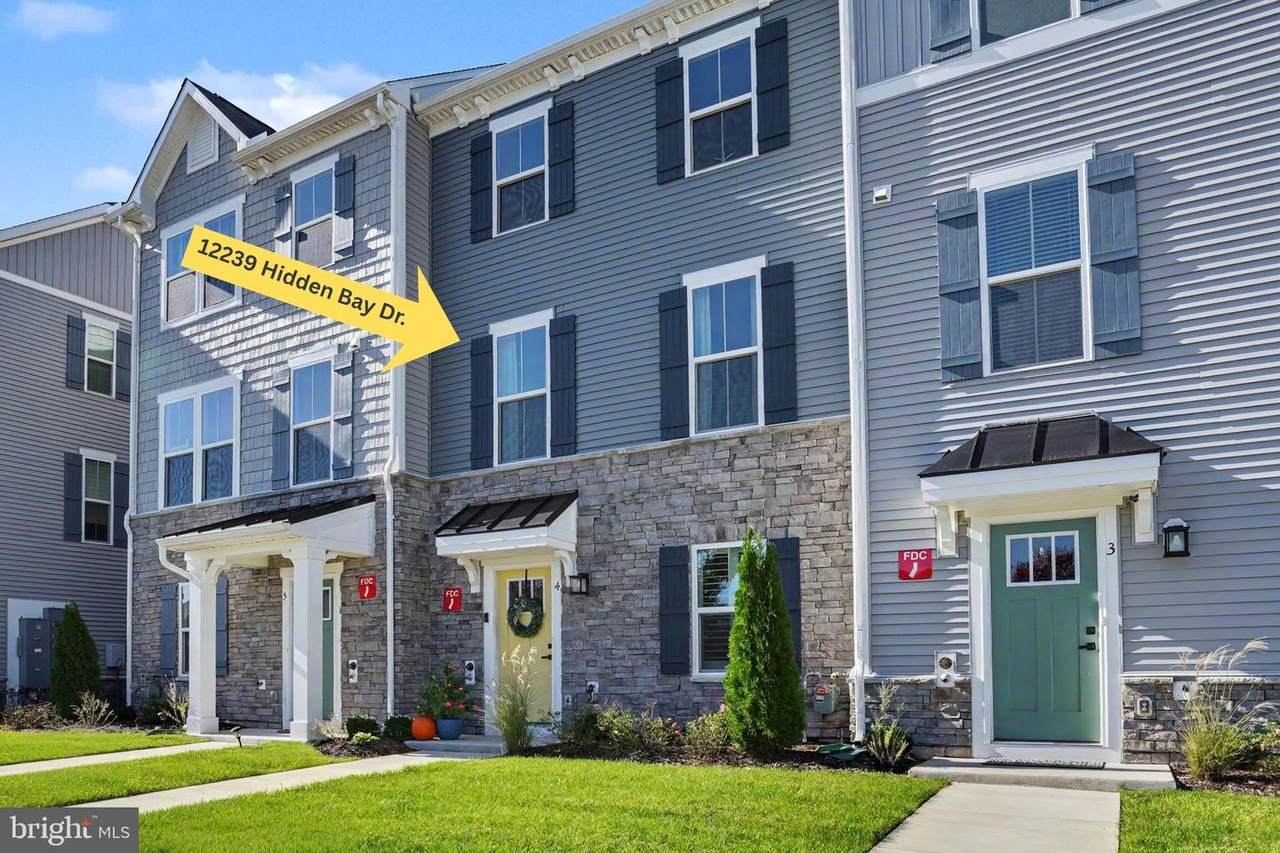
Just 5 minutes from Ocean City beaches, restaurants, and attractions and 6 minutes from Assateague Island National Seashore. Resort-style amenities, charming coastal architecture, and beautifully maintained grounds.

Monthly Payment Calculator


©2026 Bright MLS, All Rights Reserved. IDX information is provided exclusively for consumers' personal, non-commercial use and may not be used for any purpose other than to identify prospective properties consumers may be interested in purchasing. Some properties which appear for sale may no longer be available because they are for instance, under contract, sold, or are no longer being offered for sale. Information is deemed reliable but is not guaranteed accurate by the MLS or Arlington Realty, Inc.. Some real estate firms do not participate in IDX and their listings do not appear on this website. Some properties listed with participating firms do not appear on this website at the request of the seller. Data last updated: 2026-11-12T23:52:25.957.
www.arlingtonrealtyinc.com/homes/183152617
Print Image

12239 Hidden Bay Drive , #4 BERLIN, MD 21811

  • Price: $419,000
  • Status: Active
  • On Site: 15 Days
  • ID#: MDWO2042316
3
Beds
2
Baths
1
½ Baths
N/A
Acres
2,765
SQFT
$152
$/SQFT
2025
Built
Neighborhood:
Bayside
County:
Worcester
Area:
West Ocean City (85)
Elementary School:
Ocean City
Middle School:
Stephen Decatur
High School:
Stephen Decatur
School District:
Worcester County Public Schools
Property Description
Just 5 minutes from Ocean City beaches, restaurants, and attractions and 6 minutes from Assateague Island National Seashore. Resort-style amenities, charming coastal architecture, and beautifully maintained grounds.
Exterior Features

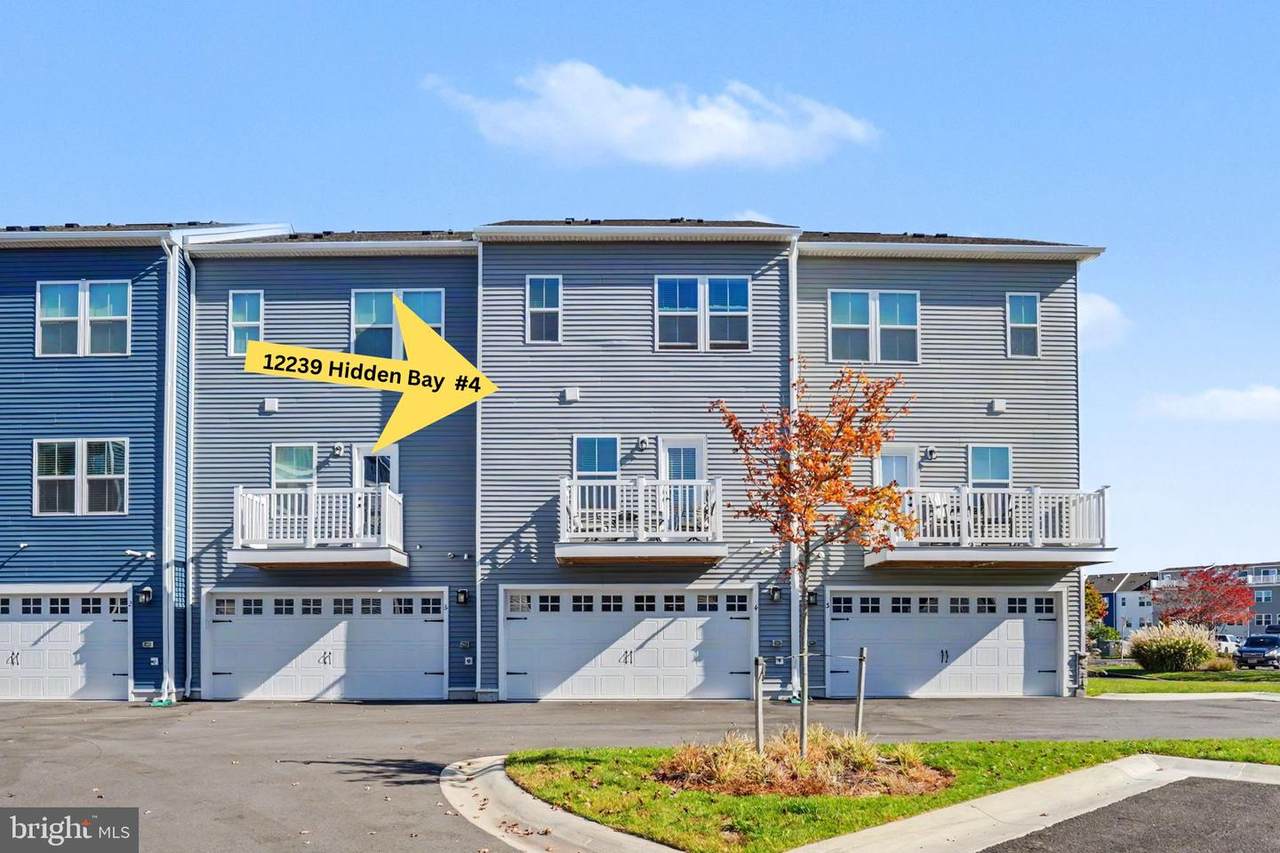
Architectural Style CoastalCraftsman Construction Materials StoneVinyl Siding Exterior Features Exterior LightingSidewalks Garage Spaces 2.00 Garage Type Garage - Rear EntryGarage Door OpenerInside Access Garage YN Yes Location Type Pond Lot Features Front YardInteriorLandscaping Parking Types Attached GarageParking Lot Patio And Porch Features Balcony Pool Yes - Community Roof FiberglassShingle View Pond Water Access YN No Water View YN Yes Waterfront YN No

Interior Features

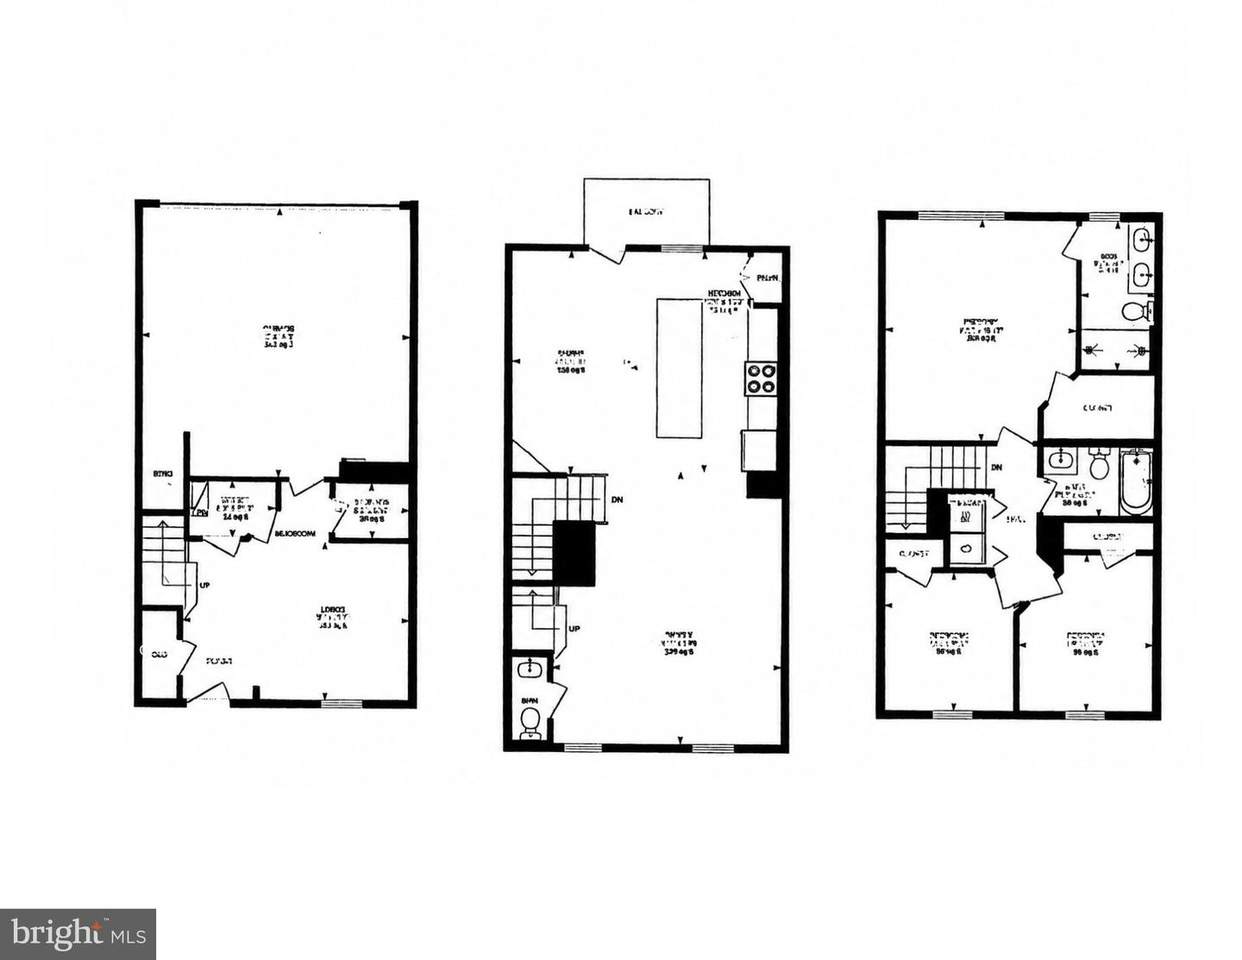
Above Grade Fin SQFT 2765 Appliances DryerWasherDishwasherExhaust FanMicrowaveRefrigeratorIcemakerOven/Range - Gas Basement YN No Below Grade Finished Area 0 Below Grade Unfinished Area 0 Cooling Central A/C Flooring Luxury Vinyl PlankCeramic TileCarpet Heating Forced AirProgrammable Thermostat Heating YN Yes Interior Features Air Filter SystemBathroom - Tub ShowerBathroom - Walk-In ShowerBreakfast AreaCarpetCombination Dining/LivingCombination Kitchen/DiningCombination Kitchen/LivingDining AreaFamily Room Off KitchenFloor Plan - OpenKitchen - Eat-InKitchen - IslandPantryPrimary Bath(s)Recessed LightingSprinkler SystemWalk-in Closet(s)Window Treatments Laundry Type Has LaundryUpper Floor Levels 3 Main Level Bedrooms 3 Pets Allowed No Pet Restrictions Security Features Main Entrance LockSmoke DetectorSprinkler System - IndoorCarbon Monoxide Detector(s) Walls Ceilings 9'+ CeilingsDry WallTray Ceilings

Property Features

Acceptable Financing CashConventionalFHA Accessibility Features None Association Amenities Swimming PoolCommunity CenterTennis Courts Association Fee 135.00 Association Fee Frequency Monthly Association Fee Includes Snow RemovalLawn Maintenance Association Fee2 255.00 Association Fee2 Frequency Monthly Association YN Yes Central Air YN Yes Condo YN Yes Cooling Fuel Natural Gas Entry Level 1 Federal Flood Zone YN No Foundation Details Slab Heating Fuel Natural GasElectric Hot Water Natural Gas Navigable Water YN N New Construction YN No Original MLSNumber 805552283136 Ownership Interest Fee Simple Pets Allowed YN Yes Sale Type Standard Senior Community YN No Sewer Public Sewer Structure Design Type Interior Row/Townhouse Tax Annual Amount 4075.00 Tax Lot 133 Vacation Rental YN No Water Source Public Window Features Low-EInsulatedScreensVinyl Clad Zoning U RESIDENTIAL CONDOMINIUM

Listing courtesy of Newport Bay Realty: .


©2026 Bright MLS, All Rights Reserved. IDX information is provided exclusively for consumers' personal, non-commercial use and may not be used for any purpose other than to identify prospective properties consumers may be interested in purchasing. Some properties which appear for sale may no longer be available because they are for instance, under contract, sold, or are no longer being offered for sale. Information is deemed reliable but is not guaranteed accurate by the MLS or Arlington Realty, Inc.. Some real estate firms do not participate in IDX and their listings do not appear on this website. Some properties listed with participating firms do not appear on this website at the request of the seller. Data last updated: 2026-11-12T23:52:25.957.
 
https://bt-photos.global.ssl.fastly.net/brightmls/1280_boomver_2_805552283136-2.jpg https://bt-photos.global.ssl.fastly.net/brightmls/1280_boomver_2_805552283136-2.jpg https://bt-photos.global.ssl.fastly.net/brightmls/1280_boomver_2_805552283136-2.jpg
Logo
Arlington Realty, Inc.
701 23rd Street S
Arlington VA, 22202