
Skip To Content

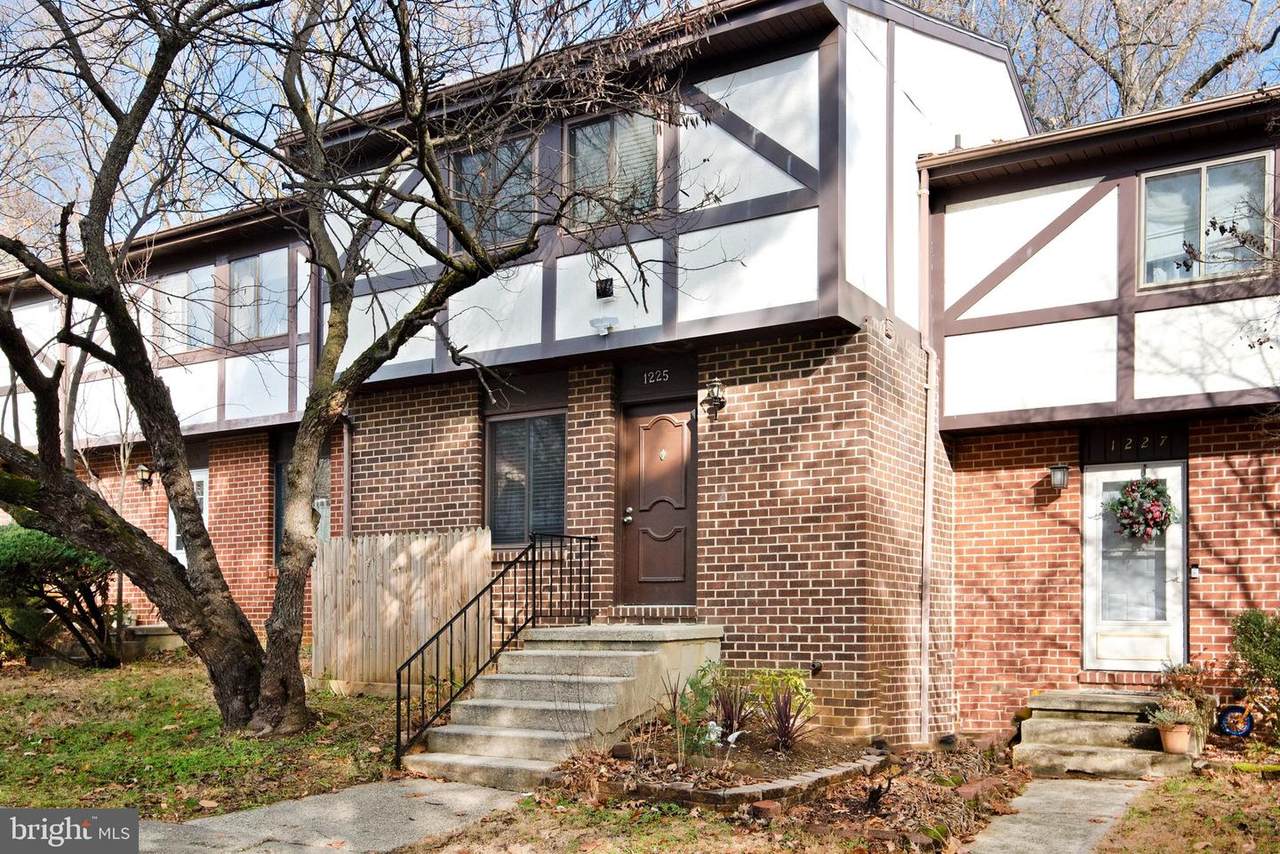
1225 Driftwood Court

ARNOLD, MD 21012
  • $2,600/mo.
  • STATUS: Active
  • ON SITE: 46 Days
  • ID#: MDAA2155300
Rental
UPDATED: 56 min ago
$2,600/mo.
Rental
  • 3
    BEDS
  • 0.05
    ACRES
  • 3
    BATHS
  • 1
    1/2 BATHS
  • 1,900
    SQFT
Neighborhood:
Type:
Rentals
Built:
1980
County:

School Ratings & Info

Description

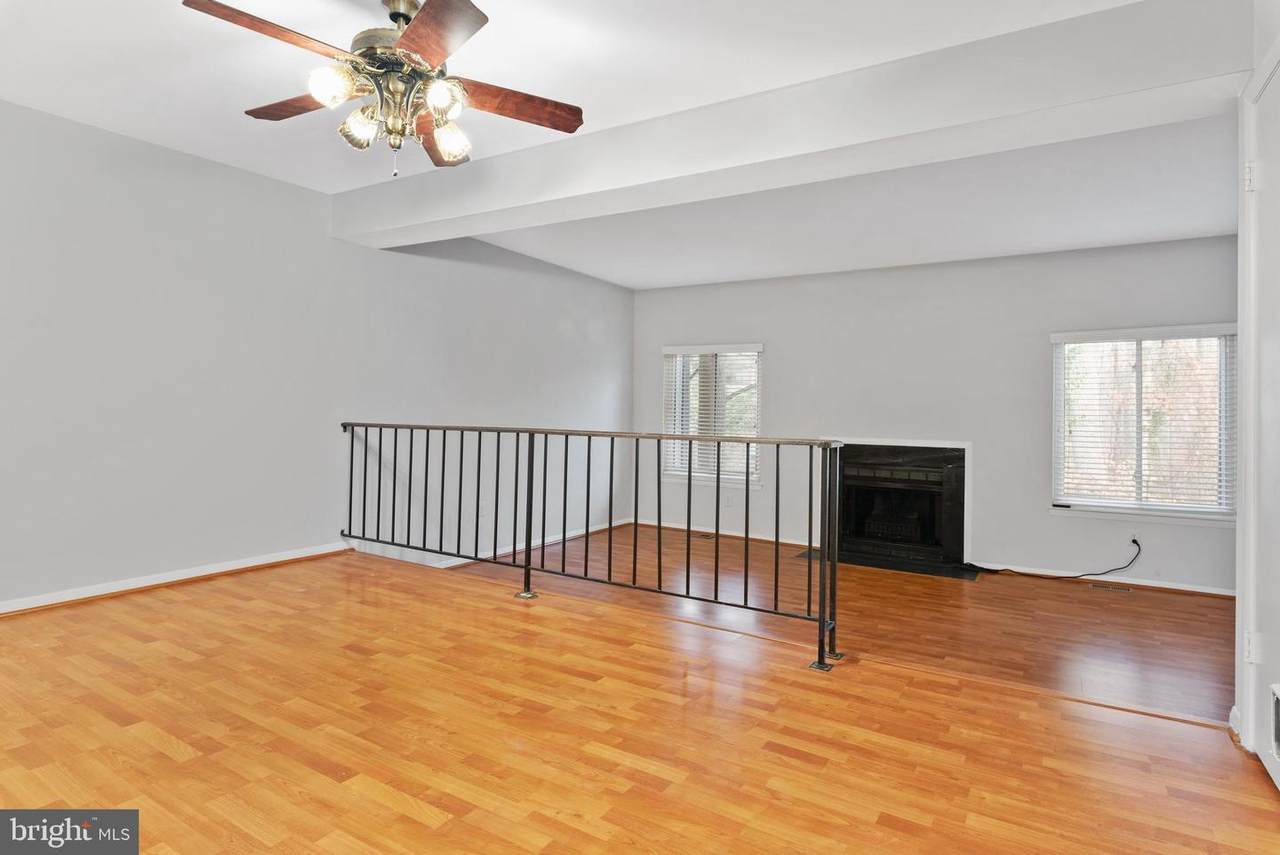
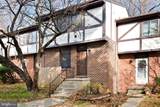
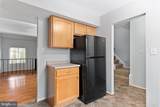
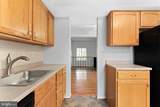
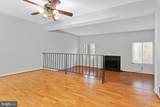
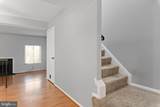
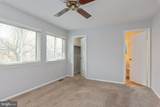
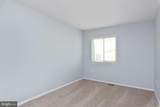
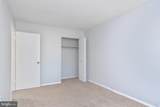
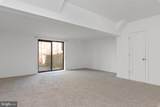
Very large townhome with 3 fully finished levels, 2 living areas on separate levels. Newly finished basement family room with full bathroom and walkout patio. This 3 bedroom 3 full bath and 1 half bath home has hardwood floors on main level and an open dining room to a sunken living room with electric fireplace. Primary bedroom has a full bath and a walk in closet. The additional 2 bedrooms are both large enough to function as bedrooms or office spaces. Great schools, close to shopping, and an easy commute! Credit score of 650 or higher.


©2026 Bright MLS, All Rights Reserved. IDX information is provided exclusively for consumers' personal, non-commercial use and may not be used for any purpose other than to identify prospective properties consumers may be interested in purchasing. Some properties which appear for sale may no longer be available because they are for instance, under contract, sold, or are no longer being offered for sale. Information is deemed reliable but is not guaranteed accurate by the MLS or Arlington Realty, Inc.. Some real estate firms do not participate in IDX and their listings do not appear on this website. Some properties listed with participating firms do not appear on this website at the request of the seller. Data last updated: 2026-10-11T22:51:48.337.
www.arlingtonrealtyinc.com/homes/180529924
Print Image

1225 Driftwood Court ARNOLD, MD 21012

  • Price: $2,600/mo.
  • Status: Active
  • On Site: 46 Days
  • Updated: 56 min ago
  • ID#: MDAA2155300
3
Beds
3
Baths
1
½ Baths
0.05
Acres
1,900
SQFT
1980
Built
Neighborhood:
Kimberly Woods Village
County:
Anne Arundel
School District:
Anne Arundel County Public Schools
Property Description
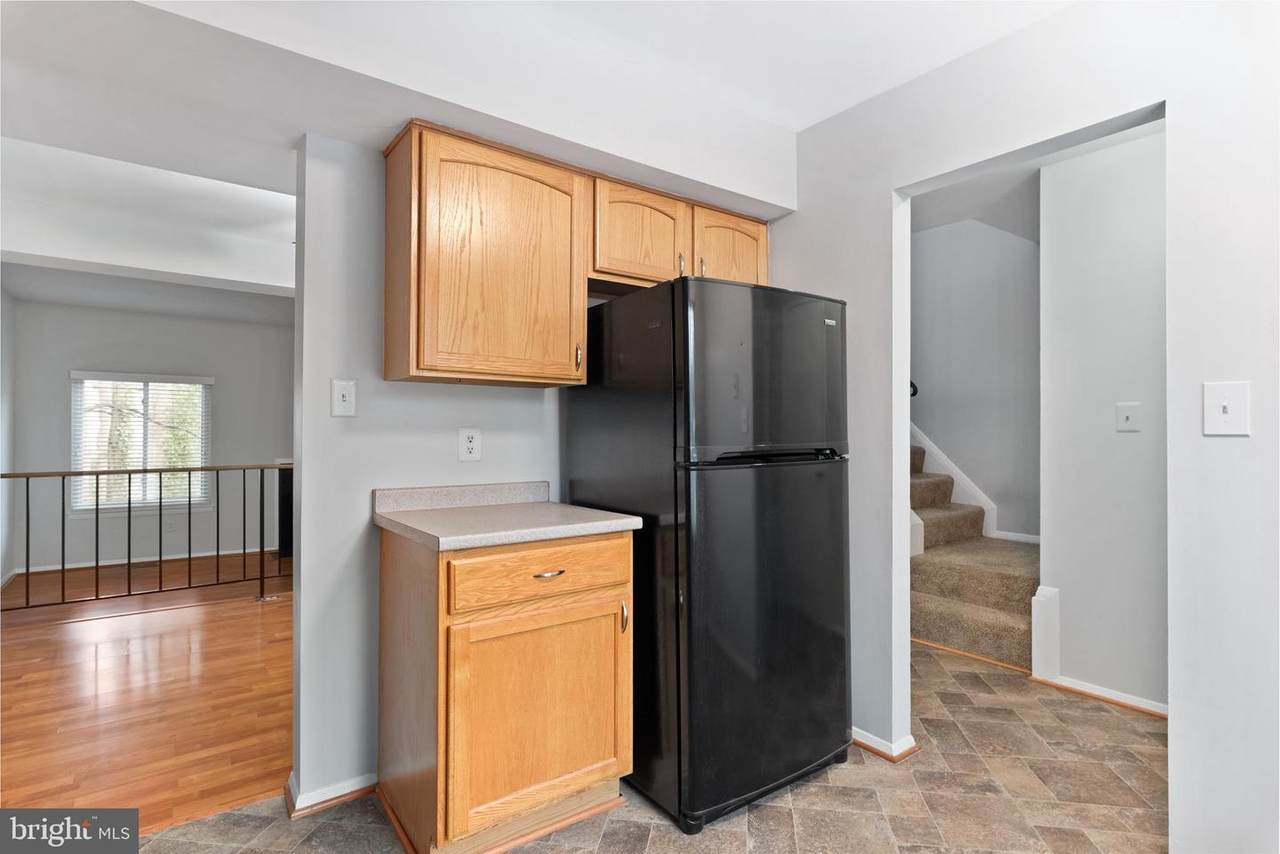
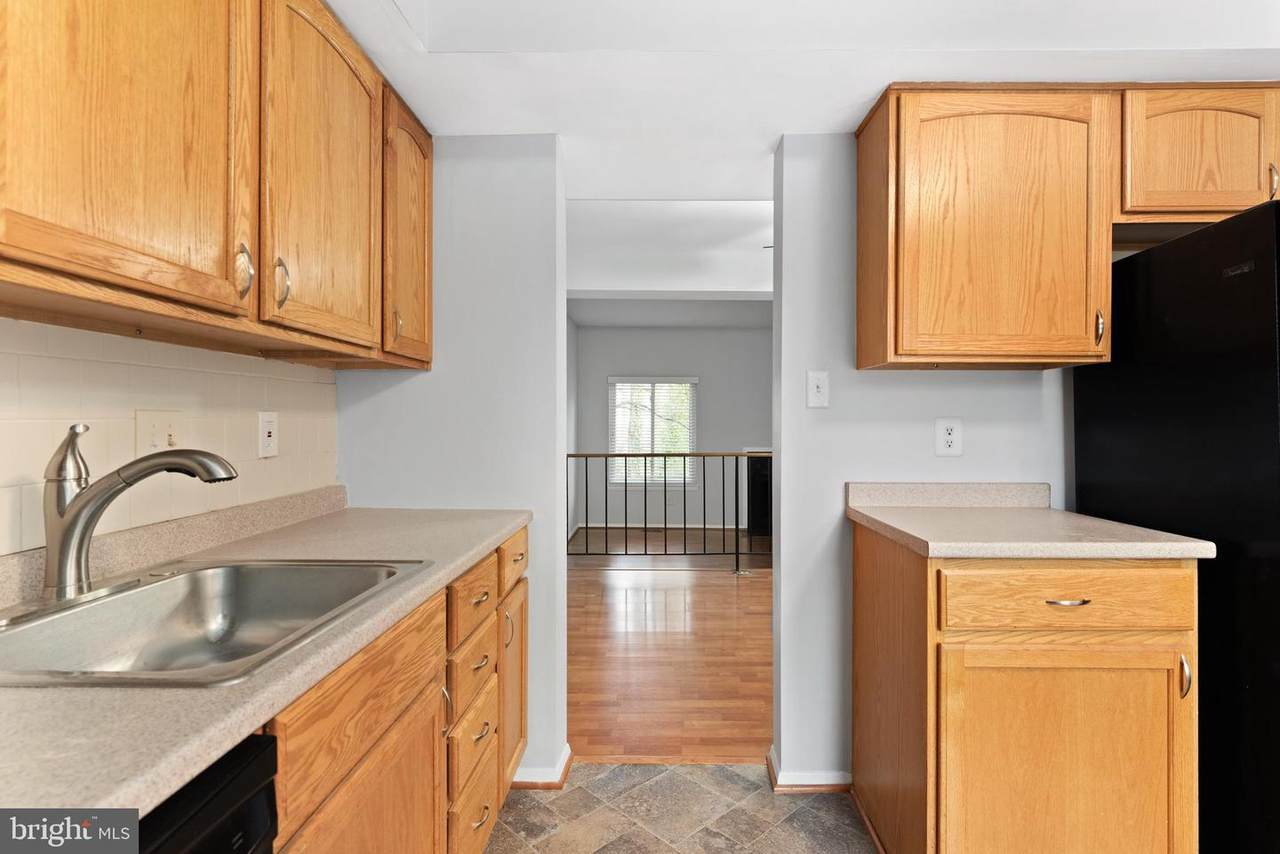
Very large townhome with 3 fully finished levels, 2 living areas on separate levels. Newly finished basement family room with full bathroom and walkout patio. This 3 bedroom 3 full bath and 1 half bath home has hardwood floors on main level and an open dining room to a sunken living room with electric fireplace. Primary bedroom has a full bath and a walk in closet. The additional 2 bedrooms are both large enough to function as bedrooms or office spaces. Great schools, close to shopping, and an easy commute! Credit score of 650 or higher.
Exterior Features

Architectural Style Tudor Assigned Parking Spaces 1 Construction Materials Wood Siding Garage YN No Parking Features AssignedParking Space ConveysUnassigned Parking Types Parking LotOff Street Pool No Pool Water Access YN No Water View YN No Waterfront YN No

Interior Features

Above Grade Fin SQFT 1300 Basement Fully FinishedOutside EntranceWalkout Level Basement YN Yes Below Grade Finished Area 600 Below Grade Unfinished Area 640 Cooling Central A/CHeat Pump(s) Exclusions ElectricTrashMinor Interior & Exterior MaintenanceGutter CleaningLawn/Tree/Shrub CareLight Bulbs/Filters/Fuses/Alarm CareUtilities - All Fireplace Features Electric Fireplace YN Yes Fireplaces Total 1 Heating Heat Pump(s) Heating YN Yes Inclusions HOA Fees Laundry Type Lower Floor Levels 3 Room List Living RoomDining RoomPrimary BedroomKitchenFamily RoomFoyerLaundryBathroom 2Bathroom 3 Spa YN No Upper Level1 Bedrooms 3

Property Features

Accessibility Features None Association Fee 404.00 Association Fee Frequency Annually Association Name KIMBERLY WOODS VILLAGE ASSOCIATION Association YN Yes Central Air YN Yes Condo YN No Cooling Fuel Electric Federal Flood Zone YN No Foundation Details Slab Heating Fuel Electric Historic YN No Horse YN No Hot Water Electric Navigable Water YN N New Construction YN No Original MLSNumber 805307852802 Ownership Interest Other Pets Allowed YN No Purchase Optional YN No Rent Includes HOA/Condo Fee Security Deposit 2600.00 Senior Community YN No Sewer Public Sewer Smoking Allowed YN No Structure Design Type Interior Row/Townhouse Tenant Pays Gutter CleaningInsuranceLawn/Tree/Shrub CareLight Bulbs/Filters/Fuses/Alarm CareMinor Interior MaintenanceTrash RemovalUtilities - All Vacation Rental YN No Water Source Public Zoning R5

Listing courtesy of TTR Sotheby's International Realty: .


©2026 Bright MLS, All Rights Reserved. IDX information is provided exclusively for consumers' personal, non-commercial use and may not be used for any purpose other than to identify prospective properties consumers may be interested in purchasing. Some properties which appear for sale may no longer be available because they are for instance, under contract, sold, or are no longer being offered for sale. Information is deemed reliable but is not guaranteed accurate by the MLS or Arlington Realty, Inc.. Some real estate firms do not participate in IDX and their listings do not appear on this website. Some properties listed with participating firms do not appear on this website at the request of the seller. Data last updated: 2026-10-11T22:51:48.337.
 
https://bt-photos.global.ssl.fastly.net/brightmls/1280_boomver_1_805307852802-2.jpg https://bt-photos.global.ssl.fastly.net/brightmls/1280_boomver_1_805307852802-2.jpg https://bt-photos.global.ssl.fastly.net/brightmls/1280_boomver_1_805307852802-2.jpg
Logo
Arlington Realty, Inc.
701 23rd Street S
Arlington VA, 22202