








Description
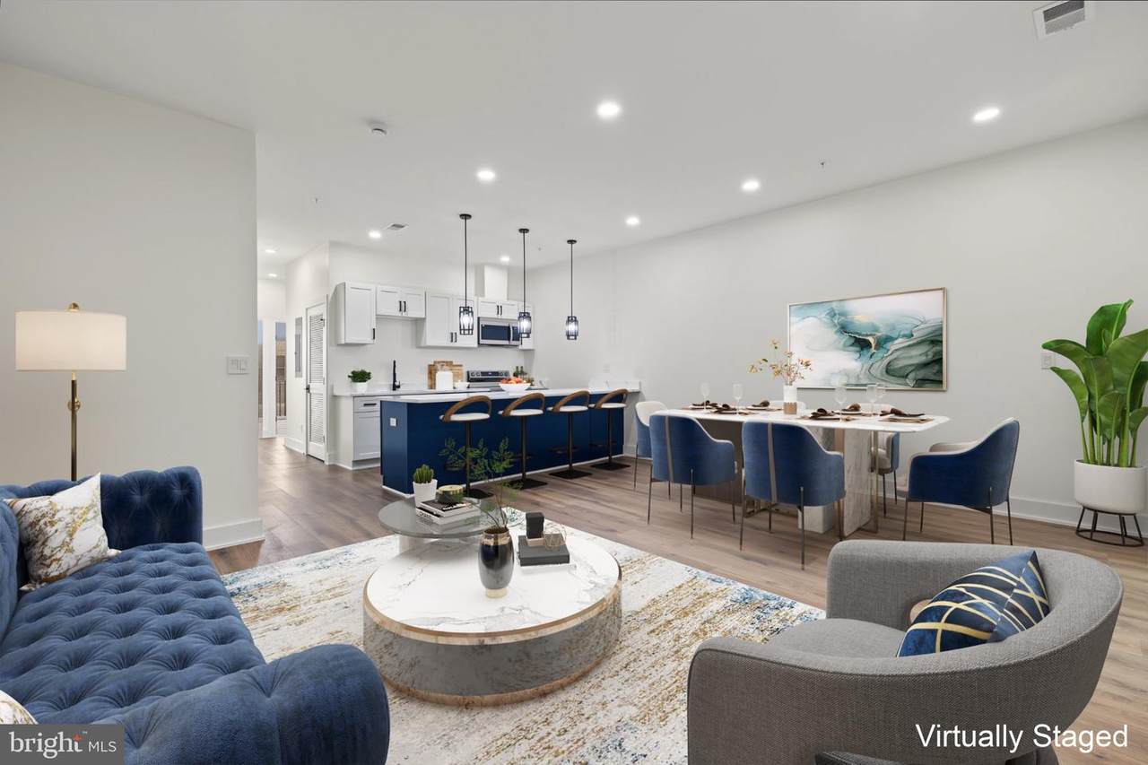
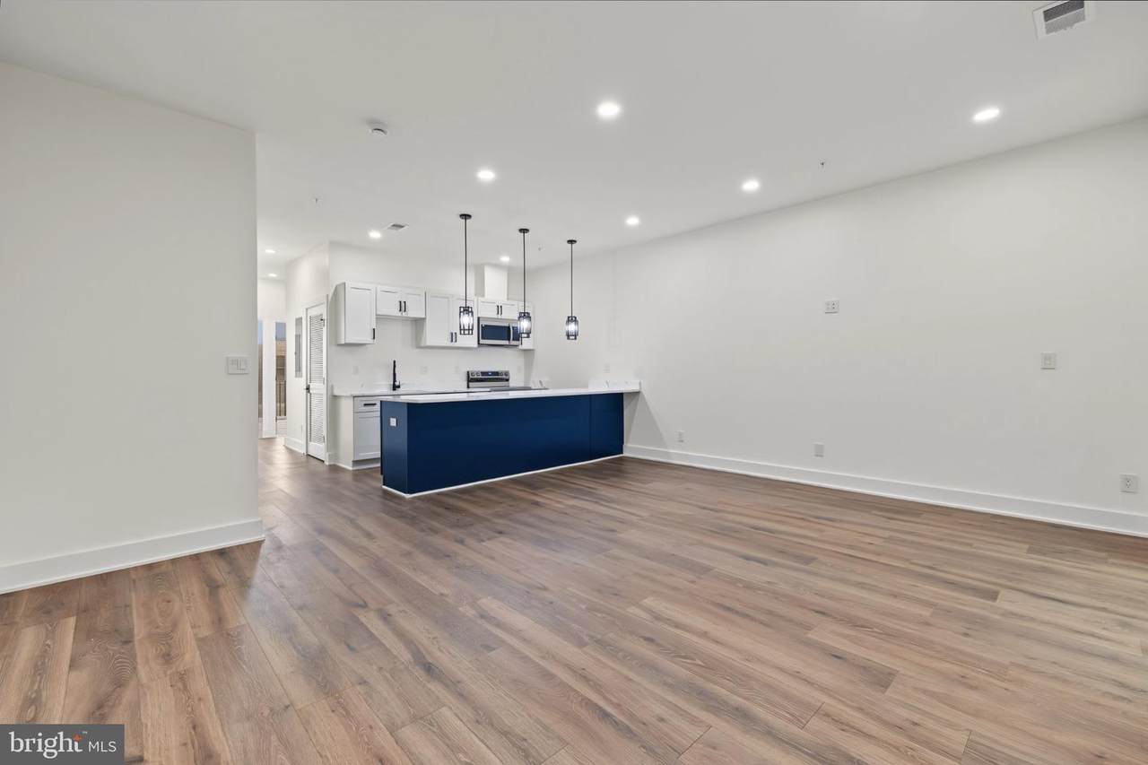
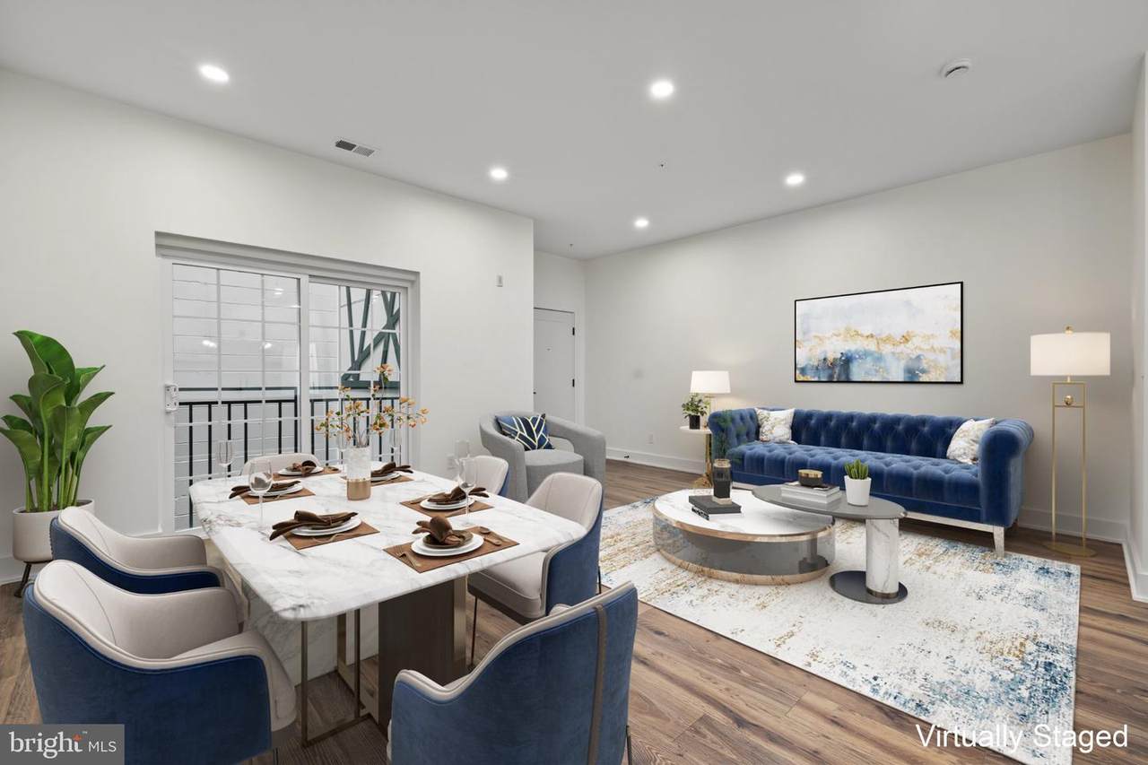
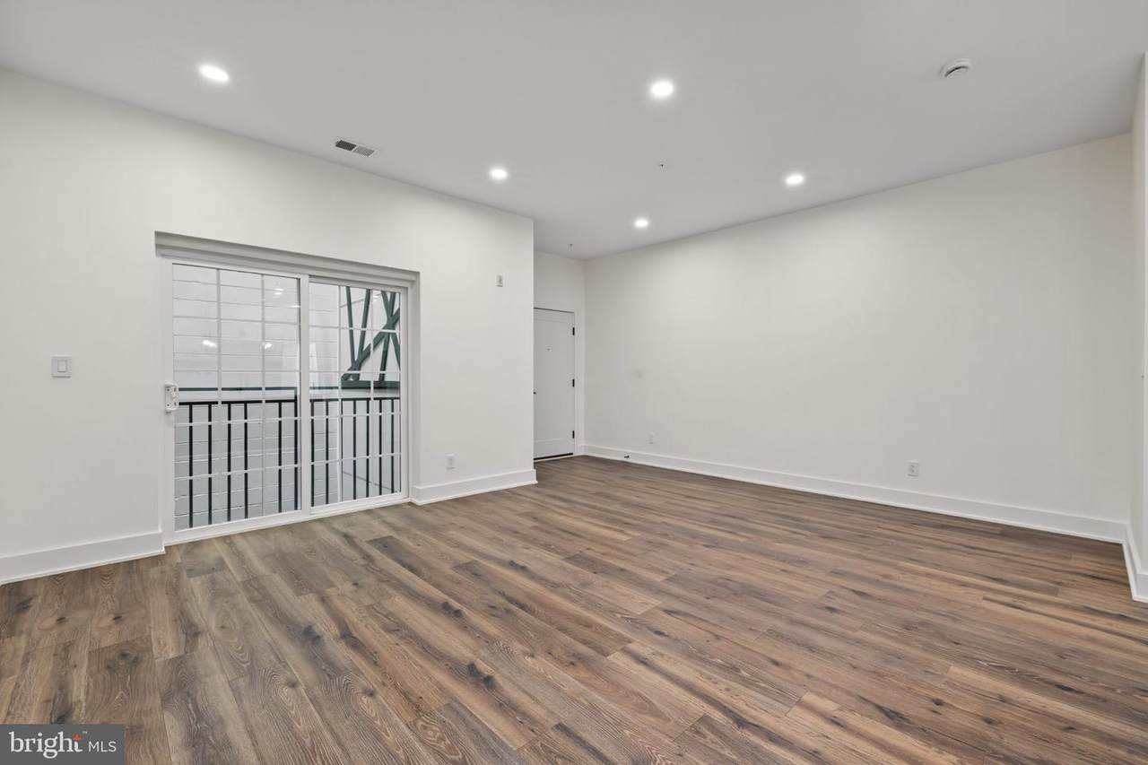
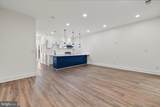
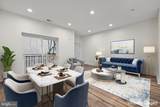
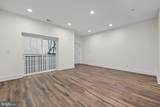
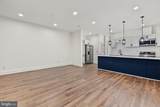
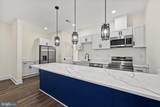
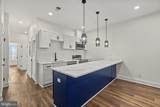
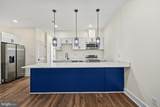
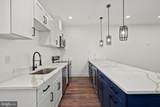
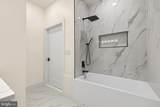
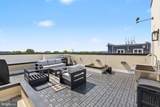
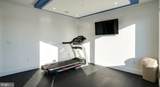
Closing Costs Assistance and Owner Financiang Available. New Construction, an unbeatable Capitol Hill location, a Rooftop Deck with expansive city views, and one of the Lowest Condo Fees in the area—this exceptional 2BR/2BA residence delivers sophisticated city living just steps from the Metro! Bright, spacious, and thoughtfully designed, the open floor plan creates an inviting setting for everyday living and entertaining. The living room features a patio door that welcomes fresh air. Both bedrooms are sunlit, offering comfortable private spaces. The gourmet kitchen is truly made for cooking and entertaining, offering abundant cabinetry, quartz countertops, stainless steel appliances, a wine refrigerator, and an oversized elongated island with plenty of room for dining and gathering. The luxurious bathrooms feature elegant floor-to-ceiling tilework. An in-unit washer and dryer add everyday convenience. Enjoy an impressive array of amenities, including an exercise room and rooftop deck with expansive city views. An elevator provides easy access throughout the building, while the Potomac Avenue Metro station is less than a block away, making commuting throughout the city effortless.Ideally located near both Eastern Market and Barracks Row, this vibrant Capitol Hill neighborhood blends historic charm with modern convenience. Discover an abundance of acclaimed restaurants, farm-to-table eateries, cozy cafes, boutique shopping, and entertainment along Pennsylvania Avenue and 8th Street SE. Outdoor enthusiasts will appreciate easy access to the Anacostia Riverwalk Trail, Lincoln Park, and the RFK Campus redevelopment. With major thoroughfares nearby and downtown DC and Capitol Hill easily accessible, this sophisticated residence offers the ideal combination of style, comfort, convenience, and location. Storage available for purchase. Listed below Appraised Value.
-
2BEDS
-
N/AACRES
-
2BATHS
-
01/2 BATHS
-
860SQFT
-
$692$/SQFT
Description
Closing Costs Assistance and Owner Financiang Available. New Construction, an unbeatable Capitol Hill location, a Rooftop Deck with expansive city views, and one of the Lowest Condo Fees in the area—this exceptional 2BR/2BA residence delivers sophisticated city living just steps from the Metro! Bright, spacious, and thoughtfully designed, the open floor plan creates an inviting setting for everyday living and entertaining. The living room features a patio door that welcomes fresh air. Both bedrooms are sunlit, offering comfortable private spaces. The gourmet kitchen is truly made for cooking and entertaining, offering abundant cabinetry, quartz countertops, stainless steel appliances, a wine refrigerator, and an oversized elongated island with plenty of room for dining and gathering. The luxurious bathrooms feature elegant floor-to-ceiling tilework. An in-unit washer and dryer add everyday convenience. Enjoy an impressive array of amenities, including an exercise room and rooftop deck with expansive city views. An elevator provides easy access throughout the building, while the Potomac Avenue Metro station is less than a block away, making commuting throughout the city effortless.Ideally located near both Eastern Market and Barracks Row, this vibrant Capitol Hill neighborhood blends historic charm with modern convenience. Discover an abundance of acclaimed restaurants, farm-to-table eateries, cozy cafes, boutique shopping, and entertainment along Pennsylvania Avenue and 8th Street SE. Outdoor enthusiasts will appreciate easy access to the Anacostia Riverwalk Trail, Lincoln Park, and the RFK Campus redevelopment. With major thoroughfares nearby and downtown DC and Capitol Hill easily accessible, this sophisticated residence offers the ideal combination of style, comfort, convenience, and location. Storage available for purchase. Listed below Appraised Value.
©2026 Bright MLS, All Rights Reserved. IDX information is provided exclusively for consumers' personal, non-commercial use and may not be used for any purpose other than to identify prospective properties consumers may be interested in purchasing. Some properties which appear for sale may no longer be available because they are for instance, under contract, sold, or are no longer being offered for sale. Information is deemed reliable but is not guaranteed accurate by the MLS or Arlington Realty, Inc.. Some real estate firms do not participate in IDX and their listings do not appear on this website. Some properties listed with participating firms do not appear on this website at the request of the seller. Data last updated: 2026-11-16T18:52:03.33.