




Description
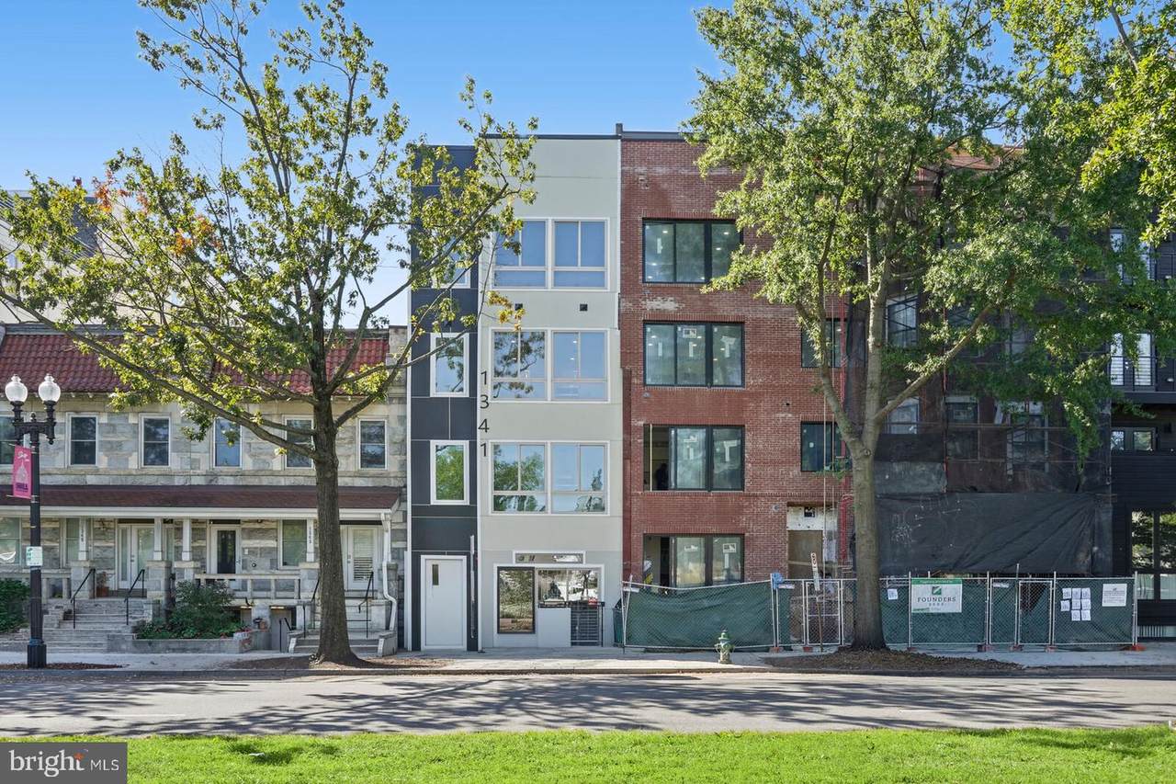
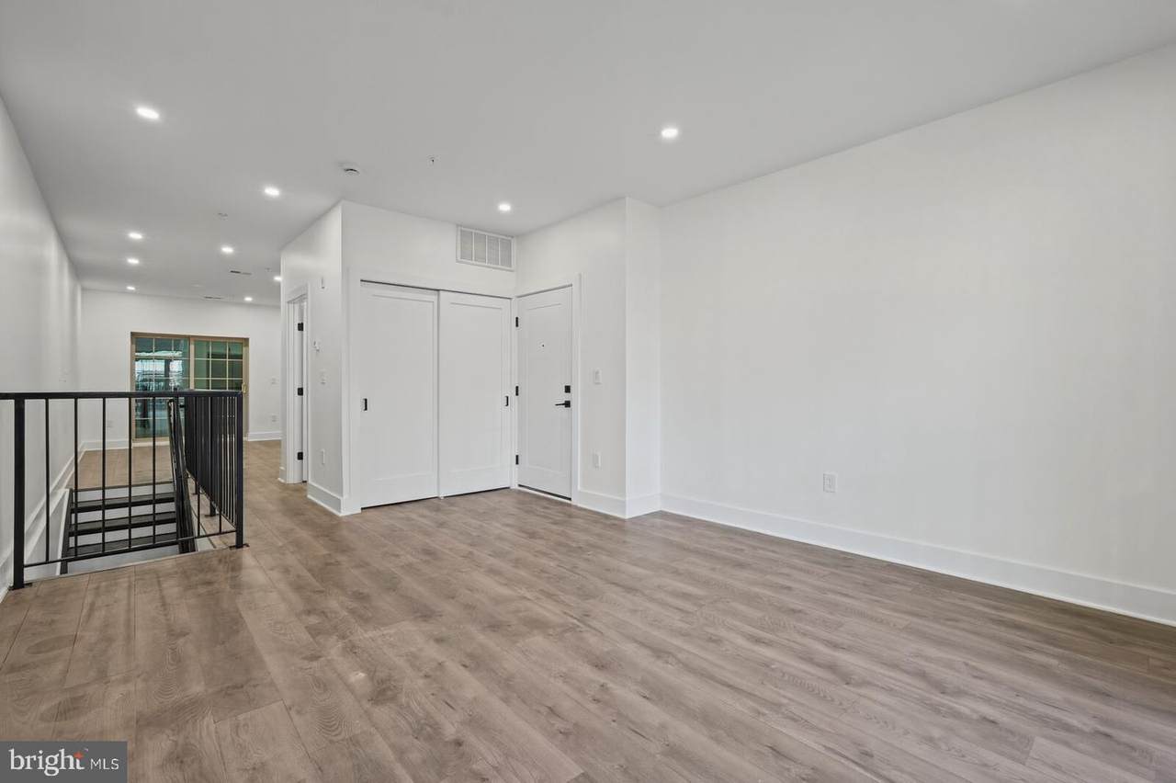
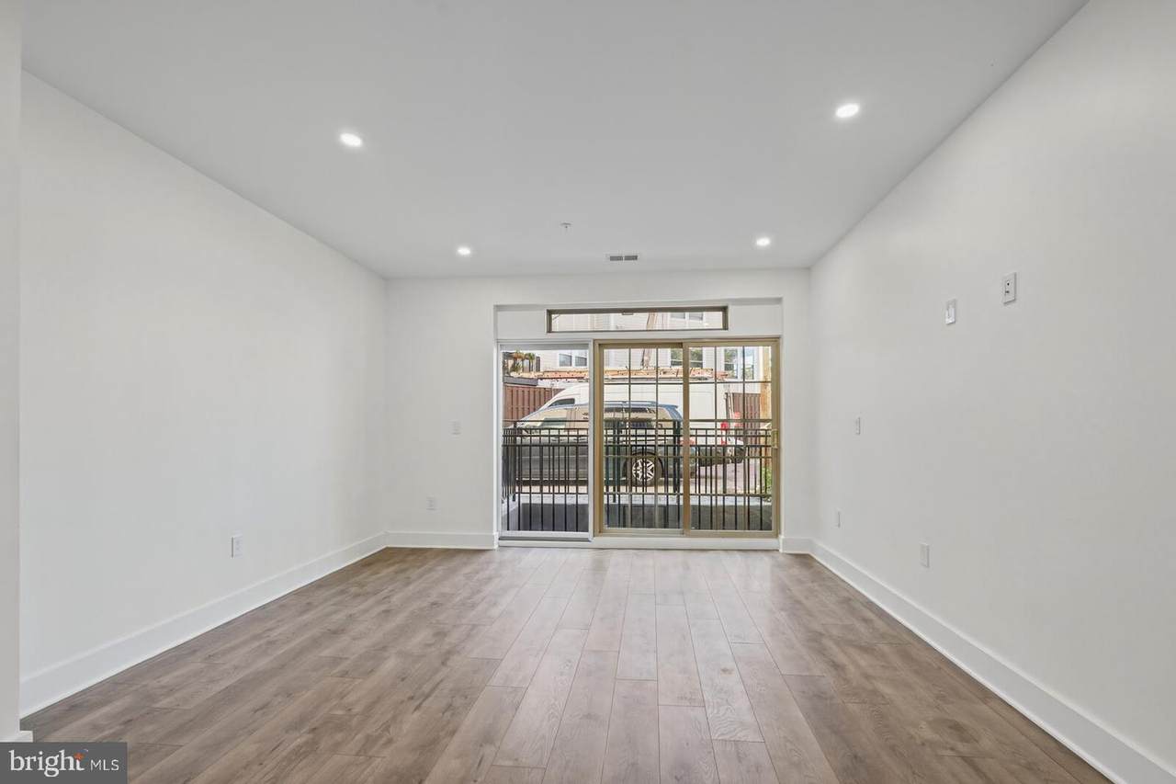
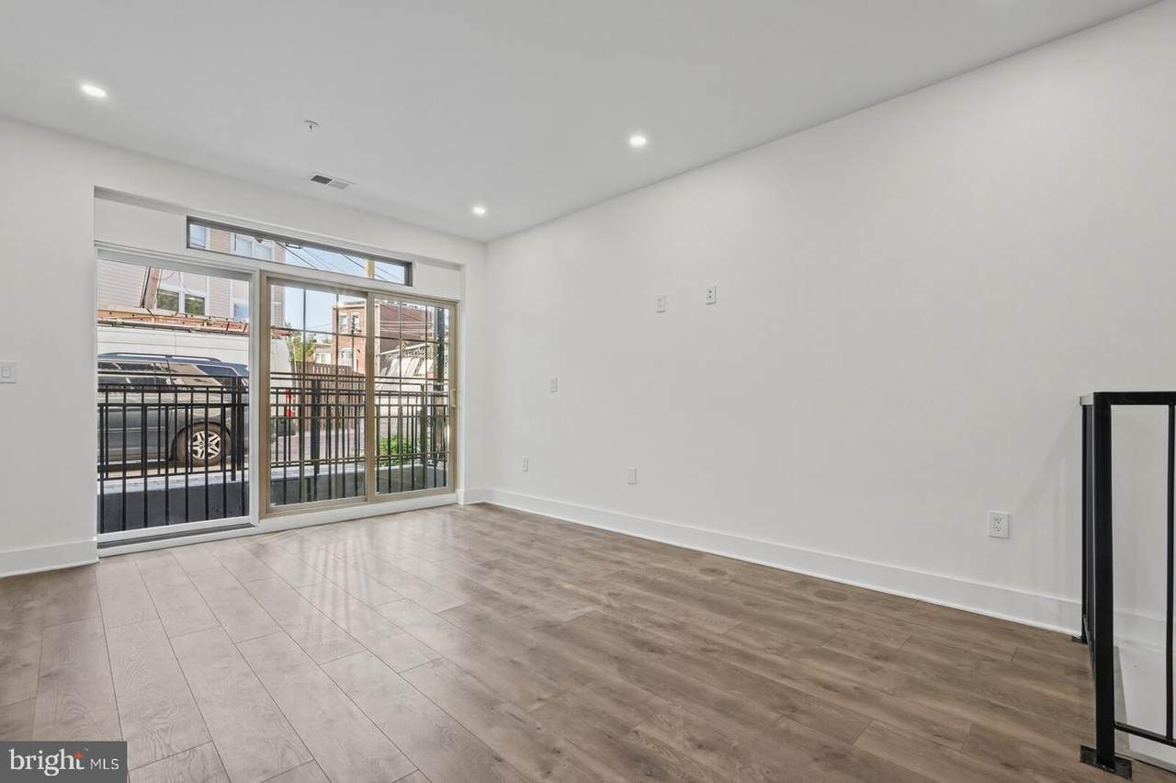
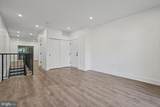
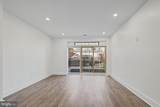
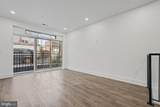
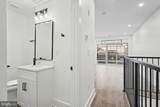
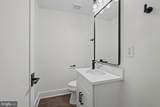
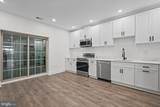
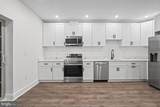
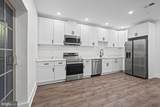
BRAND NEW CONDO CONVERSION IN CAPITOL HILL! If you want the convenience of living in Capitol Hill without giving up space, take a look at this brand new 2 bedroom, 2.5 bath condo at 1341 Pennsylvania Avenue SE, Unit 1B. With 1,352 square feet spread across two levels, this home gives you room to live, work and entertain. The main level features an open floor plan with the living area, kitchen/dining area combo flowing together in one bright, comfortable space. The modern kitchen features stainless steel appliances, granite countertops, and recessed lighting. Both bedrooms are located on the lower level, creating separation from the main living and entertaining areas. You’ll also find sleek, modern bathrooms and the convenience of in unit laundry. On street parking is available directly in front of the building. The building offers secured access along with a shared rooftop deck, giving owners another place to relax, entertain and look out at the city. Brand new construction, plenty of space, and a Capitol Hill location that puts so much of Washington, DC within easy reach. Living at 1341 Pennsylvania Avenue SE puts the best of Capitol Hill right outside your door! Enjoy easy access to Eastern Market, Barracks Row restaurants, neighborhood coffee shops, parks, shopping and the U.S. Capitol. With Metro and public transportation nearby, getting around Washington, DC is convenient. Whether you're dining out, exploring the neighborhood or simply enjoying a walk along Capitol Hill's historic streets, this location offers the perfect combination of city convenience and neighborhood charm.
-
2BEDS
-
N/AACRES
-
2BATHS
-
11/2 BATHS
-
1,352SQFT
-
$480$/SQFT
Description
BRAND NEW CONDO CONVERSION IN CAPITOL HILL! If you want the convenience of living in Capitol Hill without giving up space, take a look at this brand new 2 bedroom, 2.5 bath condo at 1341 Pennsylvania Avenue SE, Unit 1B. With 1,352 square feet spread across two levels, this home gives you room to live, work and entertain. The main level features an open floor plan with the living area, kitchen/dining area combo flowing together in one bright, comfortable space. The modern kitchen features stainless steel appliances, granite countertops, and recessed lighting. Both bedrooms are located on the lower level, creating separation from the main living and entertaining areas. You’ll also find sleek, modern bathrooms and the convenience of in unit laundry. On street parking is available directly in front of the building. The building offers secured access along with a shared rooftop deck, giving owners another place to relax, entertain and look out at the city. Brand new construction, plenty of space, and a Capitol Hill location that puts so much of Washington, DC within easy reach. Living at 1341 Pennsylvania Avenue SE puts the best of Capitol Hill right outside your door! Enjoy easy access to Eastern Market, Barracks Row restaurants, neighborhood coffee shops, parks, shopping and the U.S. Capitol. With Metro and public transportation nearby, getting around Washington, DC is convenient. Whether you're dining out, exploring the neighborhood or simply enjoying a walk along Capitol Hill's historic streets, this location offers the perfect combination of city convenience and neighborhood charm.
©2026 Bright MLS, All Rights Reserved. IDX information is provided exclusively for consumers' personal, non-commercial use and may not be used for any purpose other than to identify prospective properties consumers may be interested in purchasing. Some properties which appear for sale may no longer be available because they are for instance, under contract, sold, or are no longer being offered for sale. Information is deemed reliable but is not guaranteed accurate by the MLS or Arlington Realty, Inc.. Some real estate firms do not participate in IDX and their listings do not appear on this website. Some properties listed with participating firms do not appear on this website at the request of the seller. Data last updated: 2026-11-12T22:52:40.74.