


Skip To Content

14623 Stone Crossing Court

CENTREVILLE, VA 20120
  • $2,500/mo.
  • STATUS: Active Under Contract
  • ON SITE: 32 Days
  • ID#: VAFX2338576
Under Contract
UPDATED: 42 min ago
$2,500/mo.
Rental
  • 3
    BEDS
  • 0.03
    ACRES
  • 2
    BATHS
  • 1
    1/2 BATHS
  • 1,376
    SQFT
Neighborhood:
Type:
Rentals
Built:
1984
County:

School Information

Elementary School:
Middle School:
High School:

Description

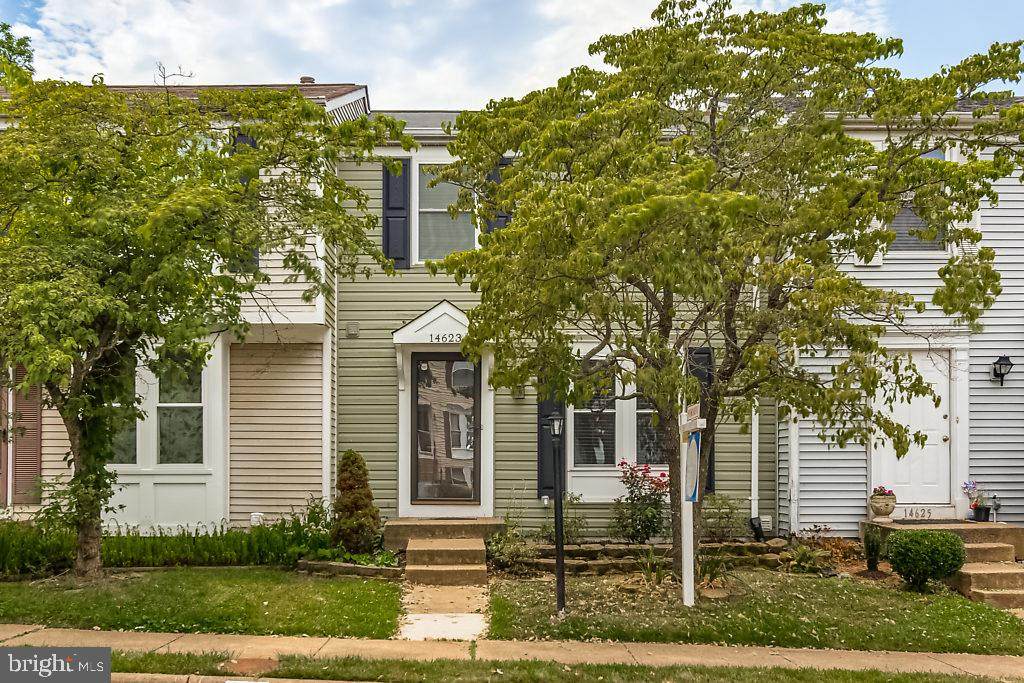
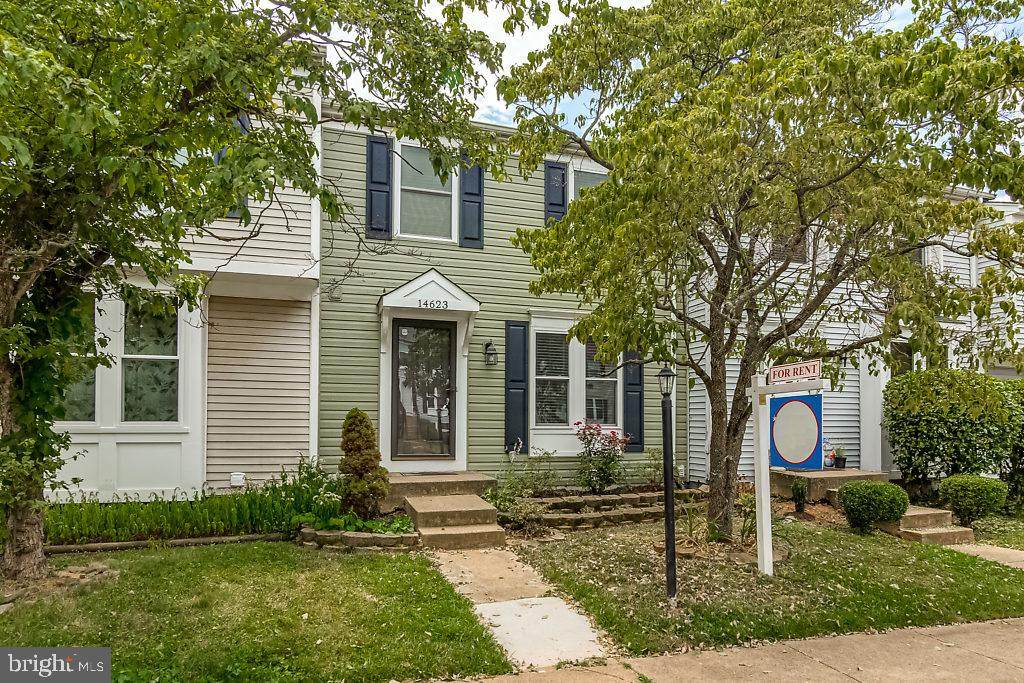
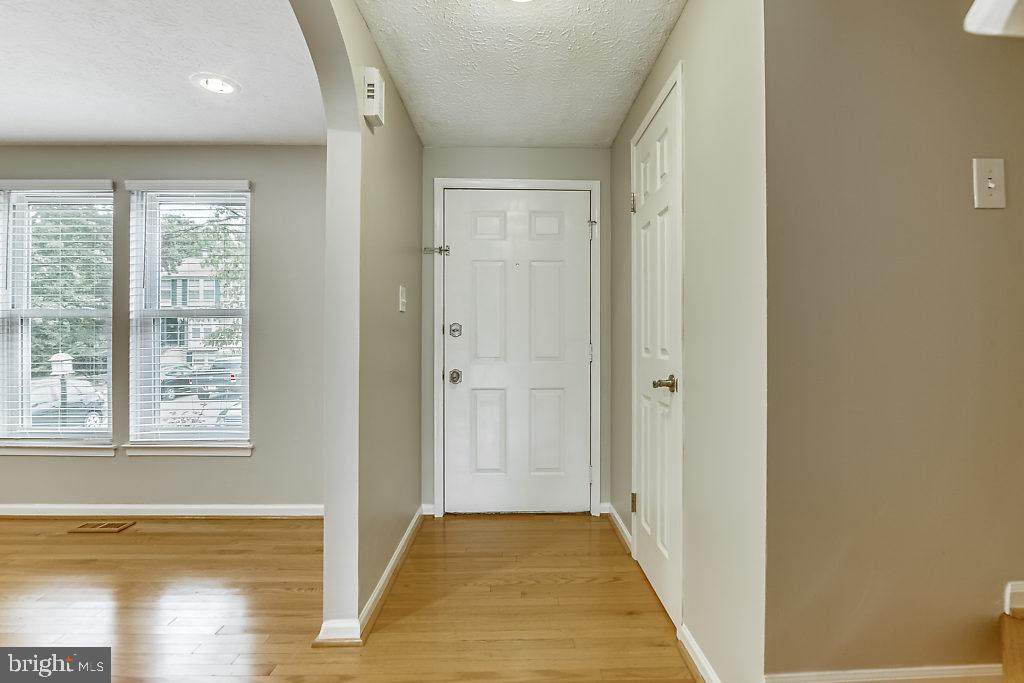
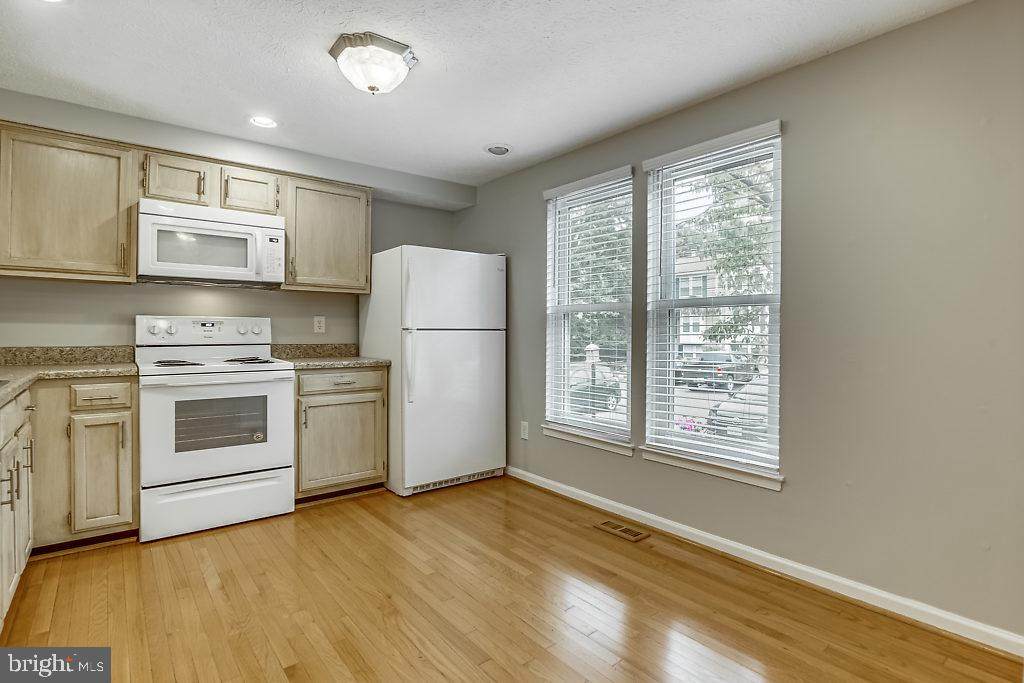
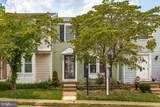
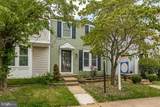
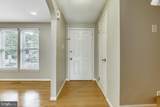
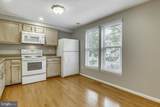
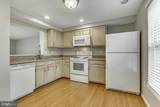
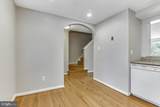
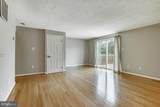
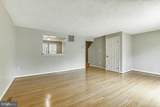
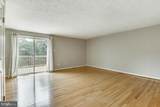
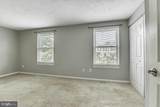
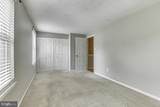
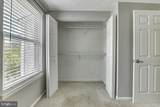
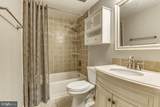
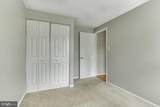
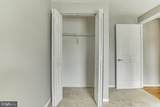
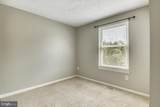
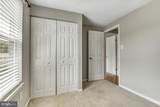
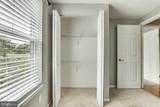
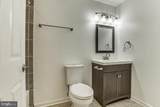
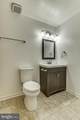
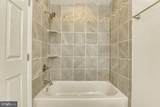
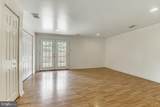
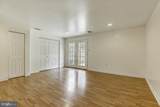
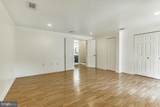
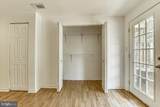
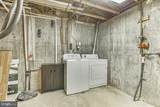
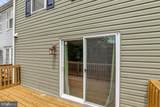
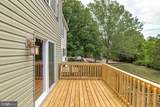
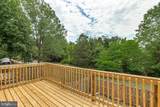
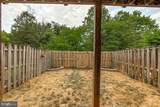
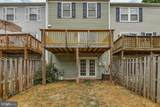
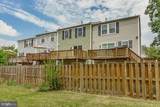
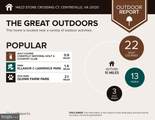
This is a professionally managed property where you will enjoy our FREE Resident Benefits Package! Included are two ways to pay your rent electronically, online maintenance requests as well as an online portal through which you can access important information such as your monthly statement, your Lease and your Association guidelines where applicable. Please note that photos may be from a previous listing and may not reflect this home’s current appearance. This 3BR, 2.5BA townhome features main level hardwoods, updated baths, gas heat, recreation room, utility room for storage, deck, fenced rear backing to trees, 2 assigned parking spaces, no thru street and more. Close to Cub Run recreation center, dog park, schools, shopping, entertainment and major access routes.


©2026 Bright MLS, All Rights Reserved. IDX information is provided exclusively for consumers' personal, non-commercial use and may not be used for any purpose other than to identify prospective properties consumers may be interested in purchasing. Some properties which appear for sale may no longer be available because they are for instance, under contract, sold, or are no longer being offered for sale. Information is deemed reliable but is not guaranteed accurate by the MLS or Arlington Realty, Inc.. Some real estate firms do not participate in IDX and their listings do not appear on this website. Some properties listed with participating firms do not appear on this website at the request of the seller. Data last updated: 2026-10-06T22:53:21.083.
www.arlingtonrealtyinc.com/homes/180853843
Print Image

14623 Stone Crossing Court CENTREVILLE, VA 20120

  • Price: $2,500/mo.
  • Status: Active Under Contract
  • On Site: 32 Days
  • Updated: 42 min ago
  • ID#: VAFX2338576
3
Beds
2
Baths
1
½ Baths
0.03
Acres
1,376
SQFT
1984
Built
Neighborhood:
Stone Crossing
County:
Fairfax
Elementary School:
Deer Park
Middle School:
Stone
High School:
Westfield
School District:
Fairfax County Public Schools
Property Description
This is a professionally managed property where you will enjoy our FREE Resident Benefits Package! Included are two ways to pay your rent electronically, online maintenance requests as well as an online portal through which you can access important information such as your monthly statement, your Lease and your Association guidelines where applicable. Please note that photos may be from a previous listing and may not reflect this home’s current appearance. This 3BR, 2.5BA townhome features main level hardwoods, updated baths, gas heat, recreation room, utility room for storage, deck, fenced rear backing to trees, 2 assigned parking spaces, no thru street and more. Close to Cub Run recreation center, dog park, schools, shopping, entertainment and major access routes.
Exterior Features

Architectural Style Colonial Assigned Parking Spaces 2 Construction Materials Vinyl Siding Door Features FrenchInsulatedSliding Glass Exterior Features Sidewalks Fencing Rear Garage YN No Lot Features Backs to TreesCul-de-sacLevel Parking Features Assigned Parking Types On StreetParking Lot Patio And Porch Features Deck(s) Pool No Pool Property Condition Very Good View Trees/Woods Water Access YN No Water View YN No Waterfront YN No

Interior Features

Above Grade Fin SQFT 1120 Appliances DishwasherDisposalMicrowaveOven - Self CleaningOven/Range - ElectricRange HoodRefrigeratorWasher Basement Connecting StairwayFullFully FinishedRear EntranceWalkout Level Basement YN Yes Below Grade Finished Area 256 Below Grade Unfinished Area 80 Cooling Central A/C Fireplace YN No Furnished No Heating Forced AirCentral Heating YN Yes Interior Features Combination Dining/LivingFloor Plan - OpenKitchen - Table SpaceRecessed LightingWindow TreatmentsWood Floors Laundry Type Dryer In UnitWasher In UnitLower Floor Levels 3 Main Level Bedrooms 0 Pets Allowed Breed RestrictionsCase by Case BasisNumber LimitPet Addendum/DepositSize/Weight Restriction Room List Living RoomPrimary BedroomBedroom 2Bedroom 3KitchenRecreation RoomUtility Room Upper Level1 Bedrooms 3

Property Features

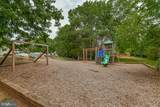
Accessibility Features None Application Fee 60.00 Association Amenities Common GroundsTot Lots/Playground Association Fee 0.00 Association Fee Frequency Unknown Association YN Yes Builder Model MODEL B Central Air YN Yes Cooling Fuel Electric Foundation Details Slab Heating Fuel Natural Gas Hot Water Natural Gas Navigable Water YN N New Construction YN No Original MLSNumber 805329478210 Other Fees 250.00 Other Fees Frequency One Time Ownership Interest Other Pets Allowed YN Yes Purchase Optional YN No Rent Includes HOA/Condo FeeTrash Removal Security Deposit 2500.00 Senior Community YN No Sewer Public Sewer Smoking Allowed YN No Structure Design Type Interior Row/Townhouse Tenant Pays Exterior MaintenanceFrozen Waterpipe DamageGutter CleaningLawn/Tree/Shrub CareLight Bulbs/Filters/Fuses/Alarm CareMinor Interior MaintenanceSnow RemovalPest ControlUtilities - AllWindows/Screens Transportation Airport less than 10 milesBus Stop less than 1 mile Utilities Cable TV Available Vacation Rental YN No Water Source Public Zoning RESIDENTIAL

Listing courtesy of W J D Management: .


©2026 Bright MLS, All Rights Reserved. IDX information is provided exclusively for consumers' personal, non-commercial use and may not be used for any purpose other than to identify prospective properties consumers may be interested in purchasing. Some properties which appear for sale may no longer be available because they are for instance, under contract, sold, or are no longer being offered for sale. Information is deemed reliable but is not guaranteed accurate by the MLS or Arlington Realty, Inc.. Some real estate firms do not participate in IDX and their listings do not appear on this website. Some properties listed with participating firms do not appear on this website at the request of the seller. Data last updated: 2026-10-06T22:53:21.083.
 
https://bt-photos.global.ssl.fastly.net/brightmls/orig_boomver_1_805329478210-2.jpg https://bt-photos.global.ssl.fastly.net/brightmls/orig_boomver_1_805329478210-2.jpg https://bt-photos.global.ssl.fastly.net/brightmls/orig_boomver_1_805329478210-2.jpg
Logo
Arlington Realty, Inc.
701 23rd Street S
Arlington VA, 22202