







Description
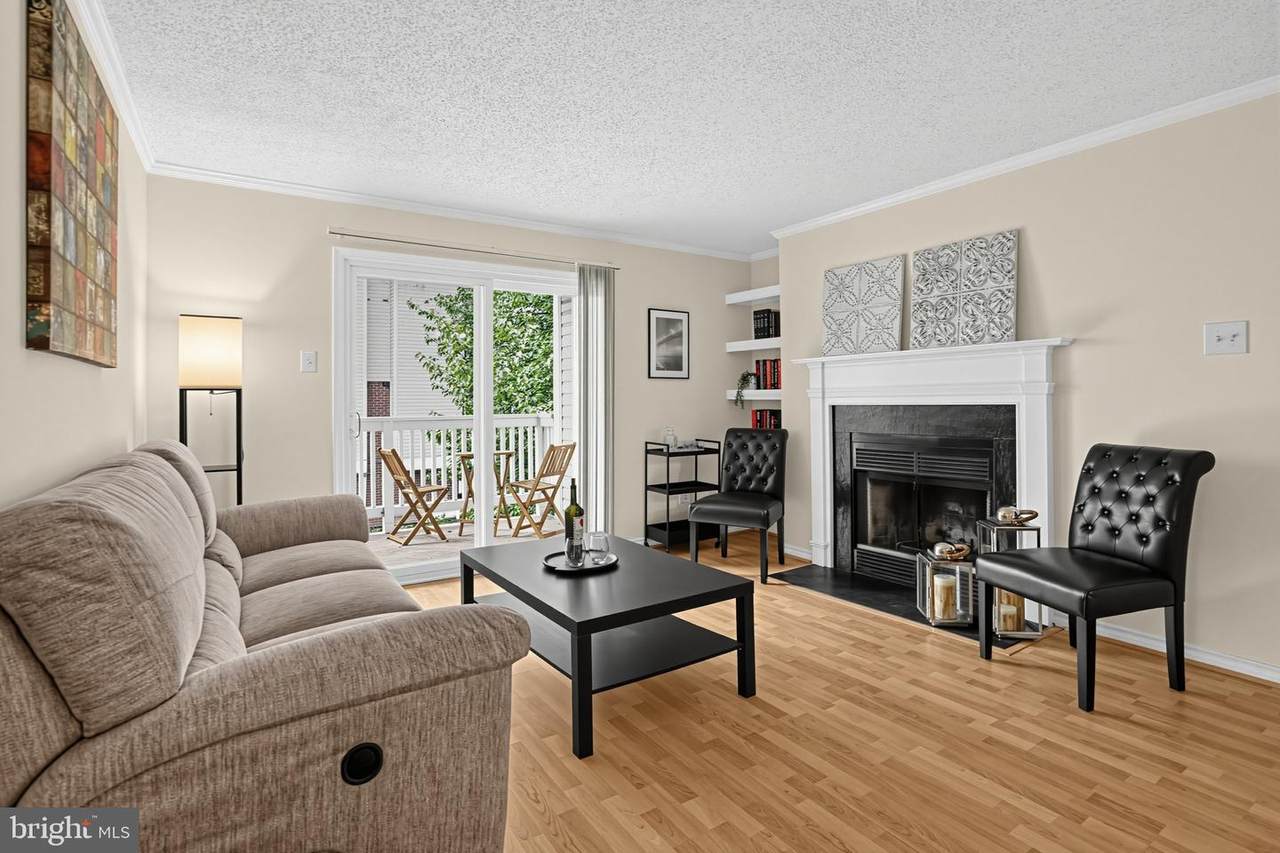
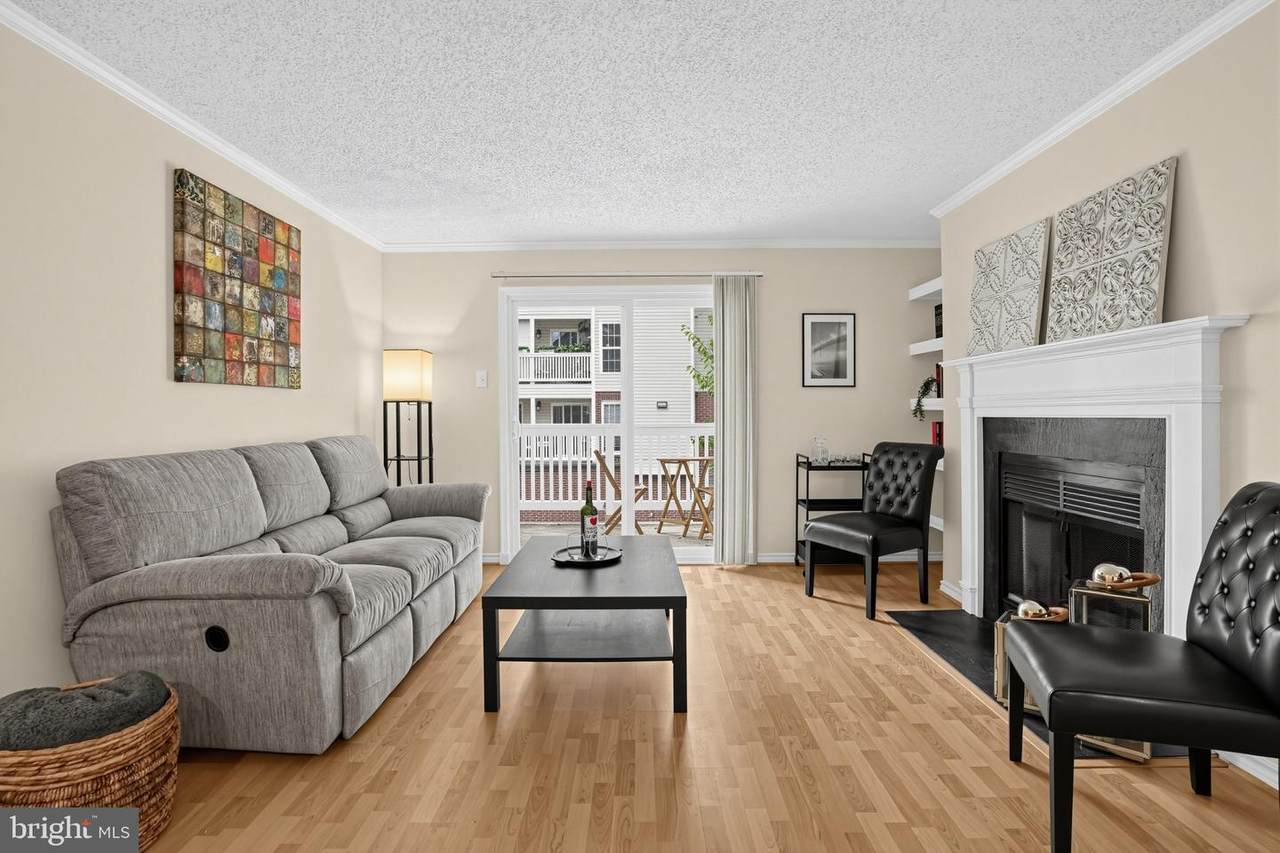
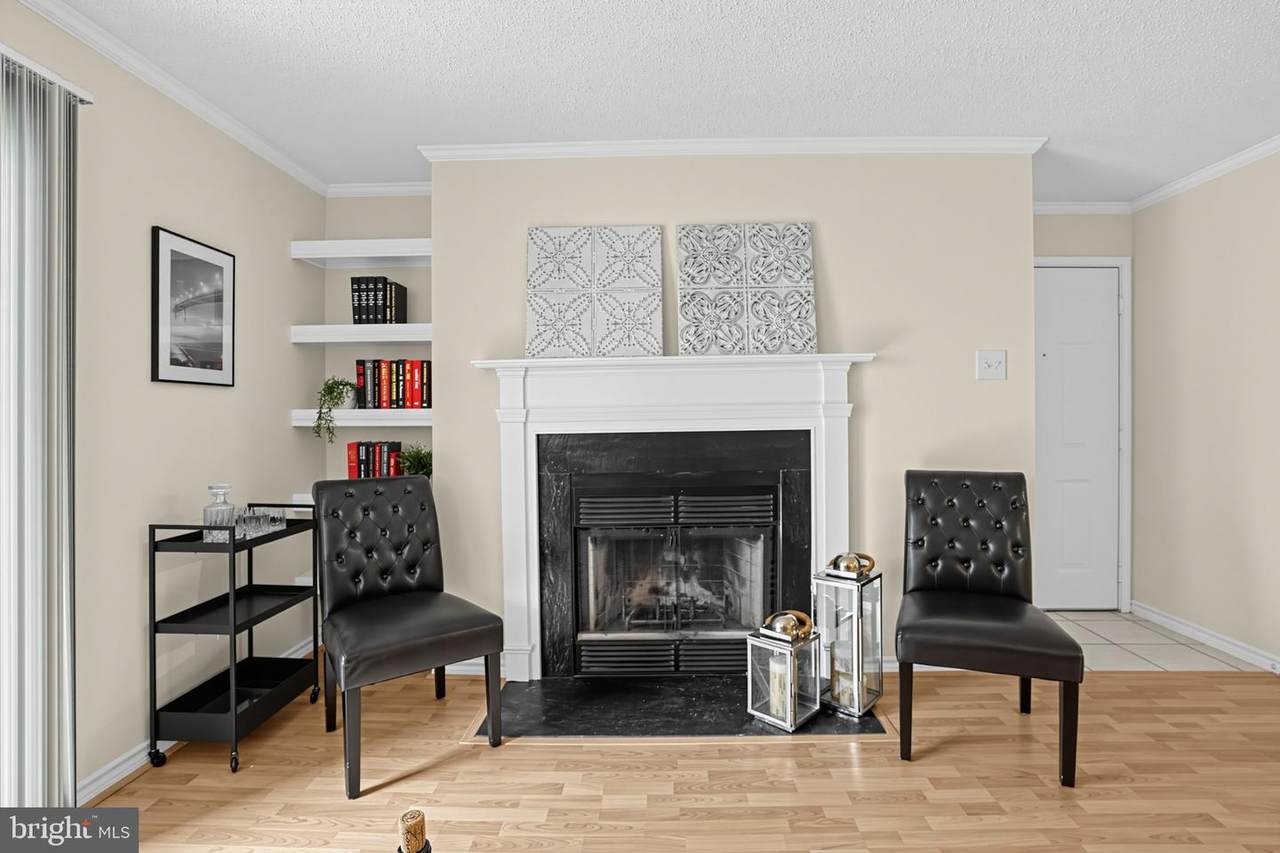
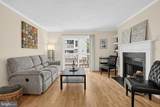
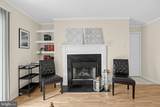
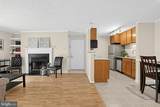
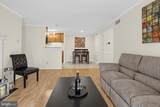
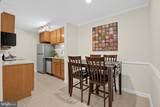
Welcome home to the perfect blend of comfort, modern living, and convenience. LARGEST 1 bedroom 1 bath model in The Fountains at McLean. Freshly painted throughout (Oct 2026). Upgraded kitchen cabinets and quart countertops (2020). *NEW* stainless steel appliances just installed: microwave, oven, refrigerator and dishwasher (Oct 2026). Upgraded 12x12 tile flooring and wood floors throughout. The living room features a woodburning fireplace and built in bookshelf. Spacious primary suite with plenty of room for king size bed, additional dressers and room for desk for working from home. Renovated oversized bath with decorative tile surround and expanded cabinets and countertops (2020). HVAC and water heater have been replaced within the last 5 years. Laundry room with full size washer and dryer. Updated lighting fixtures and new fan. Sun filled corner unit near the club house and surrounded by trees. Spacious balcony with extra storage room. The garden style building has also been extensively updated, with the roof, doors, siding, exterior paint, and retaining walls renovated in 2020. Community amenities include 24-hour gym, outdoor pool, landscaped grounds, party room, billiards, and clubhouse. Located minutes from major commuter routes: Metro & Metro Bus, I-495, Dulles Access Road, Route 7. Tysons Corner and Tysons Galleria as well as The Boro with fantastic shopping and dining make this the ideal place to call home.
-
1BEDS
-
N/AACRES
-
1BATHS
-
01/2 BATHS
-
762SQFT
-
$374$/SQFT
Description
Welcome home to the perfect blend of comfort, modern living, and convenience. LARGEST 1 bedroom 1 bath model in The Fountains at McLean. Freshly painted throughout (Oct 2026). Upgraded kitchen cabinets and quart countertops (2020). *NEW* stainless steel appliances just installed: microwave, oven, refrigerator and dishwasher (Oct 2026). Upgraded 12x12 tile flooring and wood floors throughout. The living room features a woodburning fireplace and built in bookshelf. Spacious primary suite with plenty of room for king size bed, additional dressers and room for desk for working from home. Renovated oversized bath with decorative tile surround and expanded cabinets and countertops (2020). HVAC and water heater have been replaced within the last 5 years. Laundry room with full size washer and dryer. Updated lighting fixtures and new fan. Sun filled corner unit near the club house and surrounded by trees. Spacious balcony with extra storage room. The garden style building has also been extensively updated, with the roof, doors, siding, exterior paint, and retaining walls renovated in 2020. Community amenities include 24-hour gym, outdoor pool, landscaped grounds, party room, billiards, and clubhouse. Located minutes from major commuter routes: Metro & Metro Bus, I-495, Dulles Access Road, Route 7. Tysons Corner and Tysons Galleria as well as The Boro with fantastic shopping and dining make this the ideal place to call home.
©2026 Bright MLS, All Rights Reserved. IDX information is provided exclusively for consumers' personal, non-commercial use and may not be used for any purpose other than to identify prospective properties consumers may be interested in purchasing. Some properties which appear for sale may no longer be available because they are for instance, under contract, sold, or are no longer being offered for sale. Information is deemed reliable but is not guaranteed accurate by the MLS or Arlington Realty, Inc.. Some real estate firms do not participate in IDX and their listings do not appear on this website. Some properties listed with participating firms do not appear on this website at the request of the seller. Data last updated: 2026-11-16T18:52:03.33.