


Description
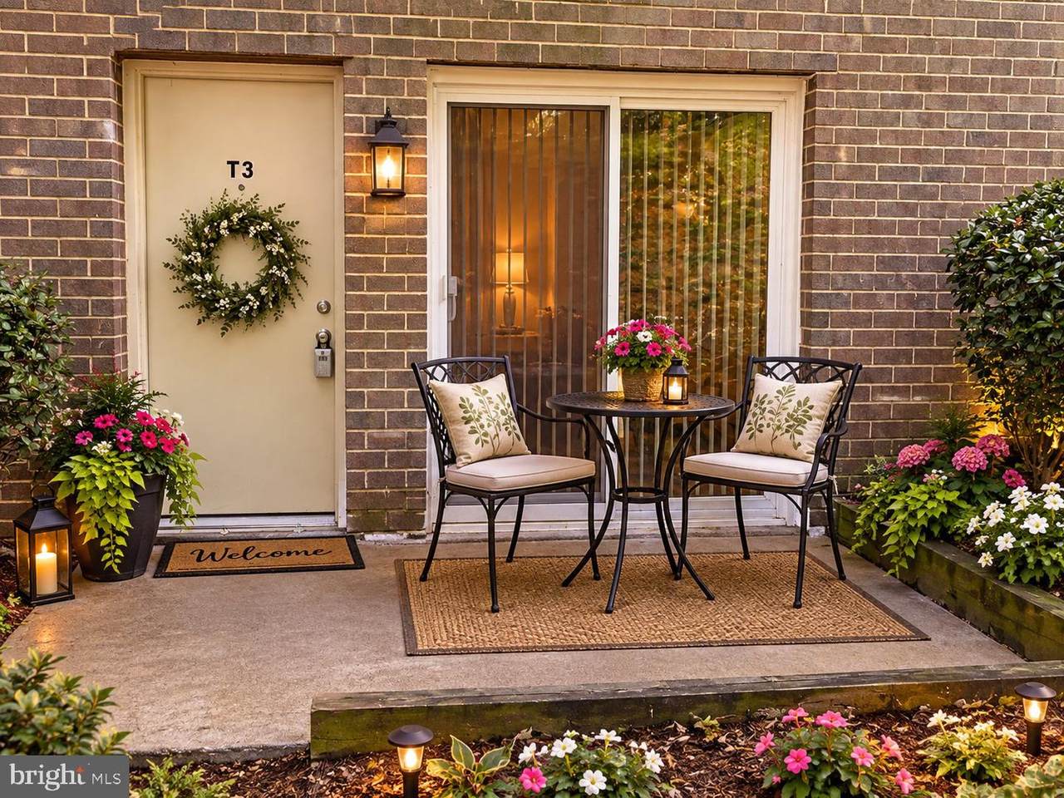
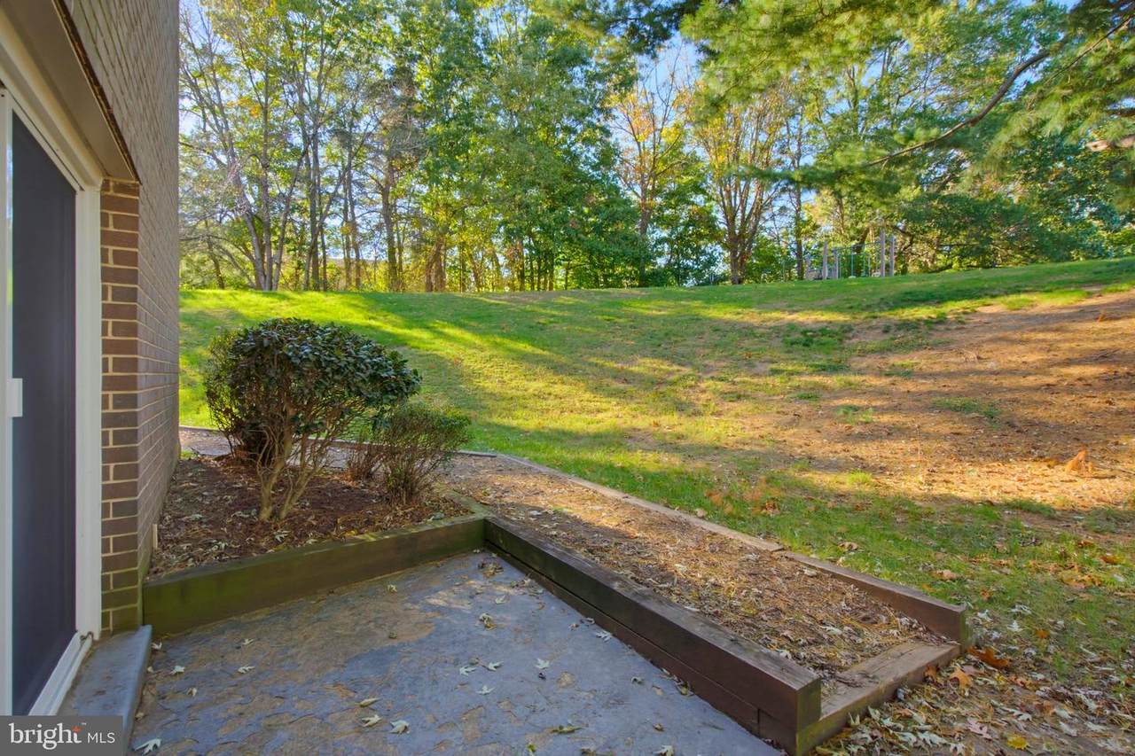
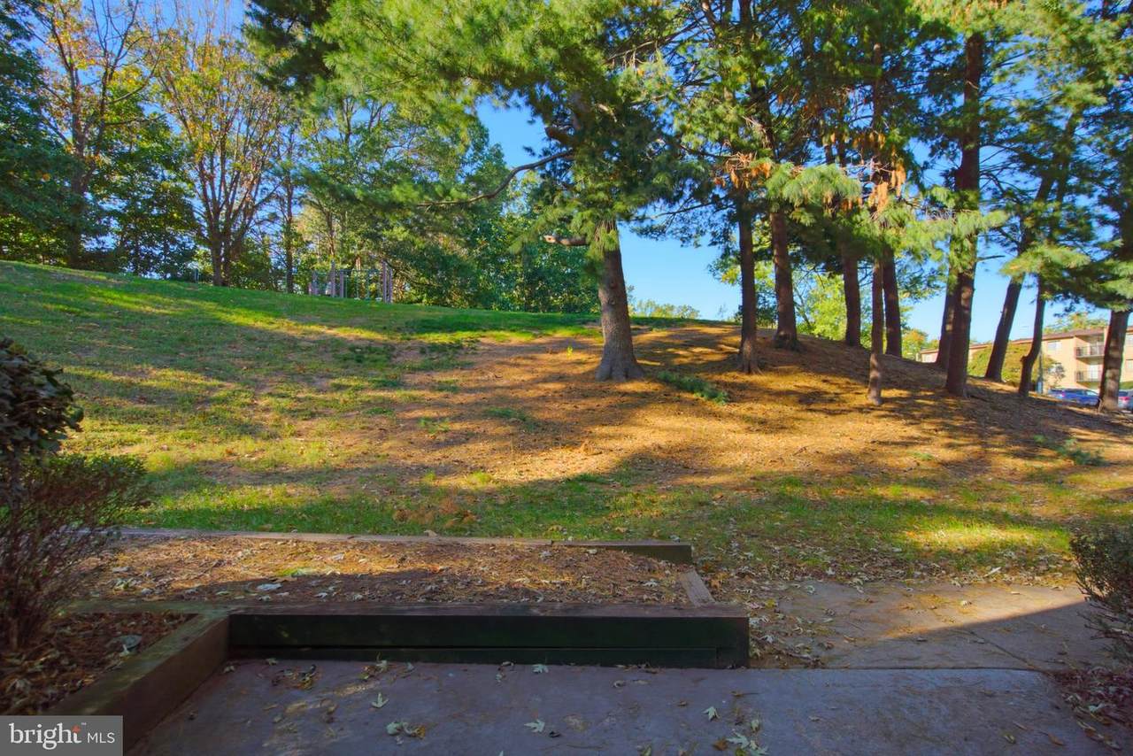
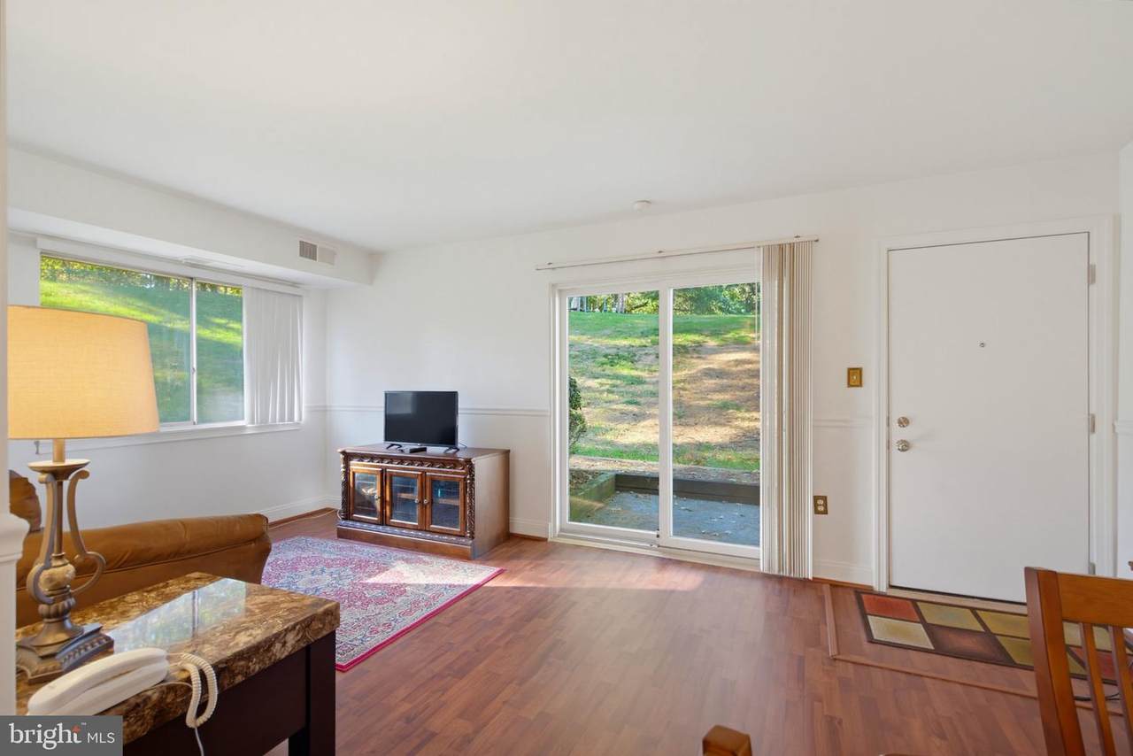
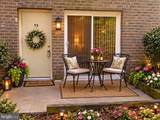
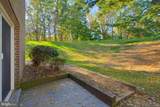
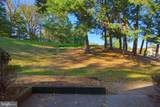
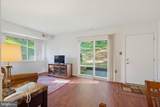
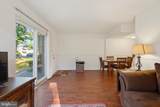
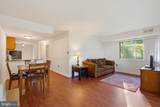
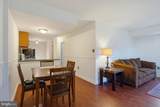
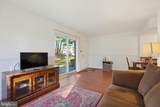
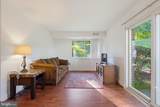
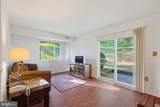
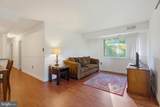
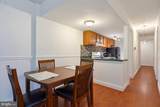
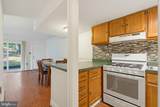
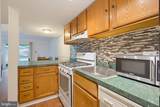
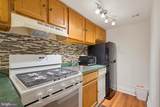
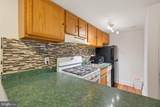
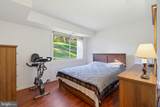
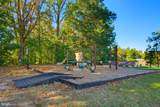
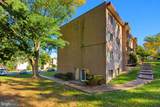
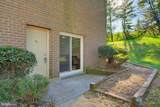
Great opportunity to own an affordable condo that feels more like a townhouse, with your own private entrance and patio, that looks out over the common area!Step inside this inviting, open-concept living and dining space, where natural light pours in through a large side window and sliding glass doors that provide direct access to your private patio area which overlooks the community common area—perfect for relaxing outdoors or enjoying your morning coffee. The seamless indoor-outdoor flow creates a bright, airy atmosphere perfect for everyday living and entertaining. The galley-style kitchen offers an efficient layout with a convenient pass-through to the dining area, making serving meals, entertaining, and everyday dining a breeze and creates a welcoming connection between the kitchen and living spaces.The spacious primary bedroom features a large window that fills the room with natural light, along with an oversized walk-in closet offering plenty of room for clothing and additional storage. This unit also offers a versatile flex space that provides the perfect spot for a home office, workout area, hobby room or extra storage. The beautifully updated bathroom features a fresh, modern look with new tile surrounding the tub/shower area, and extending all the way around the room. Additional upgrades include a reglazed original cast iron tub, new toilet and vanity and a stylish new mirror and lightning, creating a clean and refreshed space. Enjoy the added convenience of a modern, updated laundry room located just outside your back door, along with a dedicated private storage unit, also located right outside your unit-perfect for keeping seasonal items and extra belongings safe and secure.Convenient, unassigned parking is available in the community lot. Ideally located near major interstates, commuter routes, shopping, and restaurants, this home offers both comfort and convenience.Even better, the condominium dues include all utilities, trash service, common area maintenance, and access to the community pool, making budgeting simple and easy.Whether you’re a first-time homebuyer looking to own instead of rent or searching for a low-maintenance home with a little extra privacy, this distinctive end-unit condominium is a wonderful opportunity you won’t want to miss!
-
1BEDS
-
N/AACRES
-
1BATHS
-
01/2 BATHS
-
660SQFT
-
$281$/SQFT
Description
Great opportunity to own an affordable condo that feels more like a townhouse, with your own private entrance and patio, that looks out over the common area!Step inside this inviting, open-concept living and dining space, where natural light pours in through a large side window and sliding glass doors that provide direct access to your private patio area which overlooks the community common area—perfect for relaxing outdoors or enjoying your morning coffee. The seamless indoor-outdoor flow creates a bright, airy atmosphere perfect for everyday living and entertaining. The galley-style kitchen offers an efficient layout with a convenient pass-through to the dining area, making serving meals, entertaining, and everyday dining a breeze and creates a welcoming connection between the kitchen and living spaces.The spacious primary bedroom features a large window that fills the room with natural light, along with an oversized walk-in closet offering plenty of room for clothing and additional storage. This unit also offers a versatile flex space that provides the perfect spot for a home office, workout area, hobby room or extra storage. The beautifully updated bathroom features a fresh, modern look with new tile surrounding the tub/shower area, and extending all the way around the room. Additional upgrades include a reglazed original cast iron tub, new toilet and vanity and a stylish new mirror and lightning, creating a clean and refreshed space. Enjoy the added convenience of a modern, updated laundry room located just outside your back door, along with a dedicated private storage unit, also located right outside your unit-perfect for keeping seasonal items and extra belongings safe and secure.Convenient, unassigned parking is available in the community lot. Ideally located near major interstates, commuter routes, shopping, and restaurants, this home offers both comfort and convenience.Even better, the condominium dues include all utilities, trash service, common area maintenance, and access to the community pool, making budgeting simple and easy.Whether you’re a first-time homebuyer looking to own instead of rent or searching for a low-maintenance home with a little extra privacy, this distinctive end-unit condominium is a wonderful opportunity you won’t want to miss!
©2026 Bright MLS, All Rights Reserved. IDX information is provided exclusively for consumers' personal, non-commercial use and may not be used for any purpose other than to identify prospective properties consumers may be interested in purchasing. Some properties which appear for sale may no longer be available because they are for instance, under contract, sold, or are no longer being offered for sale. Information is deemed reliable but is not guaranteed accurate by the MLS or Arlington Realty, Inc.. Some real estate firms do not participate in IDX and their listings do not appear on this website. Some properties listed with participating firms do not appear on this website at the request of the seller. Data last updated: 2026-11-12T22:52:40.74.