

Skip To Content

16303 Taconic Circle

DUMFRIES, VA 22025
  • $2,399/mo.
  • STATUS: Active
  • ON SITE: 44 Days
  • ID#: VAPW2129438
Rental
UPDATED: 22 min ago
$2,399/mo.
Rental
  • 3
    BEDS
  • N/A
    ACRES
  • 2
    BATHS
  • 1
    1/2 BATHS
  • 1,316
    SQFT
Neighborhood:
Type:
Rentals
Built:
1991
County:

School Information

Elementary School:
Middle School:
High School:

Description

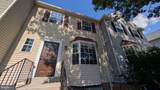
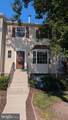
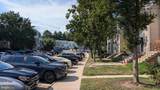
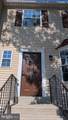
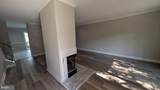
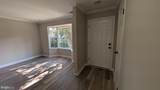
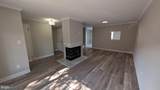
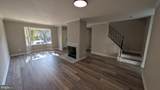
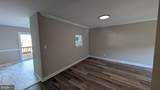
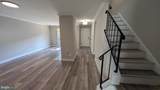
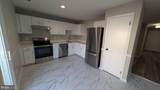
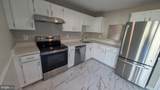
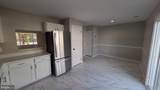
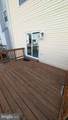
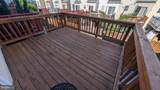
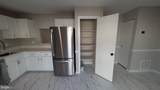
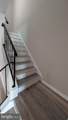
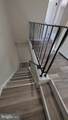
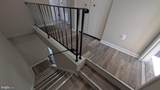
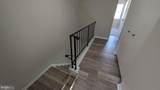
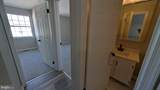
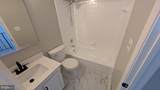
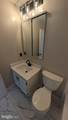
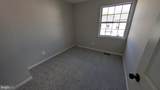
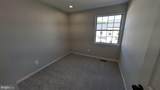
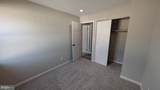
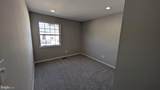
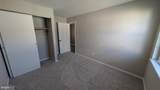
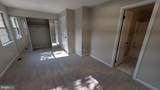
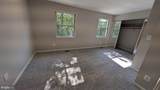
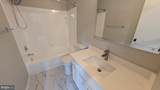
Stunning Renovation Top to Bottom!!! This 3-bedroom, 2.5-bath residence boasts an open floor plan, accentuated by luxurious finishes such as New Custom Paints, All New Flooring Luxury Vinyl Plank & Luxury Vinyl Tile throughout along with Upgraded Shag Carpet in Bedrooms. Kitchen and all baths with upgraded Quartz countertops along with stainless steel appliances, invites culinary creativity, fireplace, perfect for intimate gatherings. Recently Upgraded HVAC & HWH & Newer Upgraded Double Paned windows, Sliding Glass Door & all Interior Six Panel Doors. Community amenities including a sparkling pool, Children's Playground and well-maintained common grounds. Available September 1, 2026, this lease includes essential services such as trash removal and water, ensuring a hassle-free lifestyle. Will Not Last!!!


©2026 Bright MLS, All Rights Reserved. IDX information is provided exclusively for consumers' personal, non-commercial use and may not be used for any purpose other than to identify prospective properties consumers may be interested in purchasing. Some properties which appear for sale may no longer be available because they are for instance, under contract, sold, or are no longer being offered for sale. Information is deemed reliable but is not guaranteed accurate by the MLS or Arlington Realty, Inc.. Some real estate firms do not participate in IDX and their listings do not appear on this website. Some properties listed with participating firms do not appear on this website at the request of the seller. Data last updated: 2026-10-15T16:57:06.847.
www.arlingtonrealtyinc.com/homes/180739098
Print Image

16303 Taconic Circle DUMFRIES, VA 22025

  • Price: $2,399/mo.
  • Status: Active
  • On Site: 44 Days
  • Updated: 22 min ago
  • ID#: VAPW2129438
3
Beds
2
Baths
1
½ Baths
N/A
Acres
1,316
SQFT
1991
Built
Neighborhood:
Stockbridge Condo
County:
Prince William
Elementary School:
Pattie
Middle School:
Potomac Shores
High School:
Forest Park
School District:
Prince William County Public Schools
Property Description
Stunning Renovation Top to Bottom!!! This 3-bedroom, 2.5-bath residence boasts an open floor plan, accentuated by luxurious finishes such as New Custom Paints, All New Flooring Luxury Vinyl Plank & Luxury Vinyl Tile throughout along with Upgraded Shag Carpet in Bedrooms. Kitchen and all baths with upgraded Quartz countertops along with stainless steel appliances, invites culinary creativity, fireplace, perfect for intimate gatherings. Recently Upgraded HVAC & HWH & Newer Upgraded Double Paned windows, Sliding Glass Door & all Interior Six Panel Doors. Community amenities including a sparkling pool, Children's Playground and well-maintained common grounds. Available September 1, 2026, this lease includes essential services such as trash removal and water, ensuring a hassle-free lifestyle. Will Not Last!!!
Exterior Features

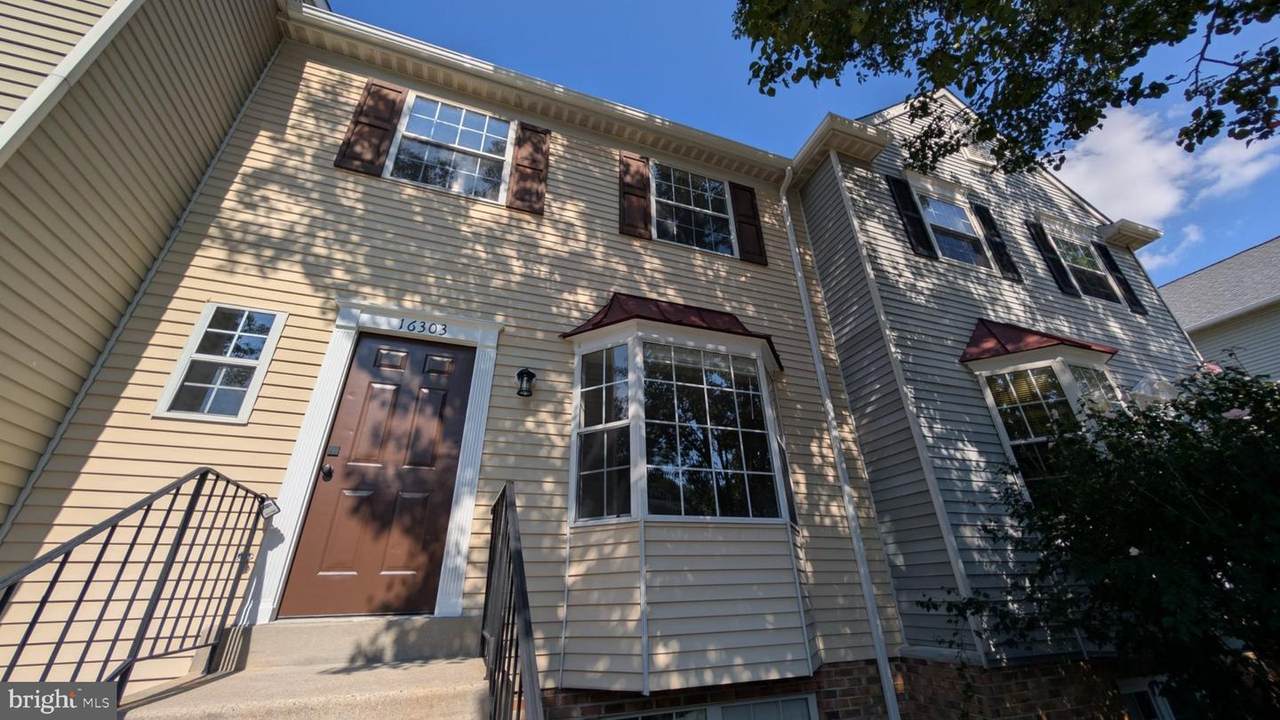
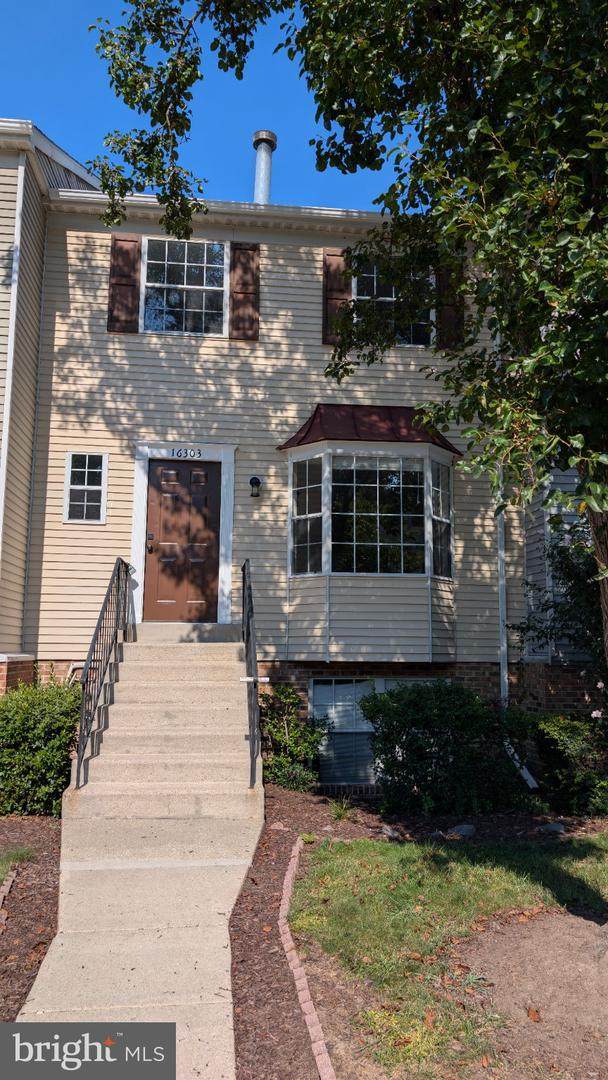
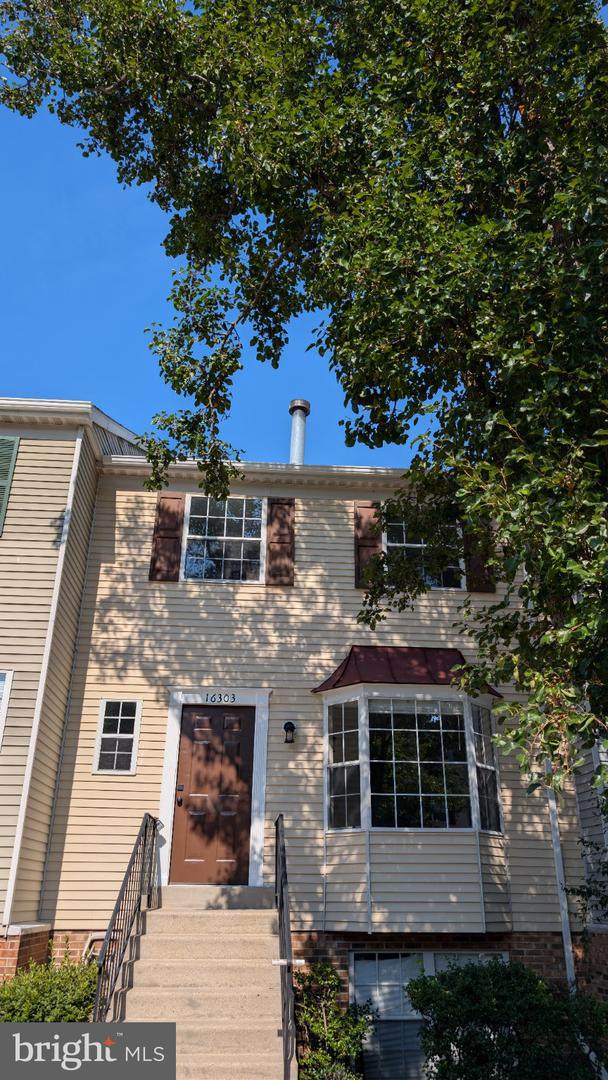
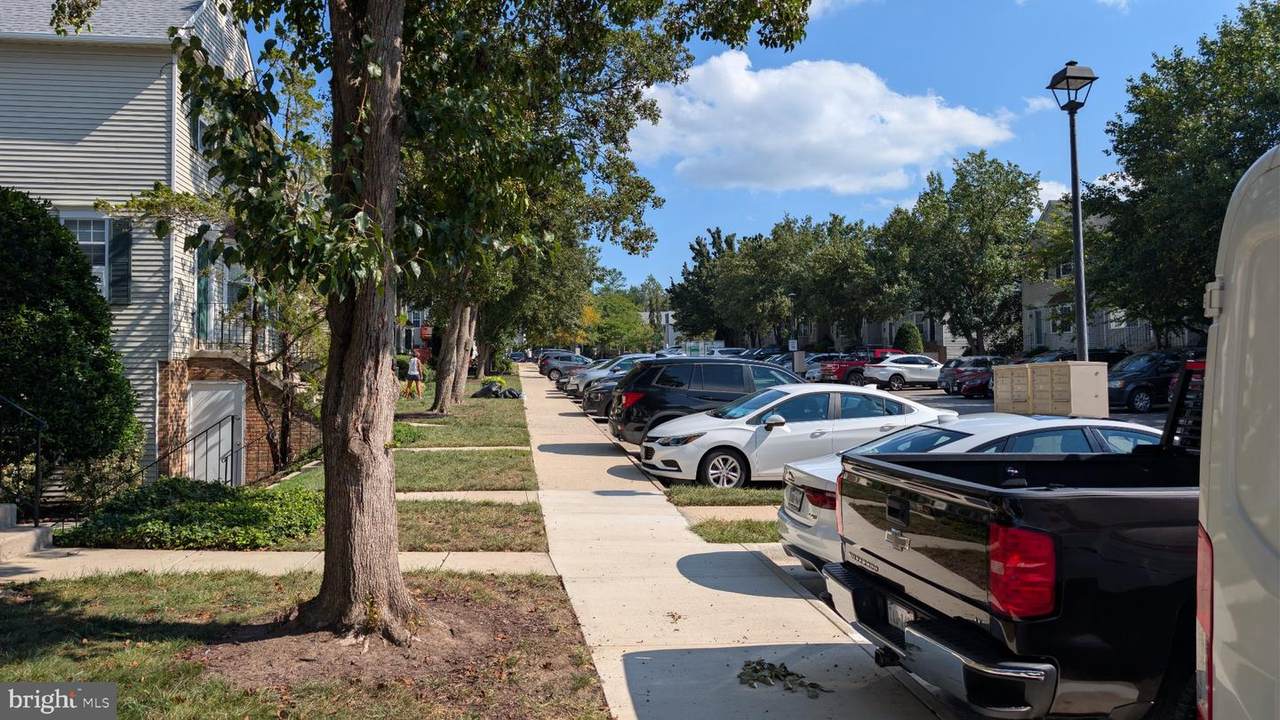
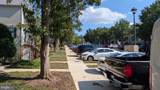
Architectural Style Colonial Assigned Parking Spaces 1 Construction Materials Vinyl Siding Door Features Six PanelSliding Glass Garage YN No Parking Features Assigned Parking Types On Street Pool Yes - Community Property Condition Excellent Roof Architectural Shingle View Garden/LawnStreet Water Access YN No Water View YN No Waterfront YN No

Interior Features

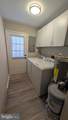
Above Grade Fin SQFT 1316 Appliances DishwasherDisposalDryerExhaust FanOven/Range - ElectricRange HoodRefrigeratorStainless Steel AppliancesWasherWater Heater Basement Walkout LevelFully Finished Basement YN Yes Below Grade Finished Area 0 Below Grade Unfinished Area 0 Cooling Central A/C Fireplace Features Marble Fireplace YN Yes Fireplaces Total 1 Flooring CarpetLuxury Vinyl PlankLuxury Vinyl TileMarble Furnished No Heating Heat Pump(s)Programmable Thermostat Heating YN Yes Interior Features CarpetFloor Plan - OpenKitchen - Eat-InKitchen - Table SpacePrimary Bath(s)Recessed LightingUpgraded Countertops Laundry Type BasementDryer In UnitWasher In Unit Levels 3 Main Level Bedrooms 0 Room List Living RoomDining RoomPrimary BedroomBedroom 2Bedroom 3KitchenBreakfast RoomLaundryBathroom 2Bathroom 3Primary Bathroom Security Features Smoke Detector Spa YN No Upper Level1 Bedrooms 3 Walls Ceilings Dry Wall

Property Features

Accessibility Features None Application Fee 50.00 Association Amenities Common GroundsPool - OutdoorTot Lots/Playground Association Fee Includes TrashSnow RemovalSewerRoad MaintenanceReserve FundsPool(s)ManagementLawn Maintenance Association Fee2 0.00 Association Fee2 Frequency Monthly Association YN No Central Air YN Yes Condo YN Yes Cooling Fuel Electric Federal Flood Zone YN No Foundation Details Slab Heating Fuel CentralElectric Historic YN No Horse YN No Hot Water Electric Navigable Water YN N New Construction YN No Original MLSNumber 805329663924 Owner Pays SewerTrash CollectionWater Ownership Interest Other Pets Allowed YN No Purchase Optional YN No Rent Includes Common Area MaintenanceHOA/Condo FeeParkingPool MaintenanceSewerTrash RemovalWater Security Deposit 2490.00 Senior Community YN No Sewer Public Sewer Smoking Allowed YN No Structure Design Type Interior Row/Townhouse Tenant Pays Utilities - SomeWindows/Screens Utilities Under Ground Vacation Rental YN No Water Source Public Window Features Bay/BowDouble HungDouble Pane Year Built Effective 2026 Zoning R16

Listing courtesy of Mount High Realty: .


©2026 Bright MLS, All Rights Reserved. IDX information is provided exclusively for consumers' personal, non-commercial use and may not be used for any purpose other than to identify prospective properties consumers may be interested in purchasing. Some properties which appear for sale may no longer be available because they are for instance, under contract, sold, or are no longer being offered for sale. Information is deemed reliable but is not guaranteed accurate by the MLS or Arlington Realty, Inc.. Some real estate firms do not participate in IDX and their listings do not appear on this website. Some properties listed with participating firms do not appear on this website at the request of the seller. Data last updated: 2026-10-15T16:57:06.847.
 
https://bt-photos.global.ssl.fastly.net/brightmls/orig_boomver_1_805329663924-2.jpg https://bt-photos.global.ssl.fastly.net/brightmls/orig_boomver_1_805329663924-2.jpg https://bt-photos.global.ssl.fastly.net/brightmls/orig_boomver_1_805329663924-2.jpg
Logo
Arlington Realty, Inc.
701 23rd Street S
Arlington VA, 22202