









Skip To Content

169 Jamestown Road , #404

OCEAN CITY, MD 21842
  • $285,000
  • STATUS: Active
  • ON SITE: 27 Days
  • ID#: MDWO2042122
$285,000
  • 1
    BEDS
  • N/A
    ACRES
  • 1
    BATHS
  • 0
    1/2 BATHS
  • 606
    SQFT
  • $470
    $/SQFT
Neighborhood:
Type:
Condo
Built:
1982
County:

School Ratings & Info

Description

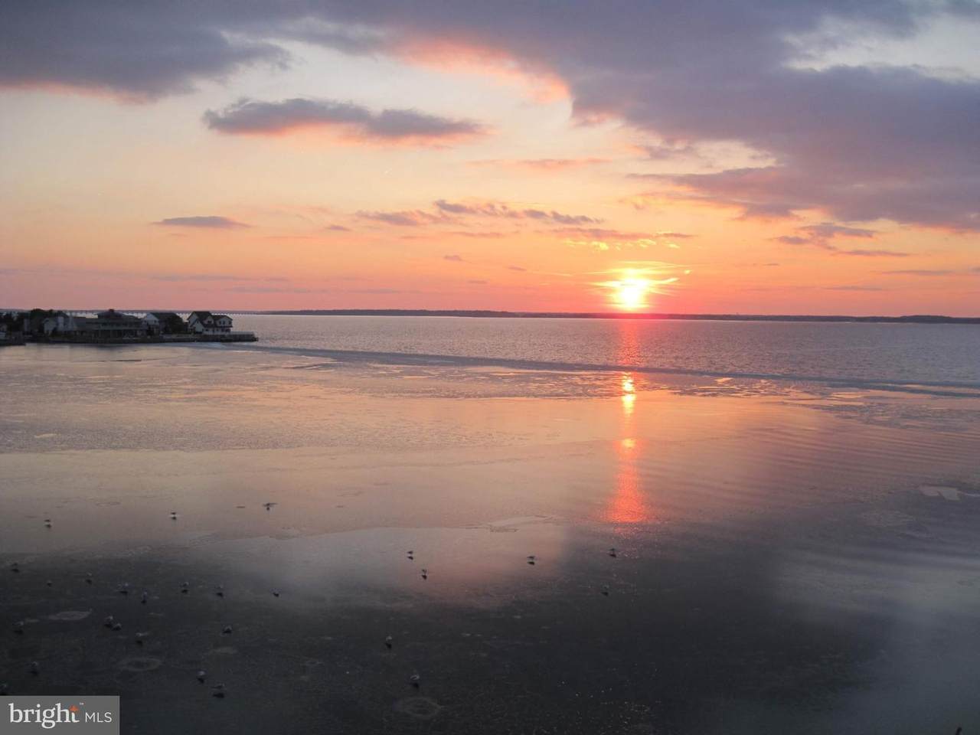
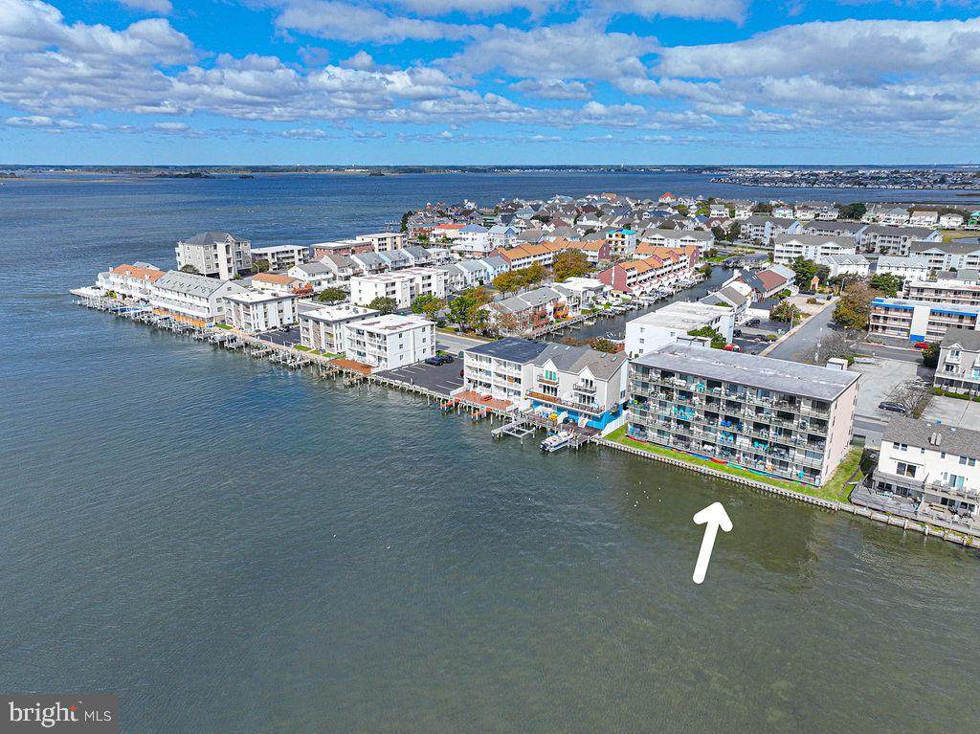
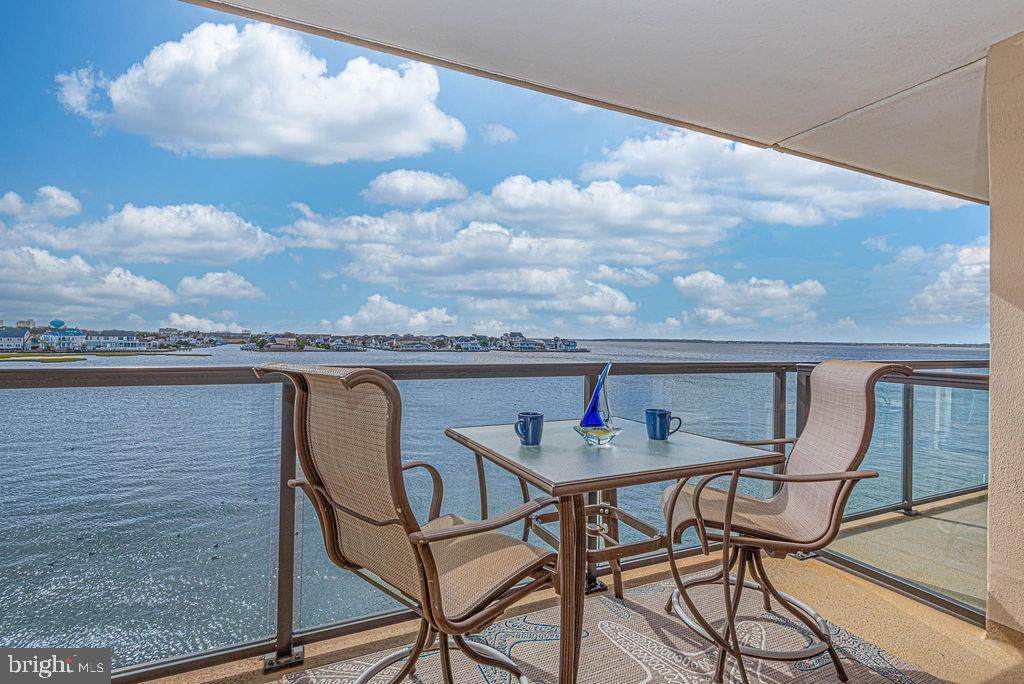
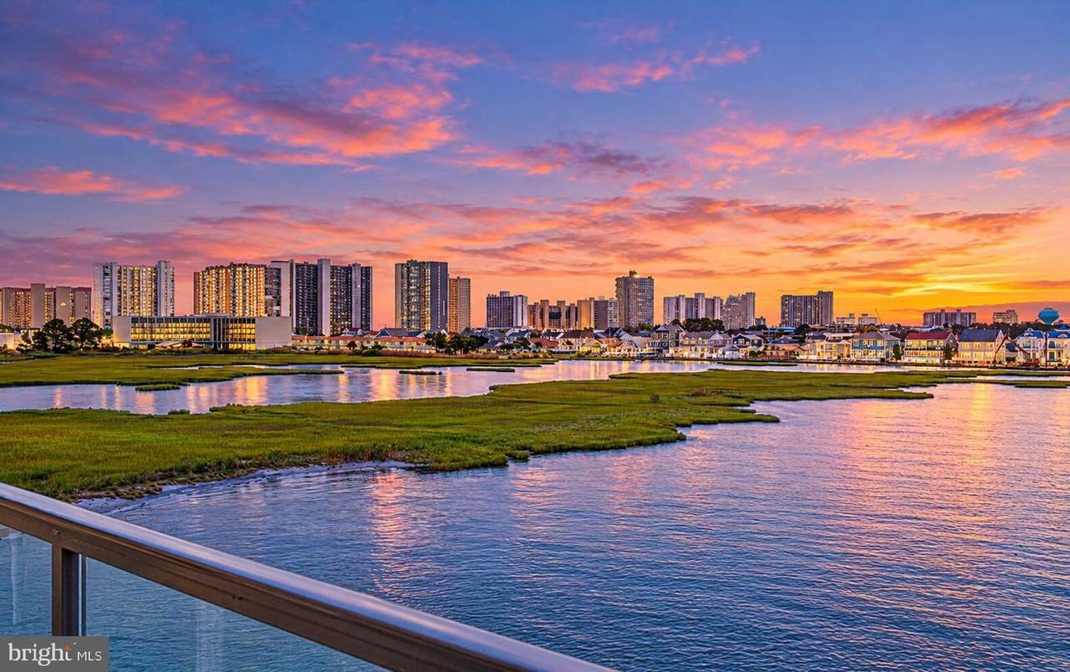
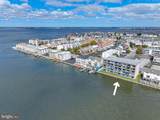
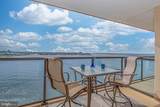
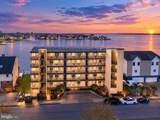
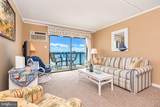
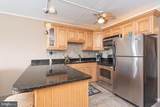
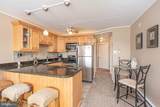
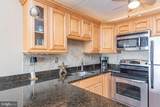
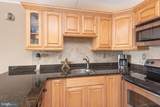
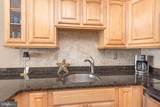
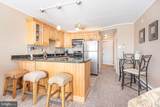
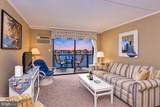
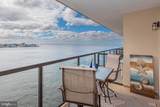
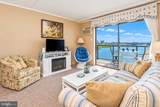
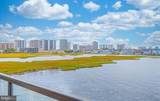
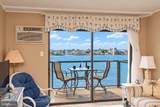
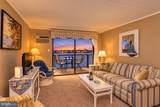
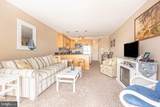
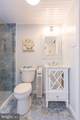
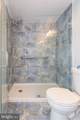
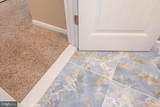
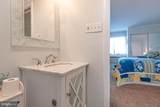
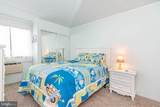
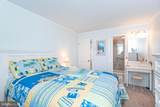
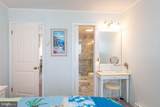
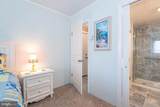
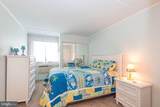
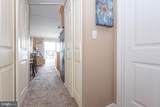
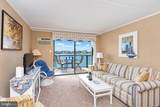
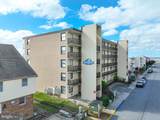
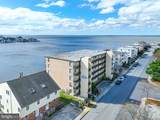
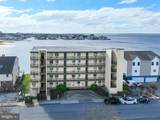
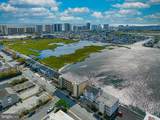
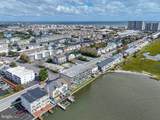
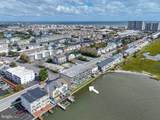
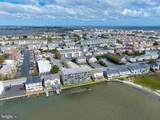
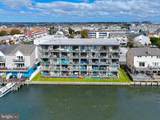
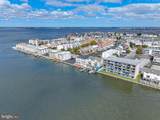
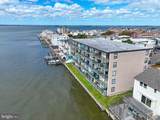
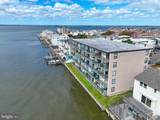
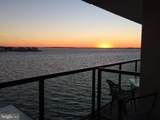
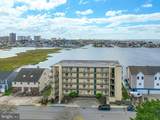
Bay views by day, city lights by night, and stunning sunsets—your Ocean City happy place awaits! Located on the fourth floor of Harbor Sails in North Ocean City, this updated 1-bedroom, 1-bath waterfront condo features a covered balcony overlooking the bay, city skyline, and colorful evening skies. Inside, the beautifully updated kitchen offers a breakfast bar and sitting area, while the fully renovated bathroom showcases custom tile. armhouse-style doors, removed popcorn ceilings, and newly raised ceilings add to the home’s refreshed feel. The professionally managed building offers off-street parking, a pool, and tennis, with the beach and uptown’s restaurants, shopping, and entertainment nearby. Never rented by the current owner, this condo offers possibilities as a beach getaway, full-time residence, or potential rental property. Come for the views, stay for the lifestyle—and make this your Ocean City happy place!

Monthly Payment Calculator


©2026 Bright MLS, All Rights Reserved. IDX information is provided exclusively for consumers' personal, non-commercial use and may not be used for any purpose other than to identify prospective properties consumers may be interested in purchasing. Some properties which appear for sale may no longer be available because they are for instance, under contract, sold, or are no longer being offered for sale. Information is deemed reliable but is not guaranteed accurate by the MLS or Arlington Realty, Inc.. Some real estate firms do not participate in IDX and their listings do not appear on this website. Some properties listed with participating firms do not appear on this website at the request of the seller. Data last updated: 2026-11-12T23:52:25.957.
www.arlingtonrealtyinc.com/homes/182329211
Print Image

169 Jamestown Road , #404 OCEAN CITY, MD 21842

  • Price: $285,000
  • Status: Active
  • On Site: 27 Days
  • ID#: MDWO2042122
1
Beds
1
Baths
0
½ Baths
N/A
Acres
606
SQFT
$470
$/SQFT
1982
Built
Neighborhood:
None Available
County:
Worcester
Area:
Bayside Waterfront (84)
School District:
Worcester County Public Schools
Property Description
Bay views by day, city lights by night, and stunning sunsets—your Ocean City happy place awaits! Located on the fourth floor of Harbor Sails in North Ocean City, this updated 1-bedroom, 1-bath waterfront condo features a covered balcony overlooking the bay, city skyline, and colorful evening skies. Inside, the beautifully updated kitchen offers a breakfast bar and sitting area, while the fully renovated bathroom showcases custom tile. armhouse-style doors, removed popcorn ceilings, and newly raised ceilings add to the home’s refreshed feel. The professionally managed building offers off-street parking, a pool, and tennis, with the beach and uptown’s restaurants, shopping, and entertainment nearby. Never rented by the current owner, this condo offers possibilities as a beach getaway, full-time residence, or potential rental property. Come for the views, stay for the lifestyle—and make this your Ocean City happy place!
Exterior Features

Architectural Style Coastal Construction Materials CombinationMasonry Exterior Features Tennis Court(s) Garage YN No Location Type Bayfront Parking Features Unassigned Parking Types Parking Lot Patio And Porch Features Balcony Pool Yes - Community Unit Building Type Mid-Rise 5 - 8 Floors View BayCity Water Access YN No Water Body Type Bay Water View YN Yes Waterfront YN Yes

Interior Features

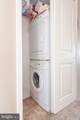
Above Grade Fin SQFT 606 Appliances Built-In MicrowaveDishwasherDisposalDryer - Front LoadingOven/Range - ElectricRefrigeratorStainless Steel AppliancesWasher - Front LoadingWasher/Dryer StackedWater Heater Basement YN No Below Grade Finished Area 0 Cooling Wall Unit Exclusions Some decorative items and personal items as noted in disclosures. Furnished Yes Heating Baseboard - Electric Heating YN Yes Interior Features Bathroom - Walk-In ShowerCarpetFloor Plan - OpenUpgraded Countertops Laundry Type Dryer In UnitWasher In Unit Levels 1 Main Level Bedrooms 1 Pets Allowed Case by Case Basis

Property Features

Acceptable Financing CashPrivateConventional Accessibility Features Elevator Association Amenities ElevatorPool - OutdoorSwimming PoolTennis CourtsOther Association Fee Includes Common Area MaintenanceExt Bldg MaintInsuranceManagementPool(s)Reserve FundsOther Association Fee2 1100.00 Association Fee2 Frequency Quarterly Association YN No Central Air YN No Condo YN Yes Cooling Fuel Electric Elevators 1 Entry Level 4 Federal Flood Zone AE Federal Flood Zone YN Yes Heating Fuel Electric Hot Water Electric Lease Considered YN No Navigable Water YN N New Construction YN No Original MLSNumber 805511111916 Ownership Interest Condominium Pets Allowed YN Yes Sale Type Standard Senior Community YN No Sewer Public Sewer Structure Design Type Unit/Flat/Apartment Tax Annual Amount 3584.00 Tax Lot 404 Vacation Rental YN No Water Source Public Zoning R-2

Listing courtesy of Berkshire Hathaway HomeServices PenFed Realty: .


©2026 Bright MLS, All Rights Reserved. IDX information is provided exclusively for consumers' personal, non-commercial use and may not be used for any purpose other than to identify prospective properties consumers may be interested in purchasing. Some properties which appear for sale may no longer be available because they are for instance, under contract, sold, or are no longer being offered for sale. Information is deemed reliable but is not guaranteed accurate by the MLS or Arlington Realty, Inc.. Some real estate firms do not participate in IDX and their listings do not appear on this website. Some properties listed with participating firms do not appear on this website at the request of the seller. Data last updated: 2026-11-12T23:52:25.957.
 
https://bt-photos.global.ssl.fastly.net/brightmls/orig_boomver_2_805511111916-2.jpg https://bt-photos.global.ssl.fastly.net/brightmls/orig_boomver_2_805511111916-2.jpg https://bt-photos.global.ssl.fastly.net/brightmls/orig_boomver_2_805511111916-2.jpg
Logo
Arlington Realty, Inc.
701 23rd Street S
Arlington VA, 22202