
Skip To Content

1881 N Nash Street , #1712

ARLINGTON, VA 22209
  • $1,665,000
  • STATUS: Active
  • ON SITE: 21 Days
  • ID#: VAAR2081236
$1,665,000
  • 2
    BEDS
  • N/A
    ACRES
  • 2
    BATHS
  • 0
    1/2 BATHS
  • 1,742
    SQFT
  • $956
    $/SQFT
Neighborhood:
Type:
Condo
Built:
2009
County:

School Ratings & Info

Description

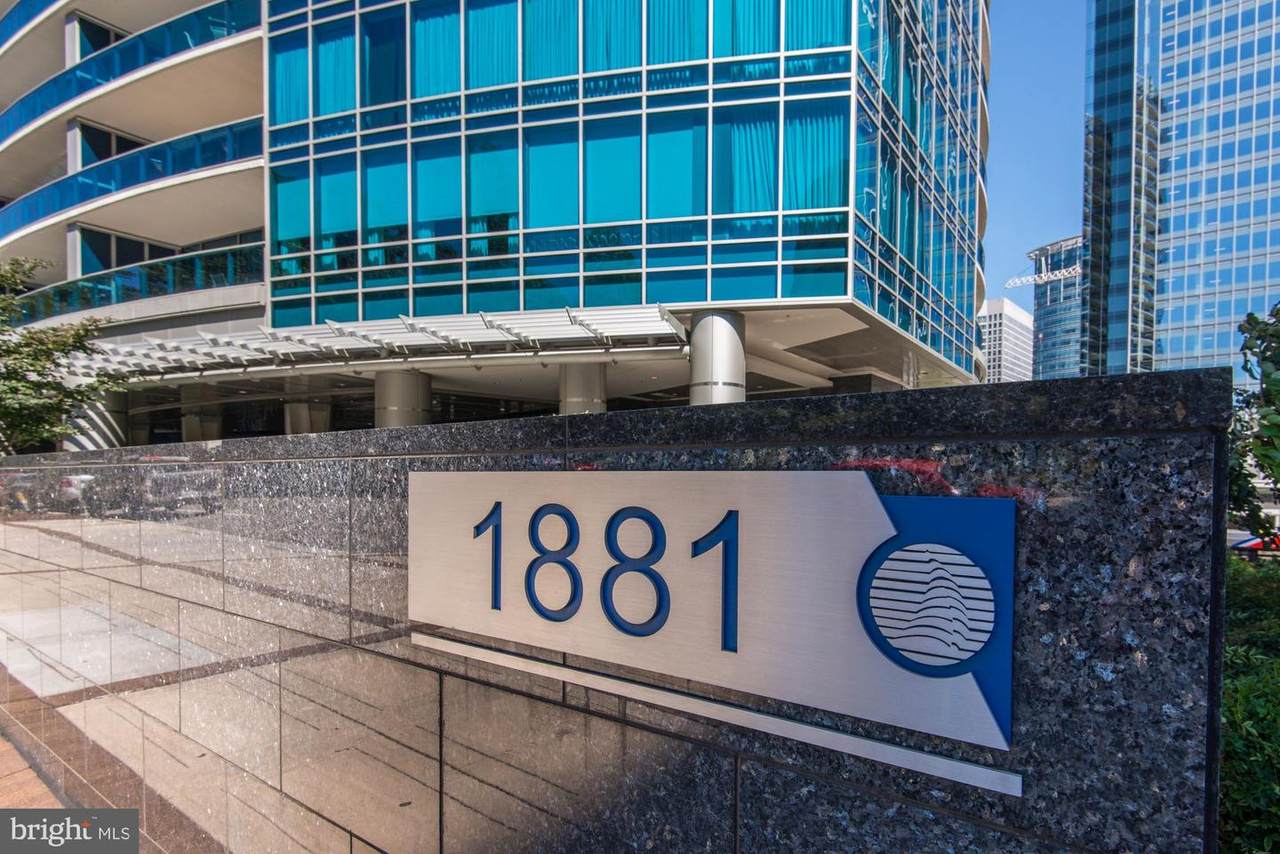
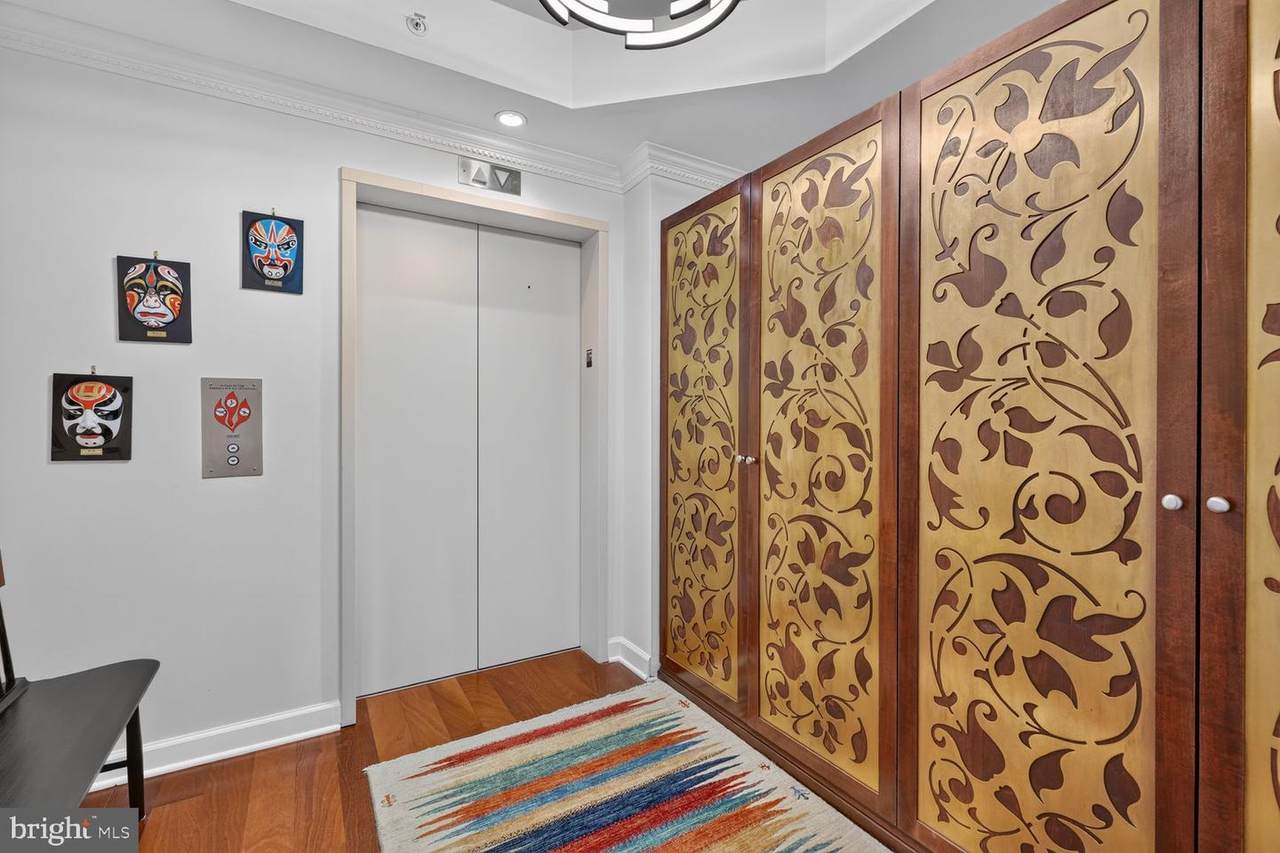
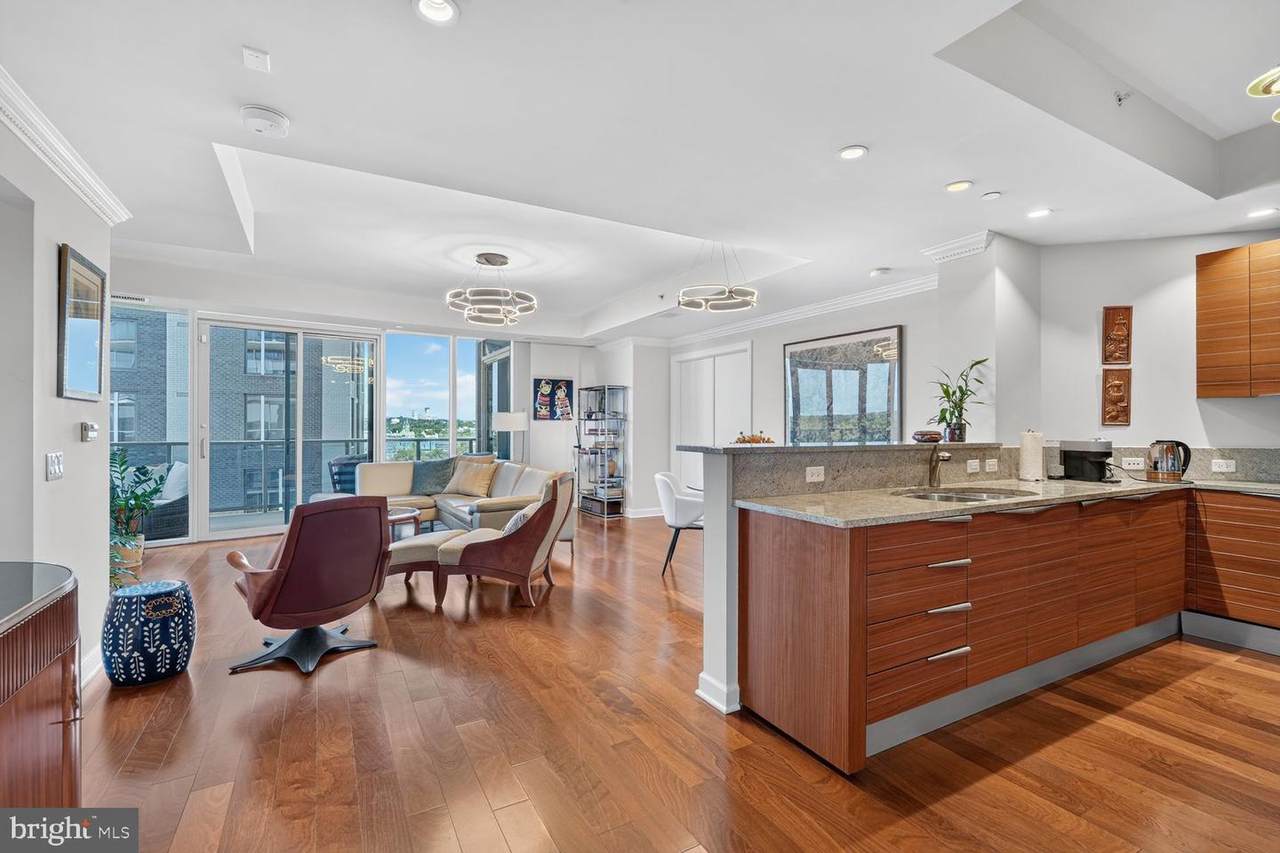
Panoramic Potomac River and monument views distinguish this two-bedroom, two-bath residence on the 17th floor of Turnberry Tower. Positioned on the building’s tranquil north corner, the home pairs direct elevator entry with floor-to-ceiling windows, nine-foot ceilings and an open layout filled with natural light.The gourmet kitchen features Snaidero cabinetry, granite countertops, and Sub-Zero and Miele appliances. An expansive terrace extends the living space outdoors, offering an exceptional setting for entertaining or taking in the views.The private primary suite includes a sitting area, an extensively customized walk-in closet and a spa-inspired bath with a deep soaking tub. One parking space and a large storage unit complete the offering.Recognized for its distinctive curvilinear architecture, Turnberry Tower offers an extensive collection of amenities: 24-hour concierge, valet and security services; an attended, heated indoor pool; fitness and yoga studios; a private screening room; landscaped grounds; and an elegantly redesigned residents’ lounge with a catering kitchen. A refined retreat above the city, with the service and convenience of full-service living.

Monthly Payment Calculator


©2026 Bright MLS, All Rights Reserved. IDX information is provided exclusively for consumers' personal, non-commercial use and may not be used for any purpose other than to identify prospective properties consumers may be interested in purchasing. Some properties which appear for sale may no longer be available because they are for instance, under contract, sold, or are no longer being offered for sale. Information is deemed reliable but is not guaranteed accurate by the MLS or Arlington Realty, Inc.. Some real estate firms do not participate in IDX and their listings do not appear on this website. Some properties listed with participating firms do not appear on this website at the request of the seller. Data last updated: 2026-11-12T23:52:25.957.
www.arlingtonrealtyinc.com/homes/182652464
Print Image

1881 N Nash Street , #1712 ARLINGTON, VA 22209

  • Price: $1,665,000
  • Status: Active
  • On Site: 21 Days
  • ID#: VAAR2081236
2
Beds
2
Baths
0
½ Baths
N/A
Acres
1,742
SQFT
$956
$/SQFT
2009
Built
Neighborhood:
Turnberry Tower
County:
Arlington
School District:
Arlington County Public Schools
Property Description
Panoramic Potomac River and monument views distinguish this two-bedroom, two-bath residence on the 17th floor of Turnberry Tower. Positioned on the building’s tranquil north corner, the home pairs direct elevator entry with floor-to-ceiling windows, nine-foot ceilings and an open layout filled with natural light.The gourmet kitchen features Snaidero cabinetry, granite countertops, and Sub-Zero and Miele appliances. An expansive terrace extends the living space outdoors, offering an exceptional setting for entertaining or taking in the views.The private primary suite includes a sitting area, an extensively customized walk-in closet and a spa-inspired bath with a deep soaking tub. One parking space and a large storage unit complete the offering.Recognized for its distinctive curvilinear architecture, Turnberry Tower offers an extensive collection of amenities: 24-hour concierge, valet and security services; an attended, heated indoor pool; fitness and yoga studios; a private screening room; landscaped grounds; and an elegantly redesigned residents’ lounge with a catering kitchen. A refined retreat above the city, with the service and convenience of full-service living.
Exterior Features

Architectural Style Contemporary Assigned Parking Spaces 1 Construction Materials Combination Exterior Features Satellite Dish Garage Spaces 1.00 Garage Type Underground Garage YN Yes Parking Features Parking Space ConveysAssigned Parking Types Attached Garage Patio And Porch Features Balcony Pool Yes - Community Property Condition Excellent Roof Flat Unit Building Type Hi-Rise 9+ Floors View PanoramicRiver Water Access YN No Water View YN Yes Waterfront YN No

Interior Features

Above Grade Fin SQFT 1742 Appliances CooktopDishwasherDisposalDryer - Front LoadingExhaust FanOven - WallRange HoodWasher - Front LoadingWater HeaterBuilt-In MicrowaveRefrigerator Basement YN No Below Grade Finished Area 0 Below Grade Unfinished Area 0 Cooling Central A/C Fireplace YN No Flooring WoodMarble Heating Forced Air Heating YN Yes Interior Features Kitchen - GourmetCombination Dining/LivingBreakfast AreaUpgraded CountertopsWindow TreatmentsElevatorPrimary Bath(s)WhirlPool/HotTubFloor Plan - OpenWood FloorsCrown MoldingsBathroom - Walk-In Shower Laundry Type Dryer In UnitWasher In UnitHas Laundry Levels 1 Main Level Bedrooms 2 Pets Allowed No Pet Restrictions Security Features 24 hour securityDesk in LobbyDoormanExterior CamerasFire Detection SystemMain Entrance LockMonitoredSprinkler System - IndoorSurveillance SysCarbon Monoxide Detector(s)Smoke Detector Spa Features Indoor Spa YN Yes Walls Ceilings 9'+ Ceilings

Property Features

Accessibility Features ElevatorDoors - Lever Handle(s) Association Amenities ConciergeElevatorExtra StorageMeeting RoomParty RoomPool - IndoorReserved/Assigned ParkingSatellite TVSecuritySpaSwimming PoolFitness CenterStorage Bin Association Fee Includes Common Area MaintenanceFiber Optics AvailableFiber Optics at DwellingManagementInsuranceParking FeeSewerSnow RemovalReserve FundsPool(s)OtherGasExt Bldg MaintCable TVWaterTrash Association Fee2 1854.00 Association Fee2 Frequency Monthly Association YN No Central Air YN Yes Condo YN Yes Cooling Fuel Electric Entry Level 17 Federal Flood Zone YN No Heating Fuel Electric Hot Water Electric Lease Considered YN No Navigable Water YN N New Construction YN No Original MLSNumber 805520318216 Other Fees 1000.00 Other Fees Frequency One Time Ownership Interest Condominium Pets Allowed YN Yes Sale Type Standard Senior Community YN No Sewer Public SewerPublic Septic Structure Design Type Unit/Flat/Apartment Tax Annual Amount 0.00 Transportation Airport less than 10 milesBus Stop less than 1 mileCommuter Lots less than 5 milesMetro/Subway Station less than 1 mileCommuter Rail Station less than 1 mile Vacation Rental YN No Water Source Public Window Features Low-E Zoning C-O-ROSSLY

Listing courtesy of Long & Foster Real Estate, Inc.: .


©2026 Bright MLS, All Rights Reserved. IDX information is provided exclusively for consumers' personal, non-commercial use and may not be used for any purpose other than to identify prospective properties consumers may be interested in purchasing. Some properties which appear for sale may no longer be available because they are for instance, under contract, sold, or are no longer being offered for sale. Information is deemed reliable but is not guaranteed accurate by the MLS or Arlington Realty, Inc.. Some real estate firms do not participate in IDX and their listings do not appear on this website. Some properties listed with participating firms do not appear on this website at the request of the seller. Data last updated: 2026-11-12T23:52:25.957.
 
https://bt-photos.global.ssl.fastly.net/brightmls/1280_boomver_1_805520318216-2.jpg https://bt-photos.global.ssl.fastly.net/brightmls/1280_boomver_1_805520318216-2.jpg https://bt-photos.global.ssl.fastly.net/brightmls/1280_boomver_1_805520318216-2.jpg
Logo
Arlington Realty, Inc.
701 23rd Street S
Arlington VA, 22202