Skip To Content

20245 Macglashan Terrace , #2301

ASHBURN, VA 20147
  • $518,000
  • STATUS: Active
  • ON SITE: 16 Days
  • ID#: VALO2139126
UPDATED: 17 min ago
$518,000
  • 3
    BEDS
  • N/A
    ACRES
  • 2
    BATHS
  • 1
    1/2 BATHS
  • 1,840
    SQFT
  • $282
    $/SQFT
Neighborhood:
Type:
Condo
Built:
2002
County:

School Information

Elementary School:
Middle School:
High School:

Description

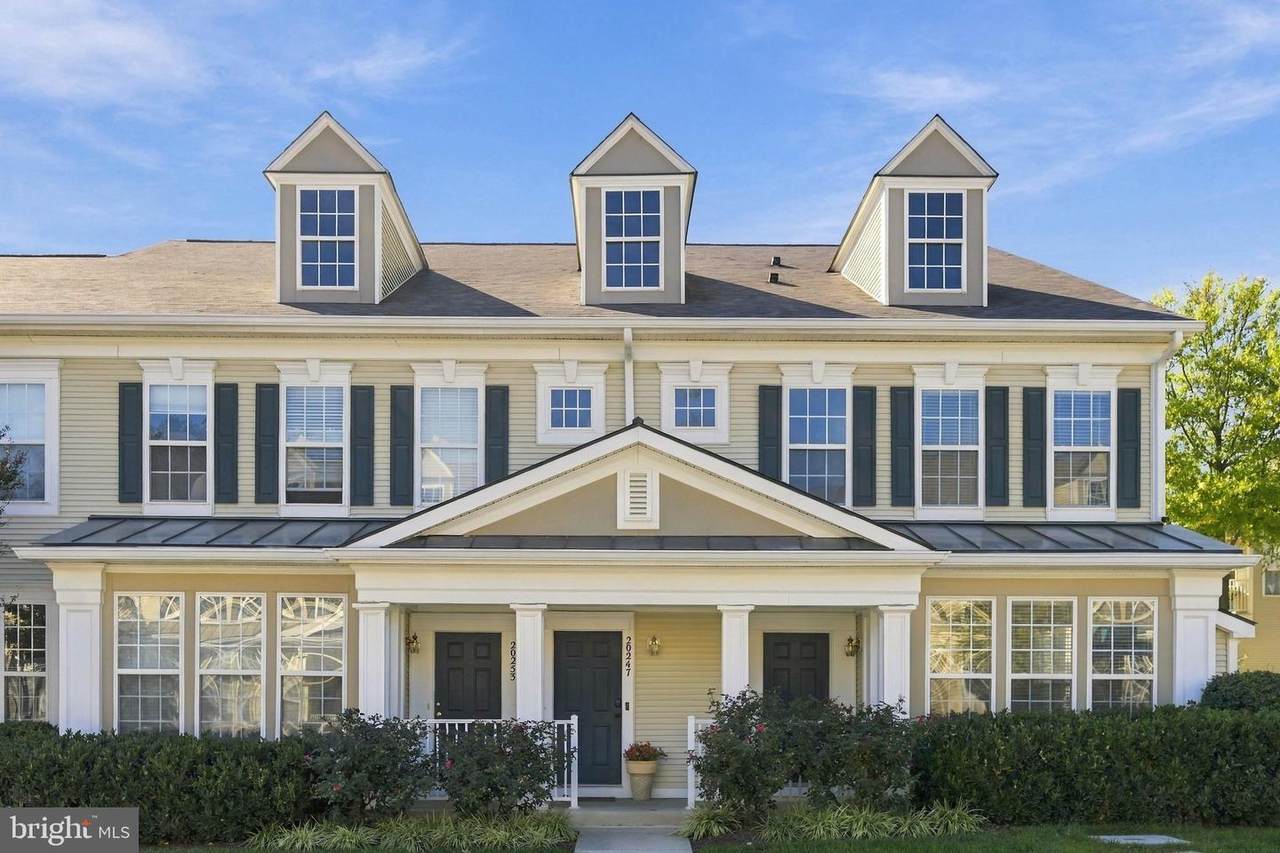
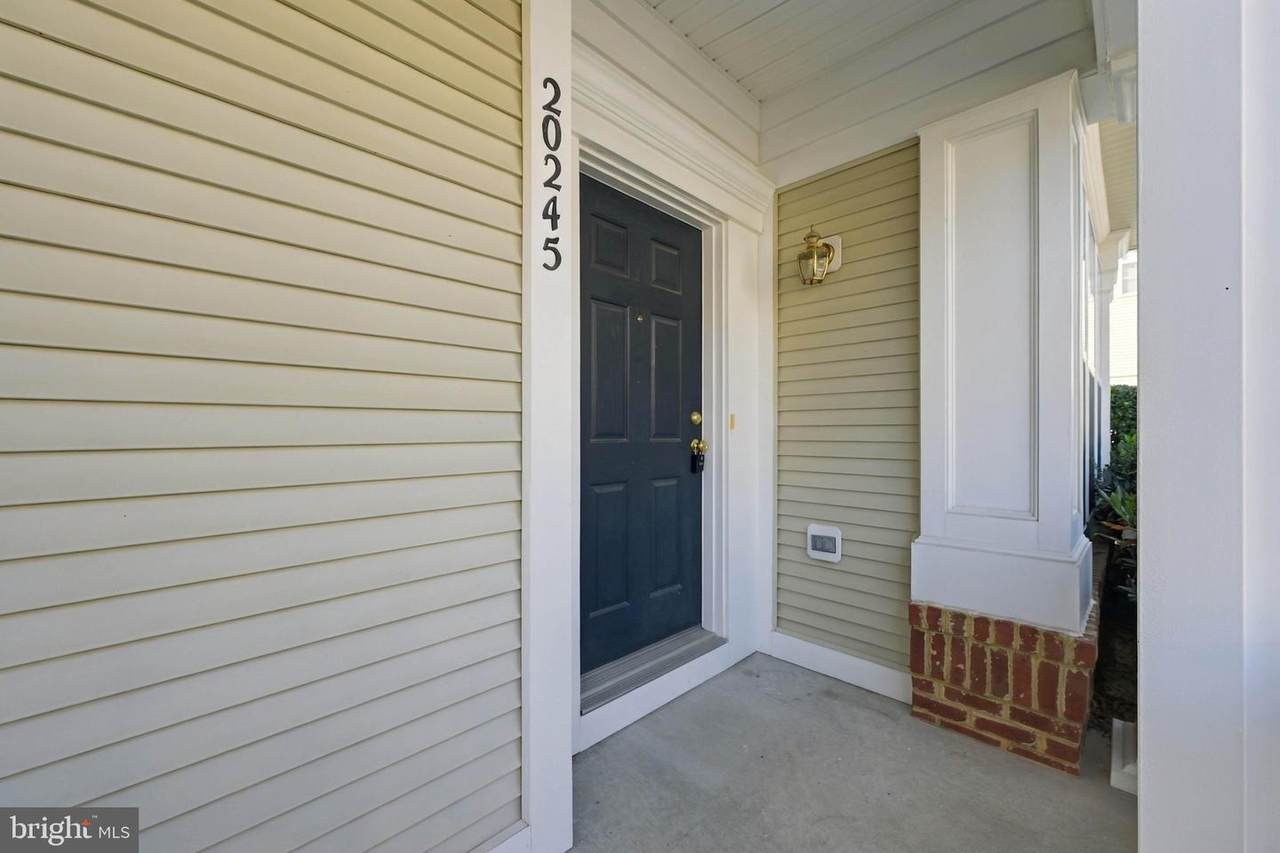
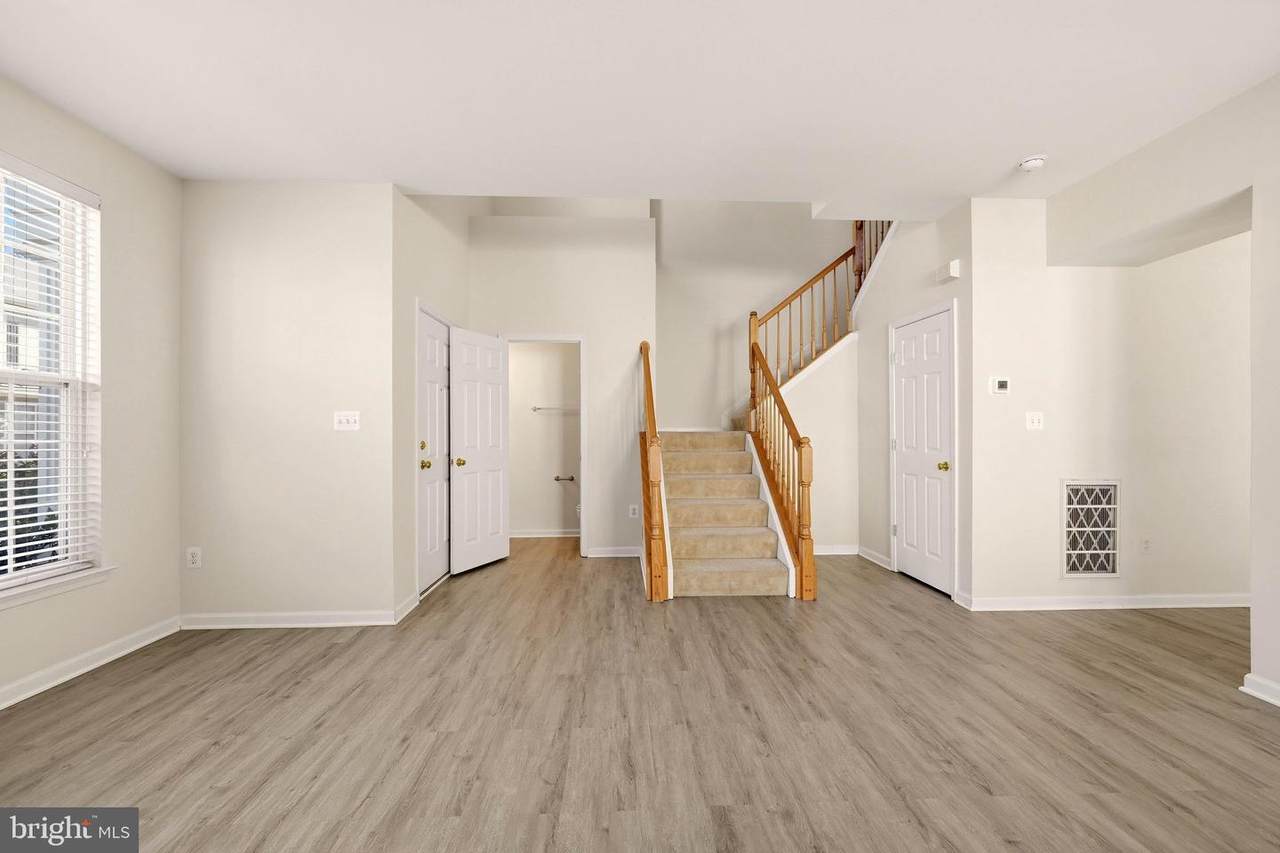
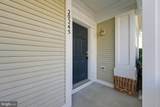
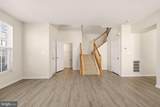
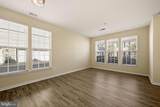
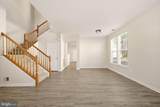
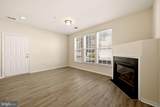
Welcome to 20245 Macglashan Terrace #2301, an end-unit, townhouse-style condominium in the sought-after Belmont Greene community of Ashburn. With 1,840 square feet, 3 bedrooms, 2.5 baths, and an attached rear-entry two-car garage, this home offers the space of a townhouse with the ease of condo living. As an end unit, it enjoys extra natural light and added privacy, and a newer HVAC system gives buyers peace of mind on a major system. The open main level features ceilings over nine feet, a family room with a corner gas fireplace, and a kitchen with a gas range and table space that flows easily into the living areas. Upstairs, three bedrooms and two full baths give you room for a home office or guests. Belmont Greene residents enjoy an outdoor pool, community center, tennis and volleyball courts, playgrounds, and walking and biking trails, and association services cover exterior maintenance, lawn care, snow removal, trash, and sewer. Close to Loudoun County shopping, dining, and commuter routes, this home is ready for a primary residence or a smart addition to an investment portfolio, with room to personalize the interior to your taste. Schedule your private showing today!

Monthly Payment Calculator


©2026 Bright MLS, All Rights Reserved. IDX information is provided exclusively for consumers' personal, non-commercial use and may not be used for any purpose other than to identify prospective properties consumers may be interested in purchasing. Some properties which appear for sale may no longer be available because they are for instance, under contract, sold, or are no longer being offered for sale. Information is deemed reliable but is not guaranteed accurate by the MLS or Arlington Realty, Inc.. Some real estate firms do not participate in IDX and their listings do not appear on this website. Some properties listed with participating firms do not appear on this website at the request of the seller. Data last updated: 2026-11-13T15:55:25.137.
www.arlingtonrealtyinc.com/homes/183121584
Print Image

20245 Macglashan Terrace , #2301 ASHBURN, VA 20147

  • Price: $518,000
  • Status: Active
  • On Site: 16 Days
  • Updated: 17 min ago
  • ID#: VALO2139126
3
Beds
2
Baths
1
½ Baths
N/A
Acres
1,840
SQFT
$282
$/SQFT
2002
Built
Neighborhood:
Belmont Greene Condo
County:
Loudoun
Elementary School:
Belmont Station
Middle School:
Trailside
High School:
Stone Bridge
School District:
Loudoun County Public Schools
Property Description
Welcome to 20245 Macglashan Terrace #2301, an end-unit, townhouse-style condominium in the sought-after Belmont Greene community of Ashburn. With 1,840 square feet, 3 bedrooms, 2.5 baths, and an attached rear-entry two-car garage, this home offers the space of a townhouse with the ease of condo living. As an end unit, it enjoys extra natural light and added privacy, and a newer HVAC system gives buyers peace of mind on a major system. The open main level features ceilings over nine feet, a family room with a corner gas fireplace, and a kitchen with a gas range and table space that flows easily into the living areas. Upstairs, three bedrooms and two full baths give you room for a home office or guests. Belmont Greene residents enjoy an outdoor pool, community center, tennis and volleyball courts, playgrounds, and walking and biking trails, and association services cover exterior maintenance, lawn care, snow removal, trash, and sewer. Close to Loudoun County shopping, dining, and commuter routes, this home is ready for a primary residence or a smart addition to an investment portfolio, with room to personalize the interior to your taste. Schedule your private showing today!
Exterior Features

Architectural Style Colonial Construction Materials Frame Exterior Features Exterior LightingSidewalksStreet Lights Fencing Rear Garage Spaces 2.00 Garage Type Garage - Rear EntryGarage Door OpenerInside Access Garage YN Yes Location Type Suburban Parking Features Paved Driveway Parking Types Attached GarageOn Street Patio And Porch Features Porch(es) Pool Yes - Community Road Surface Type Paved Roof Shingle Water Access YN No Water View YN No Waterfront YN No

Interior Features

Above Grade Fin SQFT 1840 Appliances Built-In MicrowaveDishwasherDisposalDryerRefrigeratorWasherWater HeaterOven/Range - Gas Basement YN No Below Grade Finished Area 0 Below Grade Unfinished Area 0 Cooling Ceiling Fan(s)Central A/C Fireplace Features CornerFireplace - Glass DoorsGas/Propane Fireplace YN Yes Fireplaces Total 1 Flooring CarpetCeramic Tile Furnished No Heating Forced Air Heating YN Yes Interior Features Ceiling Fan(s)Dining AreaFamily Room Off KitchenKitchen - Table Space Laundry Type Has LaundryWasher In UnitDryer In Unit Levels 2 Main Level Bedrooms 0 Pets Allowed Dogs OKCats OK Upper Level1 Bedrooms 3 Walls Ceilings 9'+ Ceilings

Property Features

Acceptable Financing CashConventionalFHANegotiable Accessibility Features None Association Amenities Bike TrailCommon GroundsJog/Walk PathPool - OutdoorSwimming PoolTot Lots/PlaygroundVolleyball CourtsTennis CourtsCommunity Center Association Fee 137.00 Association Fee Frequency Monthly Association Fee Includes Common Area MaintenanceLawn Care FrontLawn Care RearLawn MaintenanceSnow RemovalTrashExt Bldg MaintInsuranceManagementSewer Association Fee2 290.00 Association Fee2 Frequency Monthly Association Name BELMONT GREENE Association YN Yes Builder Model Charleston Central Air YN Yes Condo YN Yes Cooling Fuel Electric Foundation Details Slab Heating Fuel Natural Gas Hot Water Natural Gas Navigable Water YN N New Construction YN No Original MLSNumber 805545755104 Ownership Interest Condominium Pets Allowed YN Yes Sale Type Standard Senior Community YN No Sewer Public Sewer Structure Design Type End of Row/Townhouse Tax Annual Amount 4316.00 Vacation Rental YN No Water Source Public Window Features SlidingScreens Zoning PDH3

Listing courtesy of Keller Williams Realty: .


©2026 Bright MLS, All Rights Reserved. IDX information is provided exclusively for consumers' personal, non-commercial use and may not be used for any purpose other than to identify prospective properties consumers may be interested in purchasing. Some properties which appear for sale may no longer be available because they are for instance, under contract, sold, or are no longer being offered for sale. Information is deemed reliable but is not guaranteed accurate by the MLS or Arlington Realty, Inc.. Some real estate firms do not participate in IDX and their listings do not appear on this website. Some properties listed with participating firms do not appear on this website at the request of the seller. Data last updated: 2026-11-13T15:55:25.137.
 
https://bt-photos.global.ssl.fastly.net/brightmls/1280_boomver_1_805545755104-2.jpg https://bt-photos.global.ssl.fastly.net/brightmls/1280_boomver_1_805545755104-2.jpg https://bt-photos.global.ssl.fastly.net/brightmls/1280_boomver_1_805545755104-2.jpg
Logo
Arlington Realty, Inc.
701 23rd Street S
Arlington VA, 22202