





Description
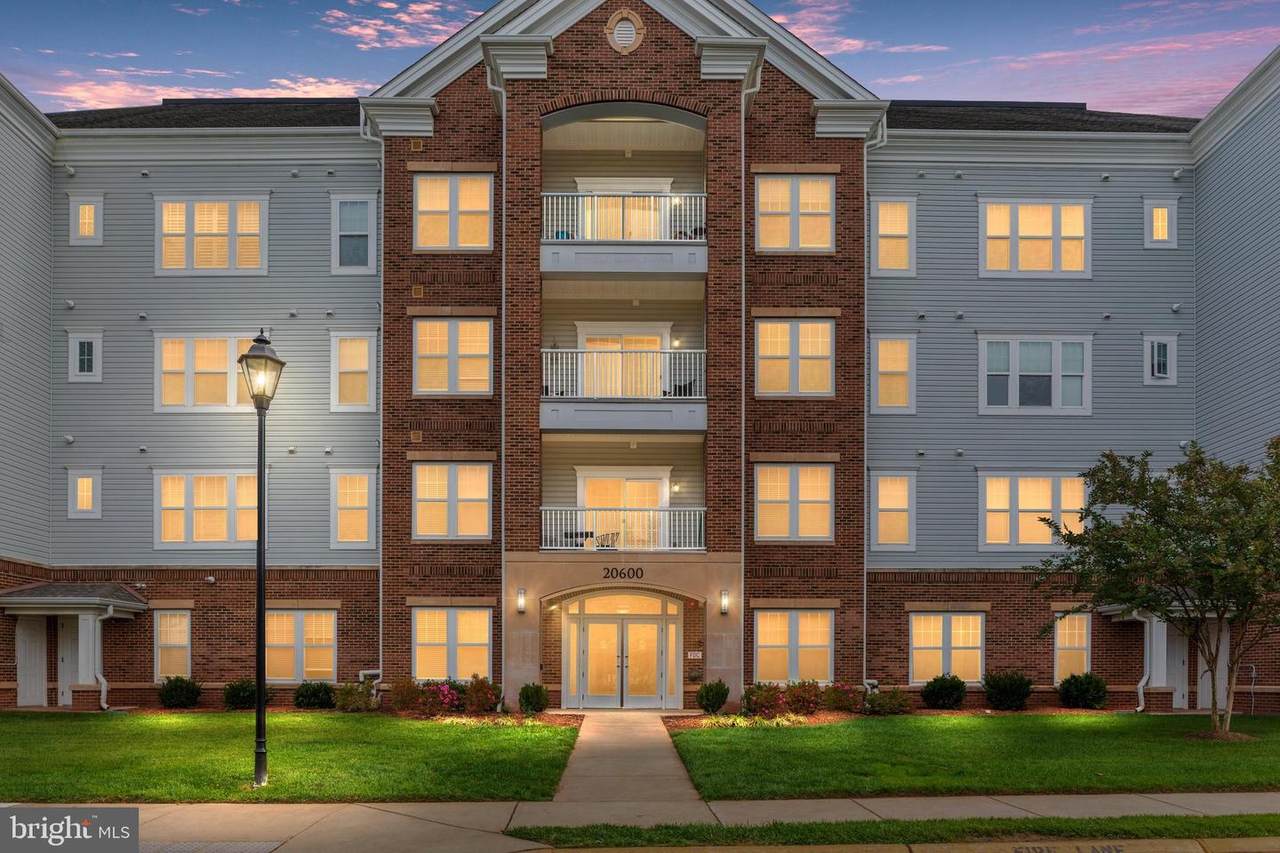
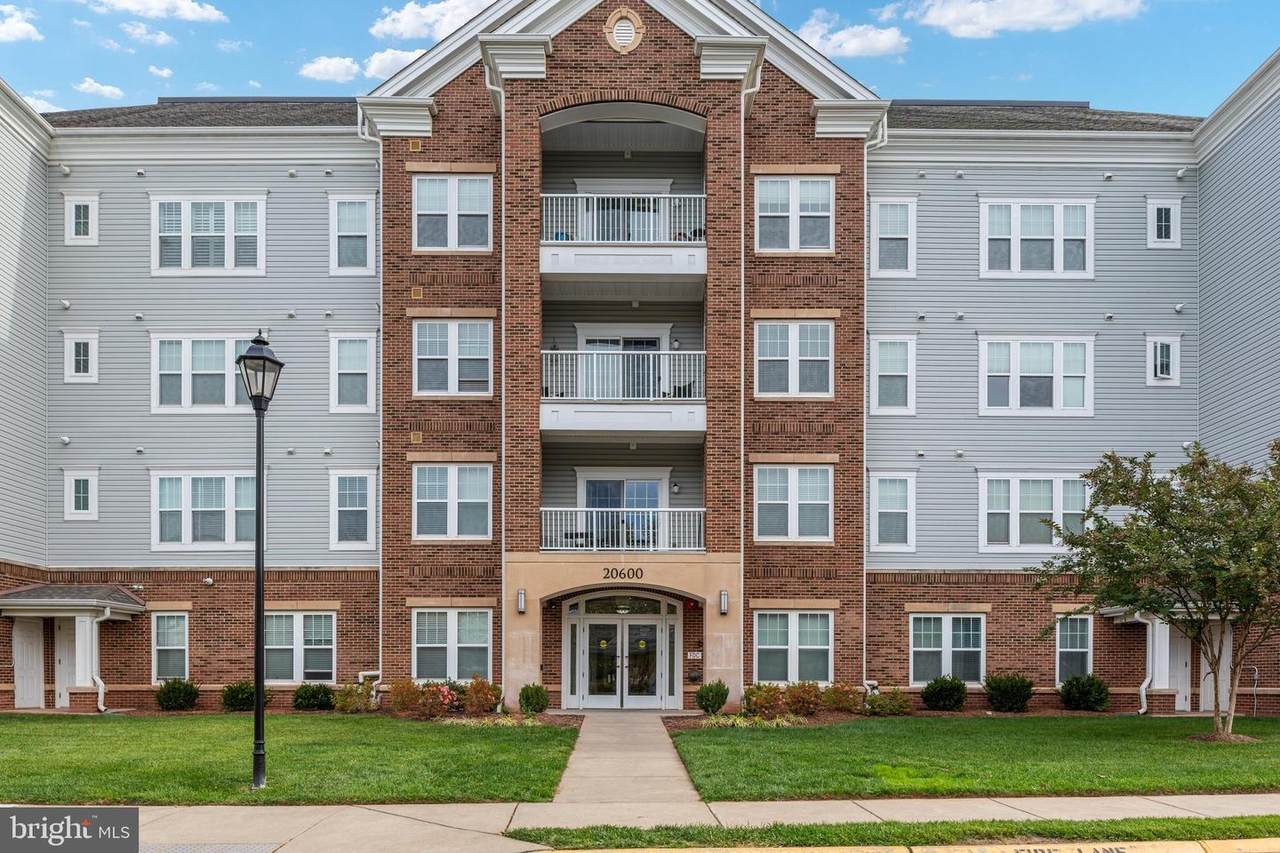
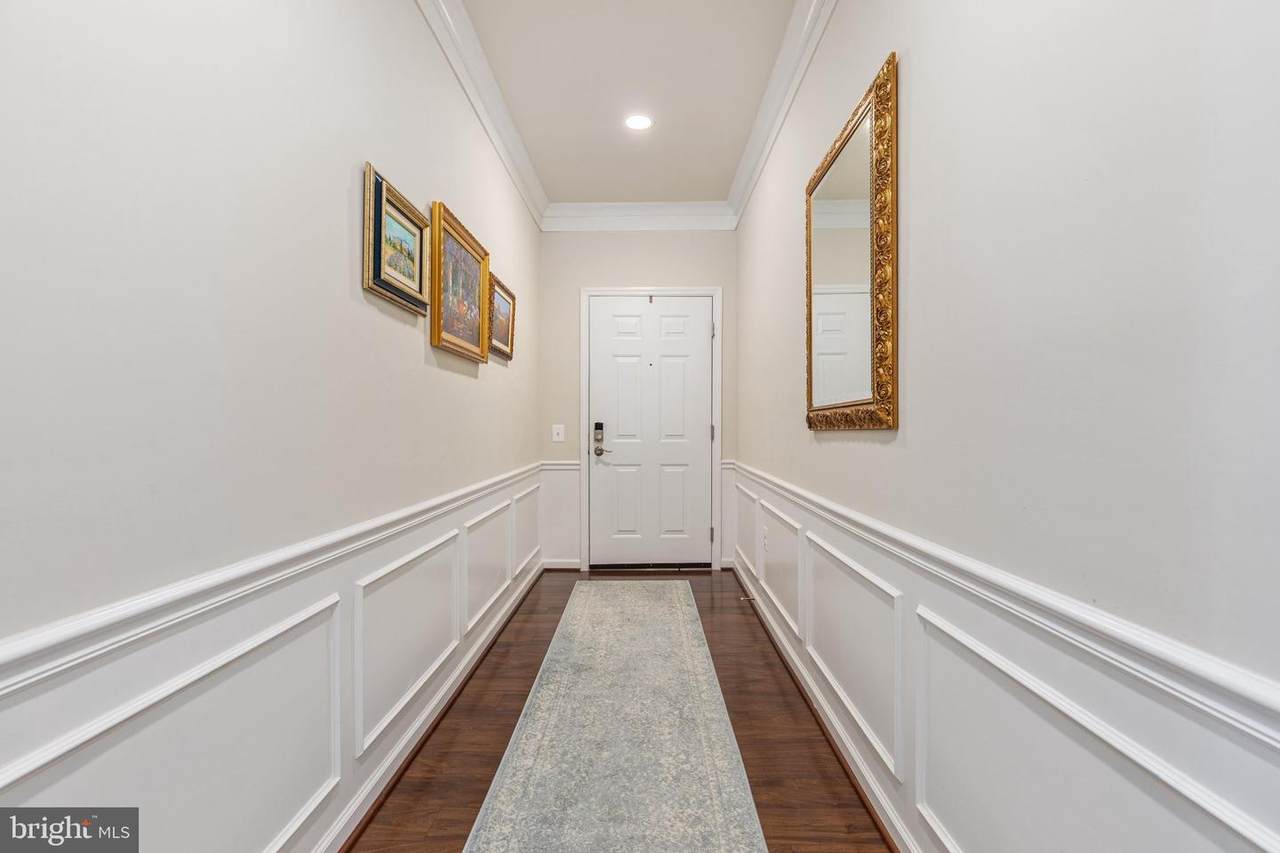
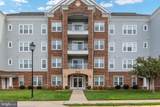
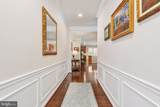
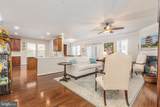
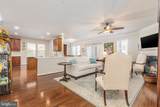
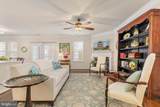
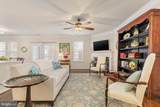
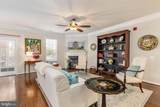
With a focus on luxury and comfort, this residence is designed to elevate your everyday living experience. Spanning 1,632 square feet, this beautifully maintained unit features two spacious bedrooms and two full bathrooms, providing ample space for relaxation and entertaining. The open floor plan seamlessly connects the gourmet kitchen, complete with a large island and stainless steel appliances, to the inviting living area, where a stunning electric fireplace creates a warm ambiance. Elegant crown moldings and chair railings enhance the sophisticated aesthetic, while recessed lighting and built-ins add both functionality and style. Primary bathroom completely remodeled and custom cabinetry align the spacious walk-in closet. Step outside onto one of two private balconies! Enjoy serene views of the meticulously landscaped gardens and lawns. The exterior of the building boasts extensive hardscaping, secure storage options, and beautifully maintained sidewalks, all within a gated community that prioritizes your safety and peace of mind. The amenities at Potomac Green are truly exceptional. Enjoy leisurely afternoons at the community center, take a dip in the heated indoor or outdoor pools, or challenge friends to a game on the tennis courts. The fitness center and exercise room cater to your wellness needs, while the billiard room and game room provide endless entertainment options. With concierge services and transportation assistance, every aspect of your lifestyle is catered to with care. This residence is equipped with modern conveniences, including a high-efficiency water heater, air filtration system, and in-unit laundry facilities. Energy-efficient windows ensure a comfortable atmosphere year-round, while the security features, including a resident manager, provide peace of mind. Located on a corner lot, this unit offers both privacy and accessibility, with assigned parking and an attached garage for your convenience. The vibrant community is surrounded by scenic bike trails and picnic areas, perfect for enjoying the outdoors. Experience the exclusive lifestyle that Potomac Green offers, where luxury meets comfort in a welcoming environment. This is more than just a home; it's a community designed for those who appreciate the finer things in life.
-
2BEDS
-
N/AACRES
-
2BATHS
-
01/2 BATHS
-
1,632SQFT
-
$322$/SQFT
Description
With a focus on luxury and comfort, this residence is designed to elevate your everyday living experience. Spanning 1,632 square feet, this beautifully maintained unit features two spacious bedrooms and two full bathrooms, providing ample space for relaxation and entertaining. The open floor plan seamlessly connects the gourmet kitchen, complete with a large island and stainless steel appliances, to the inviting living area, where a stunning electric fireplace creates a warm ambiance. Elegant crown moldings and chair railings enhance the sophisticated aesthetic, while recessed lighting and built-ins add both functionality and style. Primary bathroom completely remodeled and custom cabinetry align the spacious walk-in closet. Step outside onto one of two private balconies! Enjoy serene views of the meticulously landscaped gardens and lawns. The exterior of the building boasts extensive hardscaping, secure storage options, and beautifully maintained sidewalks, all within a gated community that prioritizes your safety and peace of mind. The amenities at Potomac Green are truly exceptional. Enjoy leisurely afternoons at the community center, take a dip in the heated indoor or outdoor pools, or challenge friends to a game on the tennis courts. The fitness center and exercise room cater to your wellness needs, while the billiard room and game room provide endless entertainment options. With concierge services and transportation assistance, every aspect of your lifestyle is catered to with care. This residence is equipped with modern conveniences, including a high-efficiency water heater, air filtration system, and in-unit laundry facilities. Energy-efficient windows ensure a comfortable atmosphere year-round, while the security features, including a resident manager, provide peace of mind. Located on a corner lot, this unit offers both privacy and accessibility, with assigned parking and an attached garage for your convenience. The vibrant community is surrounded by scenic bike trails and picnic areas, perfect for enjoying the outdoors. Experience the exclusive lifestyle that Potomac Green offers, where luxury meets comfort in a welcoming environment. This is more than just a home; it's a community designed for those who appreciate the finer things in life.
©2026 Bright MLS, All Rights Reserved. IDX information is provided exclusively for consumers' personal, non-commercial use and may not be used for any purpose other than to identify prospective properties consumers may be interested in purchasing. Some properties which appear for sale may no longer be available because they are for instance, under contract, sold, or are no longer being offered for sale. Information is deemed reliable but is not guaranteed accurate by the MLS or Arlington Realty, Inc.. Some real estate firms do not participate in IDX and their listings do not appear on this website. Some properties listed with participating firms do not appear on this website at the request of the seller. Data last updated: 2026-11-13T14:55:31.11.