

Skip To Content

2111 Wisconsin Avenue NW , #610

WASHINGTON, DC 20007
  • $399,999
  • STATUS: Active
  • ON SITE: 27 Days
  • ID#: DCDC2288012
UPDATED: 60 min ago
$399,999
  • 1
    BEDS
  • N/A
    ACRES
  • 1
    BATHS
  • 0
    1/2 BATHS
  • 702
    SQFT
  • $570
    $/SQFT
Neighborhood:
Type:
Condo
Built:
1988
County:

School Information

Elementary School:
Middle School:
High School:

Description

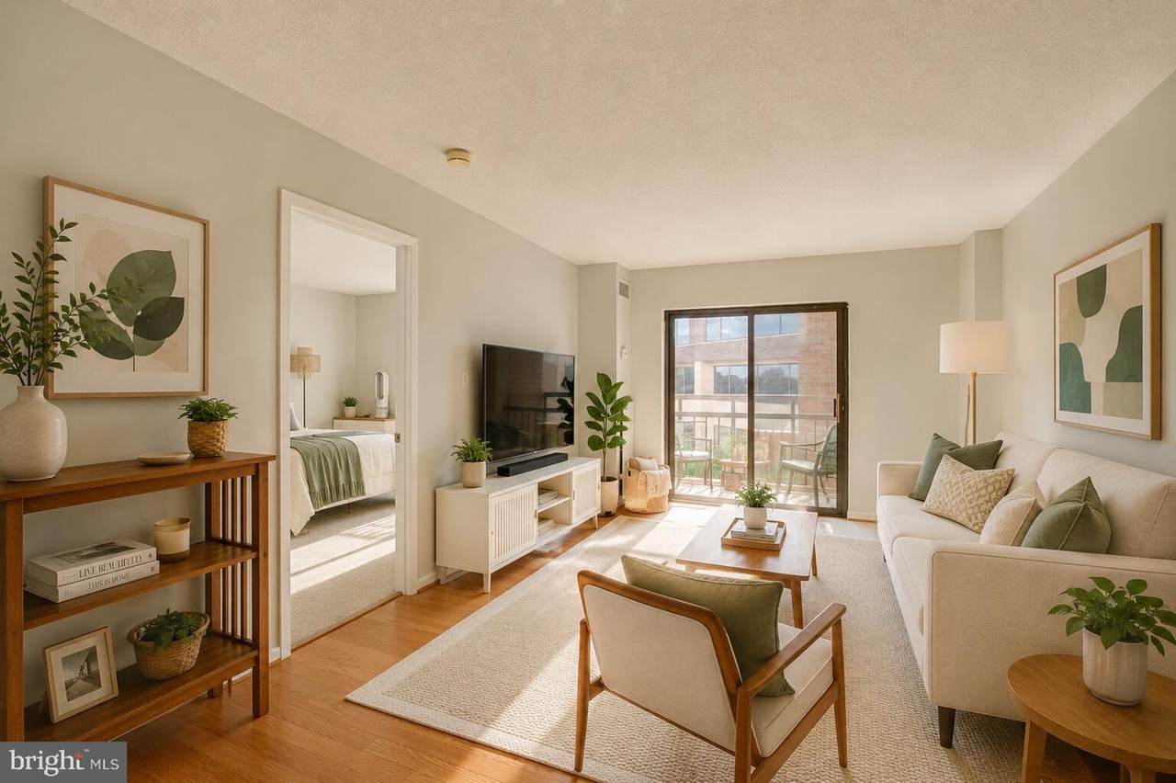
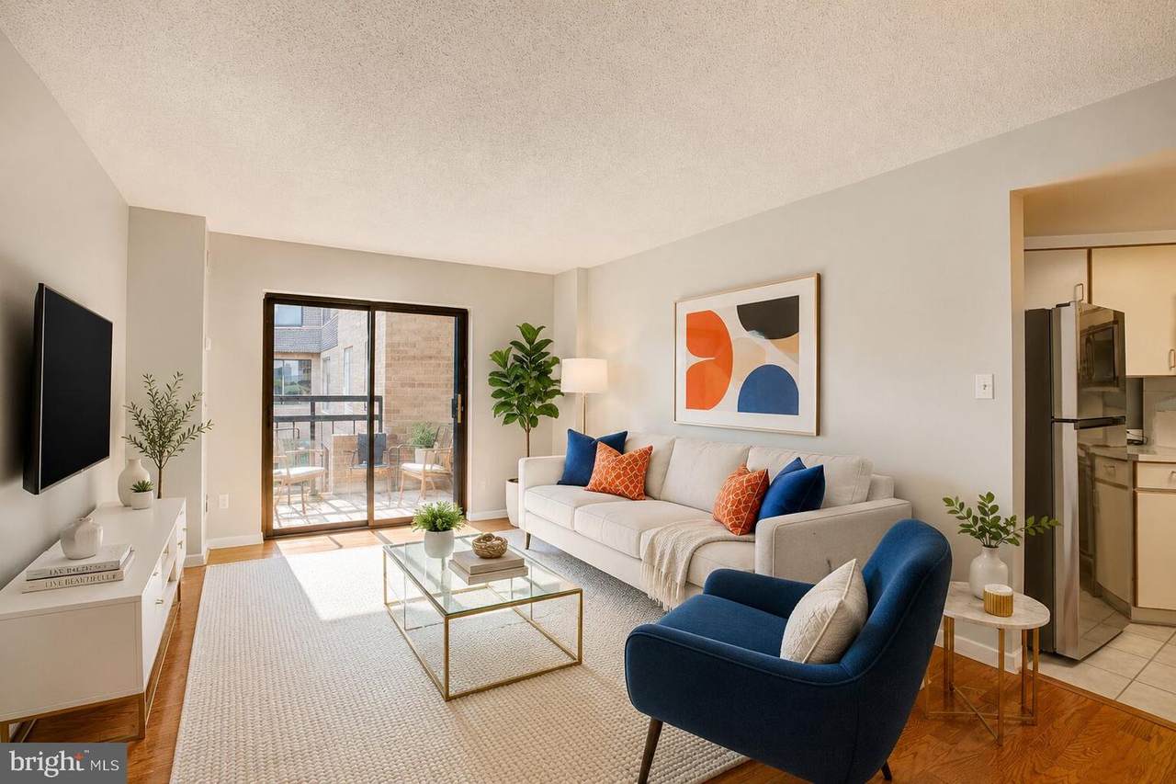
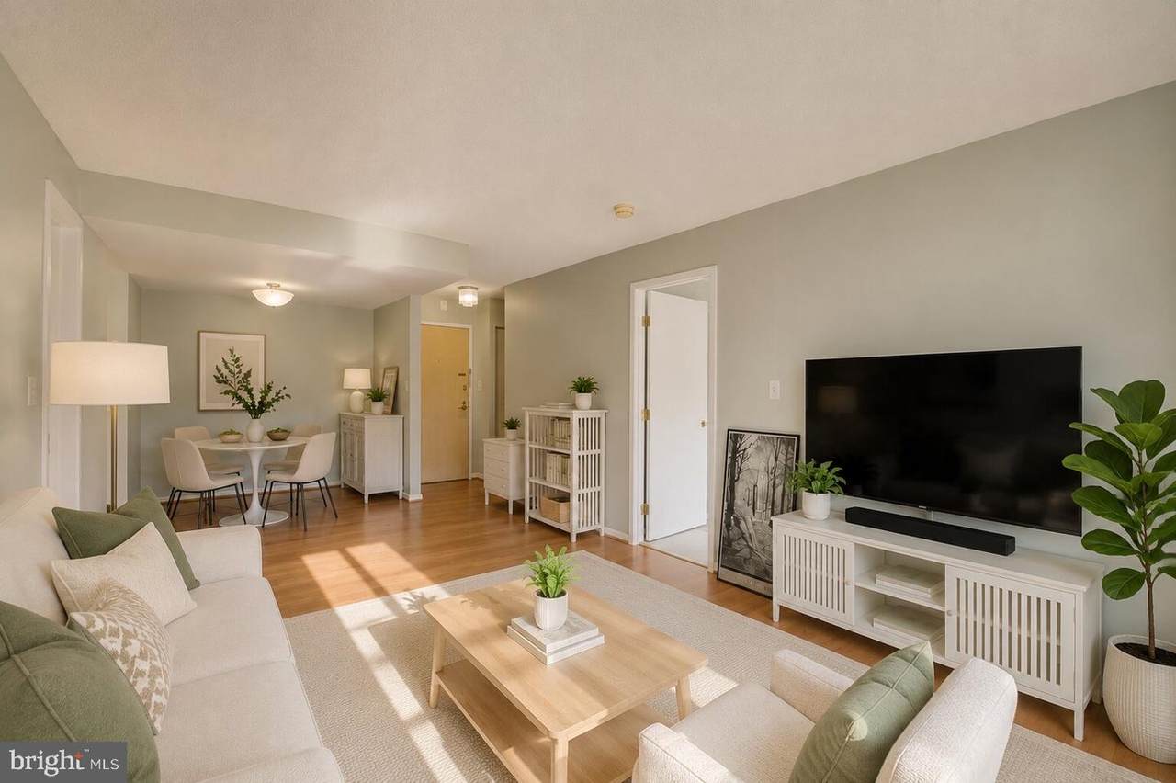
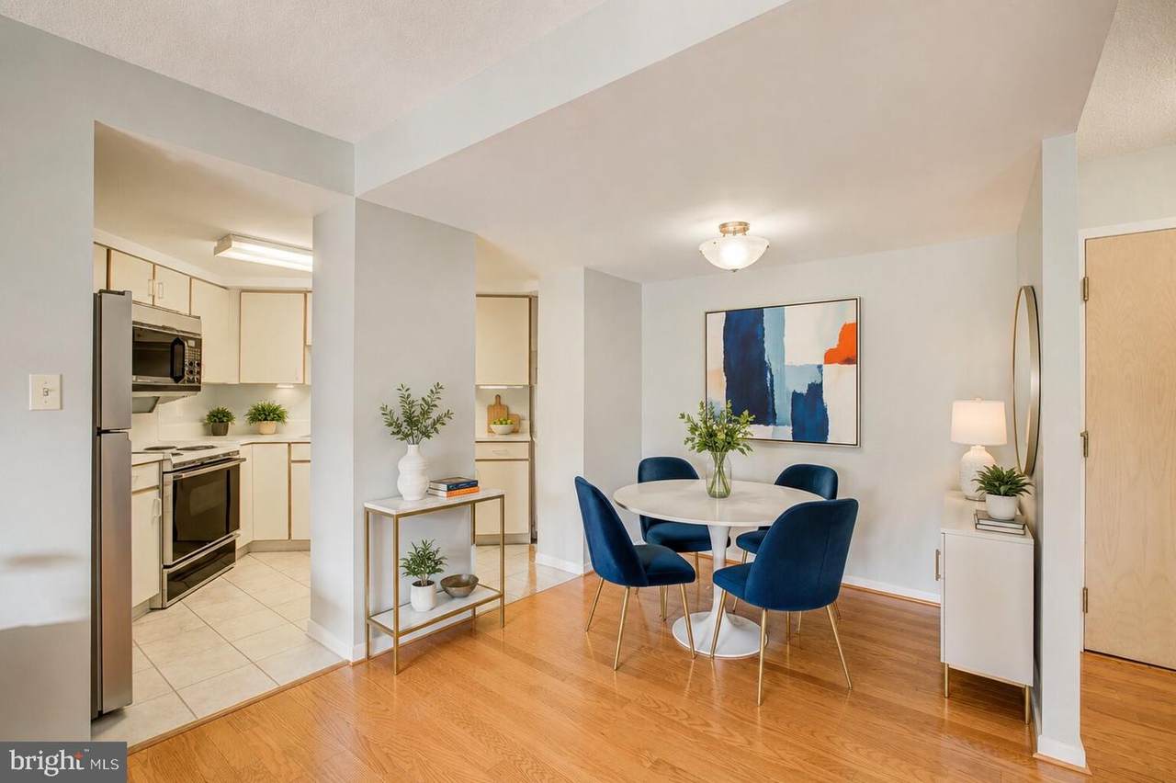
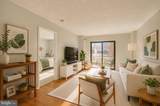
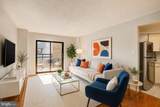
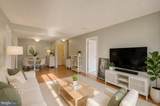
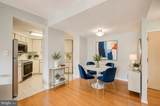
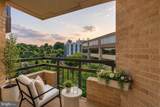
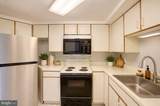
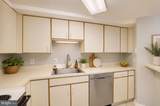
***Great lender rates & loan options available - Call for details!***Welcome home to #610 at The Observatory, offering 1 bedroom, 1 full bath, just over 700 sq ft, with a private balcony and assigned garage parking.The open living and dining area has hardwood floors and leads out to the balcony, an easy spot to unwind after move-in. The kitchen offers stainless steel appliances and tile flooring. The bedroom includes a walk-in closet and an ensuite full bath, with an in-unit washer and dryer completing the layout.Everyday convenience comes built in at The Observatory: a fitness center, resident social room, outdoor pool, and rooftop terrace, plus a staffed front desk and secure parking garage right on site.Located on Wisconsin Ave between Georgetown and Glover Park, you're steps from Trader Joe's, Whole Foods, and Safeway, with bus lines running along Wisconsin Ave for an easy commute. ***Photos are virtually staged.***

Monthly Payment Calculator


©2026 Bright MLS, All Rights Reserved. IDX information is provided exclusively for consumers' personal, non-commercial use and may not be used for any purpose other than to identify prospective properties consumers may be interested in purchasing. Some properties which appear for sale may no longer be available because they are for instance, under contract, sold, or are no longer being offered for sale. Information is deemed reliable but is not guaranteed accurate by the MLS or Arlington Realty, Inc.. Some real estate firms do not participate in IDX and their listings do not appear on this website. Some properties listed with participating firms do not appear on this website at the request of the seller. Data last updated: 2026-11-16T18:52:03.33.
www.arlingtonrealtyinc.com/homes/182366436
Print Image

2111 Wisconsin Avenue NW , #610 WASHINGTON, DC 20007

  • Price: $399,999
  • Status: Active
  • On Site: 27 Days
  • Updated: 60 min ago
  • ID#: DCDC2288012
1
Beds
1
Baths
0
½ Baths
N/A
Acres
702
SQFT
$570
$/SQFT
1988
Built
Neighborhood:
Observatory Circle
County:
Washington
Elementary School:
Stoddert
Middle School:
Hardy
High School:
Macarthur
School District:
District Of Columbia Public Schools
Property Description
***Great lender rates & loan options available - Call for details!***Welcome home to #610 at The Observatory, offering 1 bedroom, 1 full bath, just over 700 sq ft, with a private balcony and assigned garage parking.The open living and dining area has hardwood floors and leads out to the balcony, an easy spot to unwind after move-in. The kitchen offers stainless steel appliances and tile flooring. The bedroom includes a walk-in closet and an ensuite full bath, with an in-unit washer and dryer completing the layout.Everyday convenience comes built in at The Observatory: a fitness center, resident social room, outdoor pool, and rooftop terrace, plus a staffed front desk and secure parking garage right on site.Located on Wisconsin Ave between Georgetown and Glover Park, you're steps from Trader Joe's, Whole Foods, and Safeway, with bus lines running along Wisconsin Ave for an easy commute. ***Photos are virtually staged.***
Exterior Features

Architectural Style Traditional Assigned Parking Spaces 1 Construction Materials Brick Garage Spaces 1.00 Garage Type Garage - Rear Entry Garage YN Yes Parking Features Assigned Parking Types Parking Garage Patio And Porch Features Balcony Pool Yes - Community Soil Types Unknown Unit Building Type Mid-Rise 5 - 8 Floors Water Access YN No Water View YN No Waterfront YN No

Interior Features

Above Grade Fin SQFT 702 Appliances DisposalDishwasherStoveMicrowaveRefrigeratorDryerWasher Basement Other Basement YN Yes Below Grade Finished Area 0 Below Grade Unfinished Area 0 Cooling Central A/C Heating Forced Air Heating YN Yes Interior Features Dining AreaFloor Plan - Open Laundry Type Dryer In UnitWasher In Unit Levels 1 Main Level Bedrooms 1 Pets Allowed Case by Case BasisNumber LimitSize/Weight Restriction Walls Ceilings Dry Wall

Property Features

Accessibility Features None Association Amenities Exercise RoomParty RoomPool - OutdoorSecurity Association Fee Includes Ext Bldg MaintPool(s)Recreation FacilitySewerSnow RemovalTrashWater Association Fee2 1027.52 Association Fee2 Frequency Monthly Association YN No Central Air YN Yes Condo YN Yes Cooling Fuel Electric Entry Level 1 Heating Fuel Electric Hot Water Natural Gas Navigable Water YN N New Construction YN No Number Of Units Total 0 Original MLSNumber 805501328872 Ownership Interest Condominium Pets Allowed YN Yes Sale Type Standard Senior Community YN No Sewer Public Sewer Structure Design Type Unit/Flat/Apartment Tax Annual Amount 3390.00 Tax Lot 2128 Utilities Cable TV Available Vacation Rental YN No Water Source Public Zoning RESDIENTIAL MULTI FAMILY

Listing courtesy of Compass: .


©2026 Bright MLS, All Rights Reserved. IDX information is provided exclusively for consumers' personal, non-commercial use and may not be used for any purpose other than to identify prospective properties consumers may be interested in purchasing. Some properties which appear for sale may no longer be available because they are for instance, under contract, sold, or are no longer being offered for sale. Information is deemed reliable but is not guaranteed accurate by the MLS or Arlington Realty, Inc.. Some real estate firms do not participate in IDX and their listings do not appear on this website. Some properties listed with participating firms do not appear on this website at the request of the seller. Data last updated: 2026-11-16T18:52:03.33.
 
https://bt-photos.global.ssl.fastly.net/brightmls/1280_boomver_1_805501328872-2.jpg https://bt-photos.global.ssl.fastly.net/brightmls/1280_boomver_1_805501328872-2.jpg https://bt-photos.global.ssl.fastly.net/brightmls/1280_boomver_1_805501328872-2.jpg
Logo
Arlington Realty, Inc.
701 23rd Street S
Arlington VA, 22202