www.arlingtonrealtyinc.com/homes/179944283
22008
Ivy Leaf Drive
BOYDS,
MD
20841
Neighborhood:
Clarksburg Heights
Elementary School:
Clarksburg
Middle School:
Rocky Hill
School District:
Montgomery County Public Schools
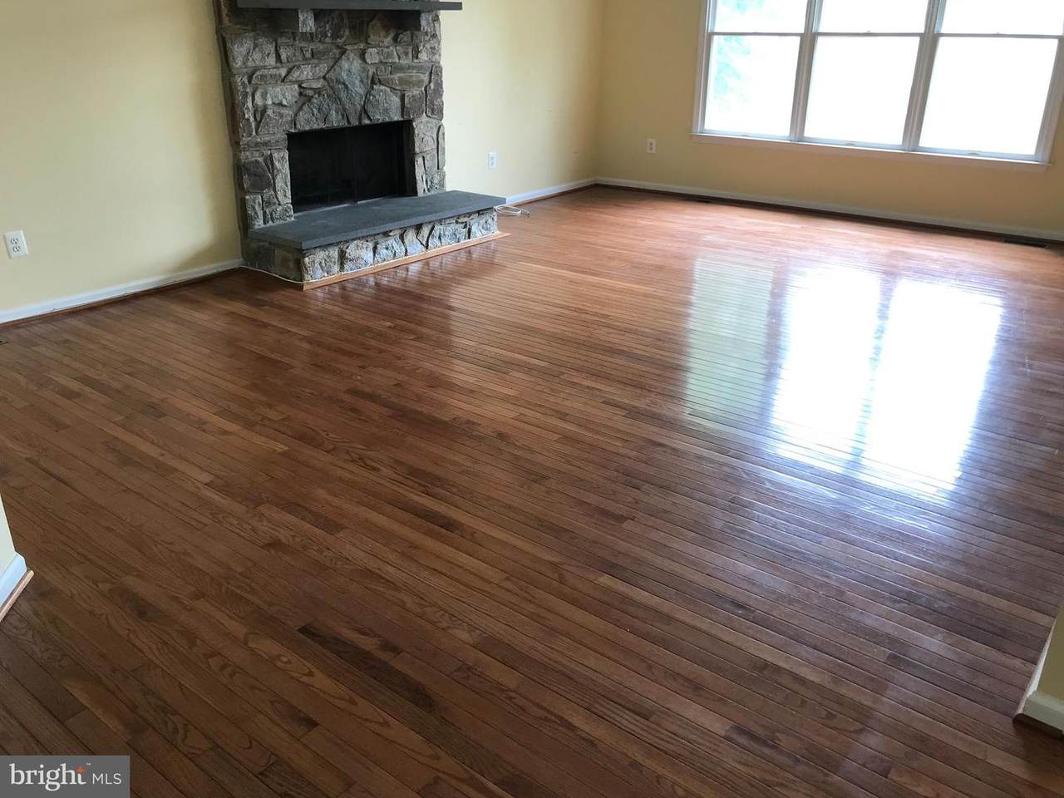
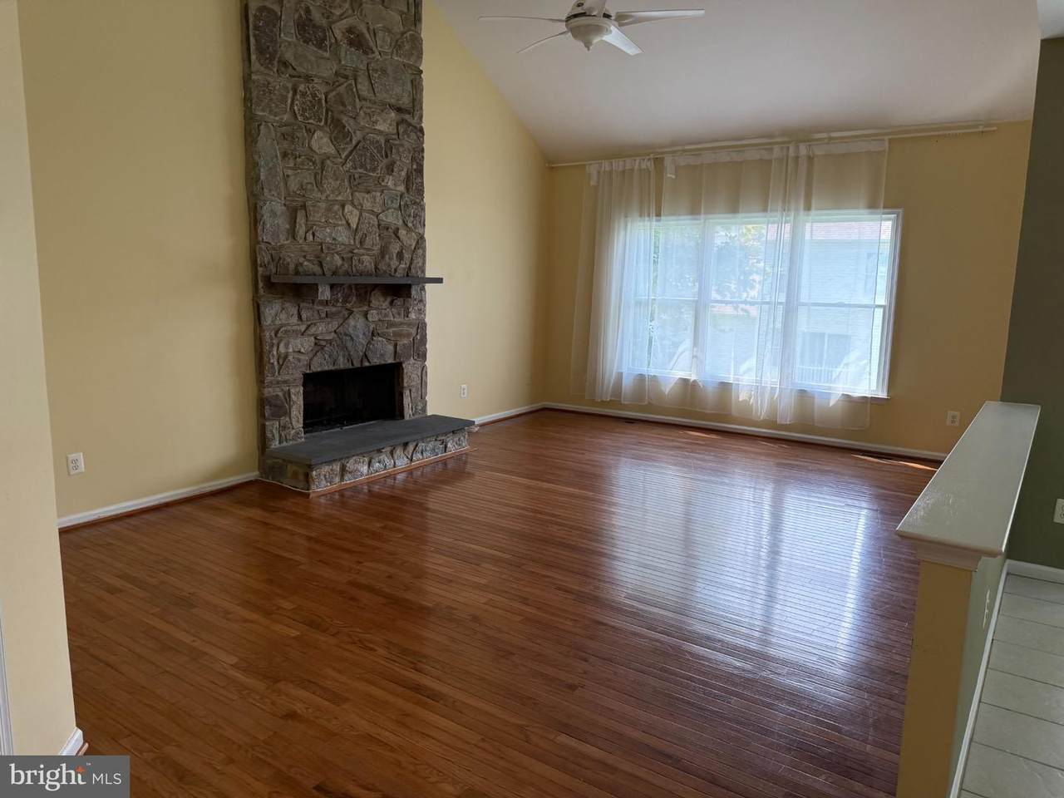
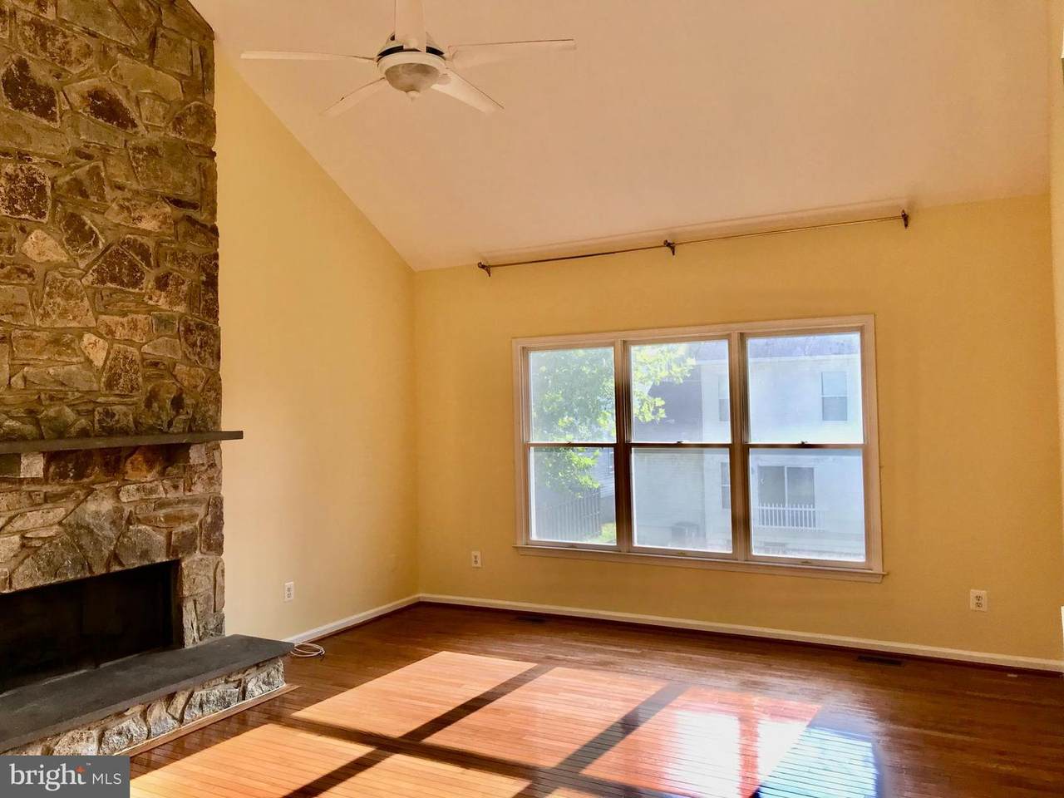
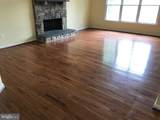
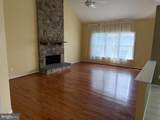
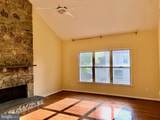
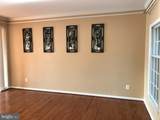
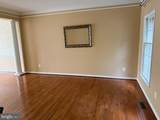
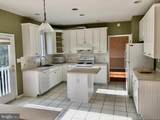
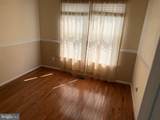
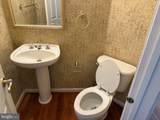
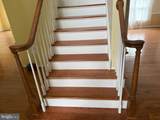
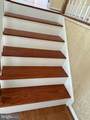
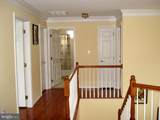
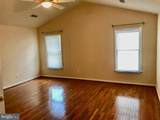
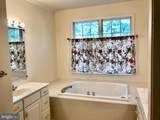
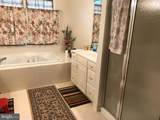
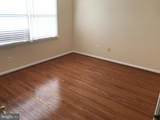
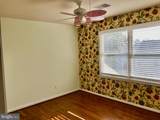
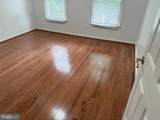
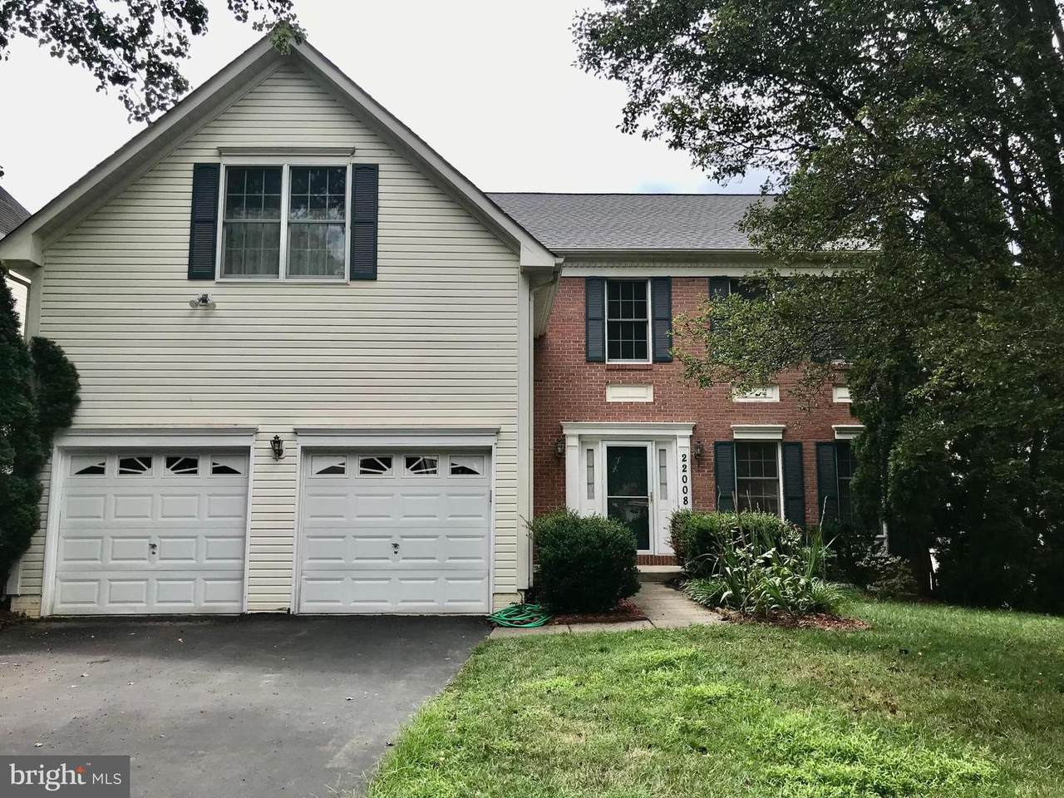
Fantastic 4 bed, 3.5 bath home features a 2-story foyer, hardwood floor throughout most of home, and new painting. crown molding, an open kitchen with ceramic flooring & Corian counters, and a dramatic 2-story stone fireplace in the large family room with a vaulted ceiling. The master suite features hardwood floors, dual walk-in closets, a separate shower, & dual sink. Closing to shopping center, I-270, Rd 355. Call the listing agent and show.
Architectural Style
Colonial
Construction Materials
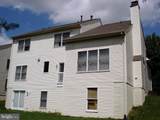
Brick FrontVinyl Siding
Door Features
StormSix Panel
Exterior Features
Chimney Cap(s)Exterior LightingGutter SystemSidewalksStreet Lights
Garage Spaces
2.00
Garage Type
Garage Door OpenerGarage - Front Entry
Garage YN
Yes
Lot Features
Backs - Open Common Area
Other Structures
Office/StudioGarage(s)
Parking Features
Asphalt Driveway
Parking Types
Attached GarageDrivewayOff Street
Patio And Porch Features
Patio(s)RoofScreened
Pool
No Pool
Property Condition
Excellent
Roof
Shingle
Water Access YN
No
Water View YN
No
Waterfront YN
No
Above Grade Fin SQFT
2704
Appliances
DisposalDryerExhaust FanIcemakerMicrowaveOven/Range - ElectricRange HoodRefrigeratorWasherBuilt-In MicrowaveBuilt-In RangeDishwasherDryer - ElectricDryer - Front LoadingOven - SingleStainless Steel AppliancesWasher - Front LoadingWater Heater
Basement
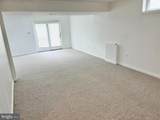
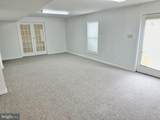
Rear EntranceSump PumpFully FinishedWalkout LevelFullSpace For RoomsWindows
Basement YN
Yes
Below Grade Finished Area
1367
Cooling
Central A/CCeiling Fan(s)
Fireplace Features
EquipmentFireplace - Glass Doors
Fireplace YN
Yes
Fireplaces Total
1
Flooring
CarpetHardwood
Heating
Forced Air
Heating YN
Yes
Interior Features
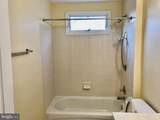
Kitchen - IslandBreakfast AreaUpgraded CountertopsCrown MoldingsWindow TreatmentsPrimary Bath(s)Chair RailingsFloor Plan - OpenAtticCarpetCeiling Fan(s)Combination Kitchen/DiningFamily Room Off KitchenPantryRecessed LightingBathroom - Tub ShowerWalk-in Closet(s)
Laundry Type
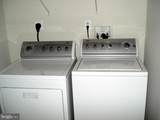
Has LaundryMain FloorWasher In UnitDryer In Unit
Levels
3
Main Level Bedrooms
0
Pets Allowed
Case by Case Basis
Security Features
Smoke DetectorMain Entrance Lock
Spa YN
No
Upper Level1 Bedrooms
4
Walls Ceilings
Tray Ceilings9'+ CeilingsVaulted CeilingsDry Wall
Accessibility Features
Other
Application Fee
40.00
Association Fee
0.00
Association Fee Frequency
Monthly
Association Fee Includes
Common Area Maintenance
Association Name
MTM
Association YN
Yes
Central Air YN
Yes
Condo YN
No
Cooling Fuel
Electric
Federal Flood Zone YN
No
Foundation Details
Concrete Perimeter
Heating Fuel
Natural Gas
Horse YN
No
Hot Water
Natural Gas
Navigable Water YN
N
New Construction YN
No
Original MLSNumber
805249938104
Owner Pays
Common Area MaintenanceSnow RemovalTaxes - Personal propertyTrash Collection
Ownership Interest
Other
Pets Allowed YN
Yes
Property Attached YN
No
Purchase Optional YN
No
Rent Includes
ParkingTrash RemovalCommon Area MaintenanceHOA/Condo FeeSnow Removal
Security Deposit
3600.00
Senior Community YN
No
Sewer
Public Sewer
Smoking Allowed YN
No
Structure Design Type
Detached
Tenant Pays
Fireplace/Flue CleaningLawn/Tree/Shrub CareUtilities - All
Transportation
Bus Stop less than 1 mile
Utilities
Cable TV AvailableElectric AvailableNatural Gas AvailablePhone AvailableSewer AvailableWater Available
Vacation Rental YN
No
Water Source
Public
Window Features
Double PaneScreens
Zoning
R
Listing courtesy of Libra Realty, LLC: .
©2026 Bright MLS, All Rights Reserved. IDX information is provided exclusively for consumers' personal, non-commercial use and may not be used for any purpose other than to identify prospective properties consumers may be interested in purchasing. Some properties which appear for sale may no longer be available because they are for instance, under contract, sold, or are no longer being offered for sale. Information is deemed reliable but is not guaranteed accurate by the MLS or Arlington Realty, Inc.. Some real estate firms do not participate in IDX and their listings do not appear on this website. Some properties listed with participating firms do not appear on this website at the request of the seller.
Data last updated: 2026-10-12T06:56:57.077.