



























Skip To Content

2220 Springwood Drive , Unit C

RESTON, VA 20191
  • $2,750/mo.
  • STATUS: Active
  • ON SITE: 54 Days
  • ID#: VAFX2333388
Rental
UPDATED: 45 min ago
$2,750/mo.
Rental
  • 2
    BEDS
  • N/A
    ACRES
  • 2
    BATHS
  • 0
    1/2 BATHS
  • 1,255
    SQFT
Neighborhood:
Type:
Rentals
Built:
1986
County:

School Information

Elementary School:
Middle School:
High School:

Description

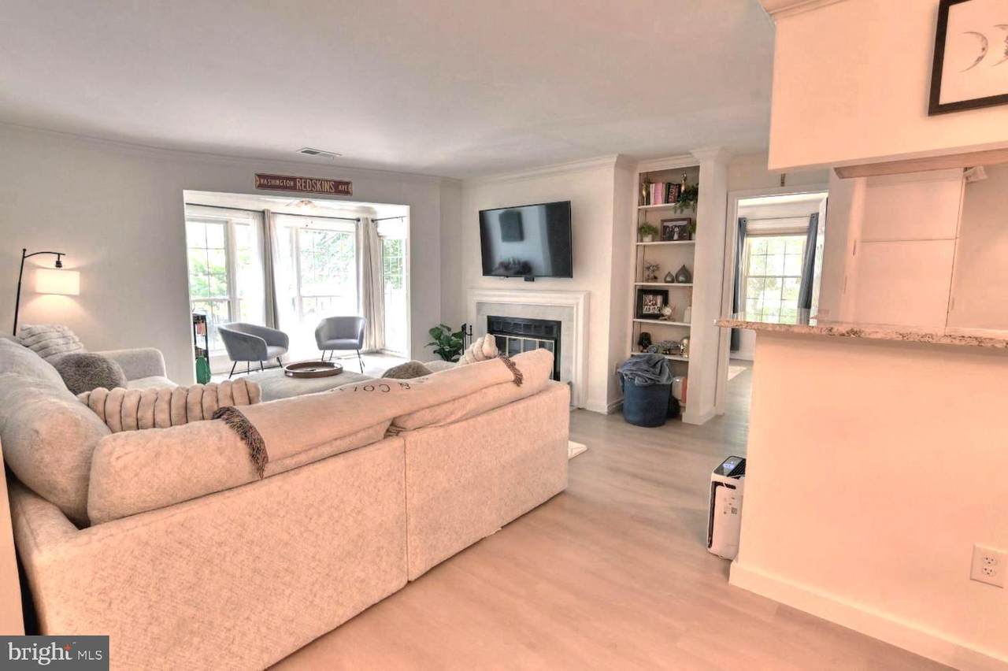
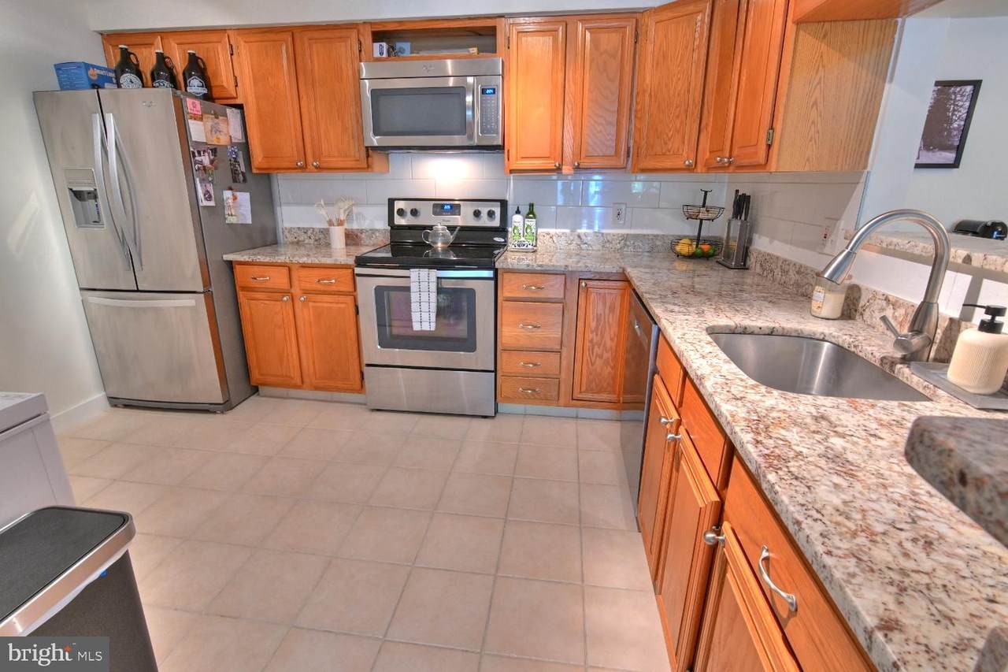
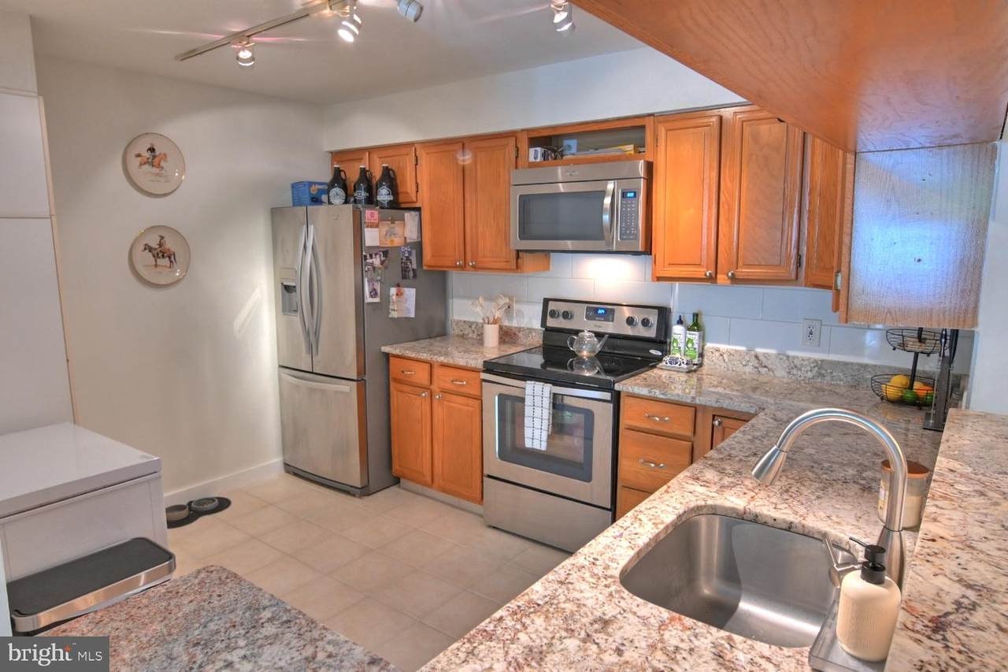
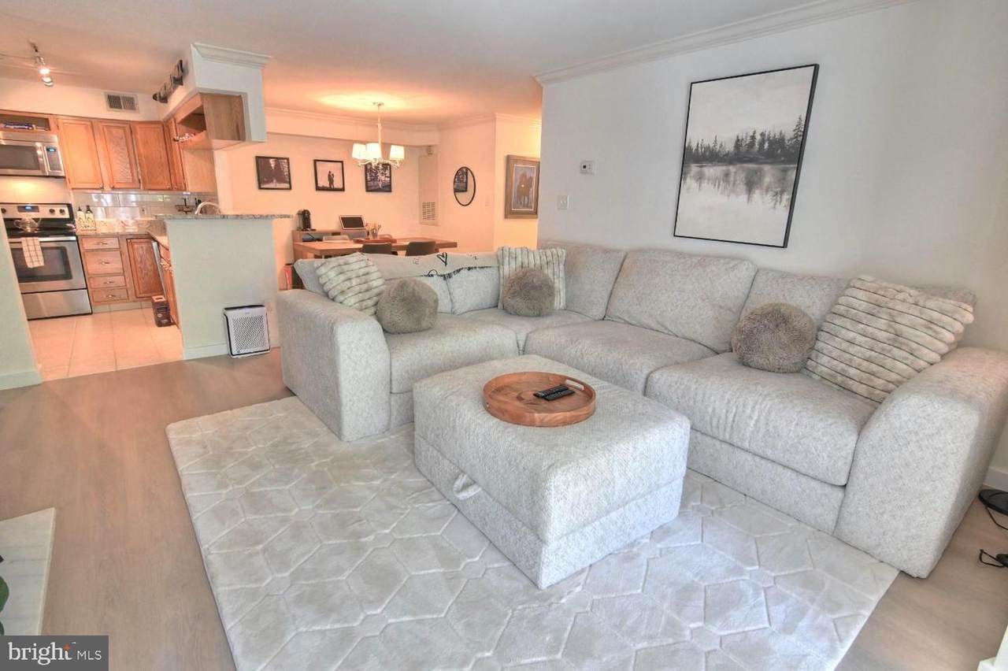
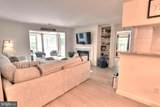
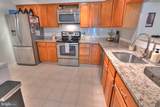
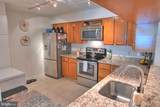
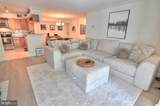
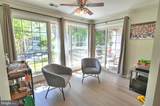
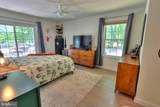
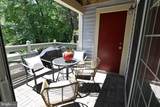
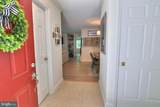
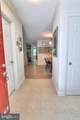
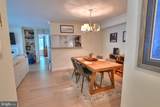
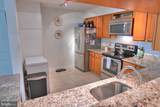
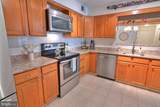
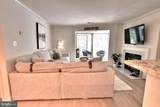
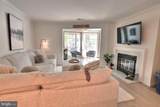
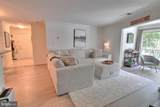
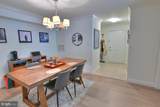
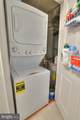
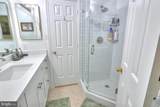
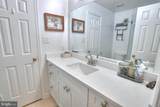
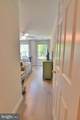
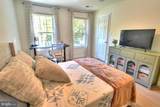
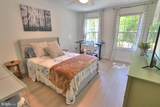
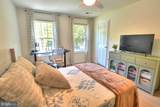
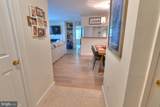
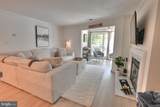
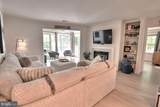
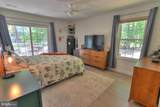
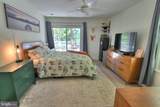
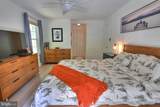
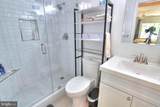
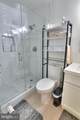
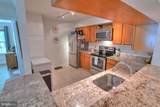
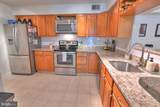
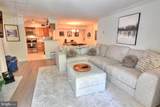
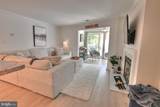
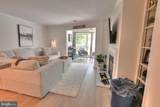
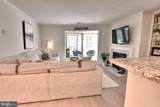
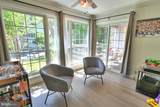
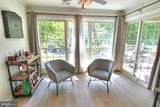
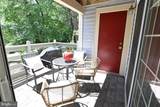
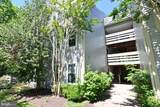
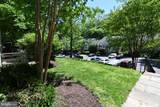
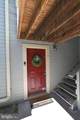
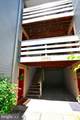
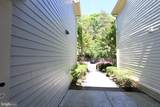
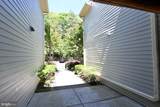
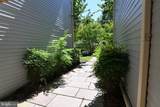
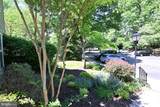
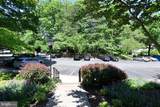
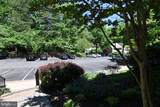
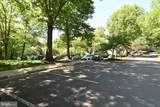
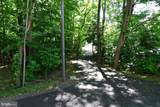
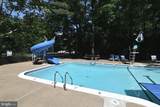
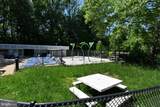
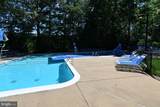
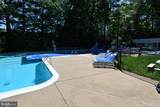
Bright and beautifully renovated, this inviting two-bedroom, two-bath condo offers the perfect combination of modern updates, comfort, and convenience in the sought-after Bristol House community. Recently updated throughout with new flooring, fresh paint, and beautifully renovated bathrooms, this home welcomes you with a warm and inviting atmosphere. The spacious open layout features crown molding, a wood-burning fireplace, custom built-in bookcase, and separate dining area, perfect for comfortable everyday living and entertaining. The updated kitchen offers granite countertops, stainless steel appliances, ceramic tile flooring, abundant cabinetry, a built-in pantry, and excellent functionality. Additional conveniences include a welcoming entry hall closet, in-unit washer and dryer, and generous storage throughout. Both bedrooms are generously sized and feature customized walk-in closets and ceiling fans. The primary suite includes a beautifully renovated private full bath, while the second bedroom offers direct access to a renovated dual-entry full bath that also serves guests. Enjoy peaceful treed views from the bright sunroom overlooking the private patio and the perfect space for relaxing, working from home, or enjoying your morning coffee. Reserved parking is included. Ideally located within walking distance to pools, tennis courts, walking trails, and Reston Association amenities, this home is just minutes from South Lakes Shopping Center, Lake Audubon, Lake Thoreau, and Wiehle-Reston East Metro Station. Experience the best of the Reston lifestyle with the perfect blend of comfort, convenience, and community amenities. This beautifully maintained condo is ready to welcome you home.


©2026 Bright MLS, All Rights Reserved. IDX information is provided exclusively for consumers' personal, non-commercial use and may not be used for any purpose other than to identify prospective properties consumers may be interested in purchasing. Some properties which appear for sale may no longer be available because they are for instance, under contract, sold, or are no longer being offered for sale. Information is deemed reliable but is not guaranteed accurate by the MLS or Arlington Realty, Inc.. Some real estate firms do not participate in IDX and their listings do not appear on this website. Some properties listed with participating firms do not appear on this website at the request of the seller. Data last updated: 2026-10-15T15:57:17.43.
www.arlingtonrealtyinc.com/homes/180397284
Print Image

2220 Springwood Drive , Unit C RESTON, VA 20191

  • Price: $2,750/mo.
  • Status: Active
  • On Site: 54 Days
  • Updated: 45 min ago
  • ID#: VAFX2333388
2
Beds
2
Baths
0
½ Baths
N/A
Acres
1,255
SQFT
1986
Built
Neighborhood:
Bristol House
County:
Fairfax
Elementary School:
Terraset
Middle School:
Hughes
High School:
South Lakes
School District:
Fairfax County Public Schools
Property Description
Bright and beautifully renovated, this inviting two-bedroom, two-bath condo offers the perfect combination of modern updates, comfort, and convenience in the sought-after Bristol House community. Recently updated throughout with new flooring, fresh paint, and beautifully renovated bathrooms, this home welcomes you with a warm and inviting atmosphere. The spacious open layout features crown molding, a wood-burning fireplace, custom built-in bookcase, and separate dining area, perfect for comfortable everyday living and entertaining. The updated kitchen offers granite countertops, stainless steel appliances, ceramic tile flooring, abundant cabinetry, a built-in pantry, and excellent functionality. Additional conveniences include a welcoming entry hall closet, in-unit washer and dryer, and generous storage throughout. Both bedrooms are generously sized and feature customized walk-in closets and ceiling fans. The primary suite includes a beautifully renovated private full bath, while the second bedroom offers direct access to a renovated dual-entry full bath that also serves guests. Enjoy peaceful treed views from the bright sunroom overlooking the private patio and the perfect space for relaxing, working from home, or enjoying your morning coffee. Reserved parking is included. Ideally located within walking distance to pools, tennis courts, walking trails, and Reston Association amenities, this home is just minutes from South Lakes Shopping Center, Lake Audubon, Lake Thoreau, and Wiehle-Reston East Metro Station. Experience the best of the Reston lifestyle with the perfect blend of comfort, convenience, and community amenities. This beautifully maintained condo is ready to welcome you home.
Exterior Features

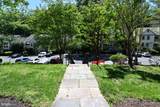
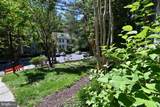
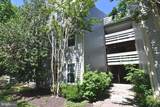
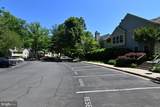
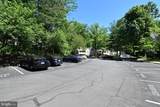
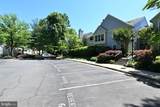
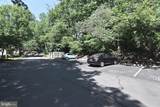
Architectural Style Unit/Flat Assigned Parking Spaces 1 Construction Materials Aluminum SidingVinyl Siding Exterior Features Exterior LightingSidewalksStreet Lights Garage YN No Location Type Corner Lot/Unit Lot Features Backs to TreesLandscapingPrivate Parking Features AssignedLighted ParkingPaved Parking Parking Types Parking Lot Patio And Porch Features Patio(s) Pool Yes - Community Property Condition Excellent Unit Building Type Garden 1 - 4 Floors View Trees/Woods Water Access YN No Water View YN No Waterfront YN No

Interior Features

Above Grade Fin SQFT 1255 Appliances Built-In MicrowaveBuilt-In RangeDishwasherDisposalStainless Steel AppliancesRefrigeratorWasher/Dryer Stacked Basement YN No Below Grade Finished Area 0 Below Grade Unfinished Area 0 Cooling Central A/CCeiling Fan(s) Fireplace Features Wood Fireplace YN Yes Fireplaces Total 1 Flooring Ceramic TileLaminated Furnished No Heating Heat Pump(s) Heating YN Yes Interior Features Bathroom - Walk-In ShowerBuilt-InsDining AreaEntry Level BedroomFloor Plan - OpenFormal/Separate Dining RoomKitchen - GourmetPantryPrimary Bath(s)Upgraded CountertopsWalk-in Closet(s)Window TreatmentsCeiling Fan(s) Laundry Type Washer In UnitDryer In UnitMain Floor Levels 1 Main Level Bedrooms 2 Pets Allowed Case by Case Basis Room List Living RoomDining RoomBedroom 2Bedroom 1Sun/Florida RoomLaundryBathroom 1Bathroom 2 Security Features Smoke Detector Spa YN No Unit Floors 1 Walls Ceilings Dry Wall

Property Features

Accessibility Features Level Entry - MainNo Stairs Association Amenities Boat RampCommon GroundsLakeJog/Walk PathPool - OutdoorReserved/Assigned ParkingSoccer FieldSwimming PoolTennis CourtsTot Lots/PlaygroundBaseball Field Association Fee 0.00 Association Fee Frequency Annually Association Fee Includes Common Area MaintenanceExt Bldg MaintInsuranceLawn Care FrontLawn Care RearLawn Care SideLawn MaintenanceManagementSnow RemovalWaterTrashPool(s) Association Fee2 0.00 Association Fee2 Frequency Monthly Association YN Yes Central Air YN Yes Condo YN Yes Cooling Fuel Electric Electric 110 Volts Elevators 0 Entry Level 1 Federal Flood Zone YN No Heating Fuel Electric Historic YN No Horse YN No Hot Water Electric Monthly Pet Rent 50.00 Navigable Water YN N New Construction YN No Original MLSNumber 805237289794 Owner Pays Association FeesSewerSnow RemovalTaxes - Real EstateTrash CollectionWater Ownership Interest Other Pet Deposit 500.00 Pets Allowed YN Yes Purchase Optional YN Yes Rent Includes Common Area MaintenanceGrounds MaintenanceParkingWaterSewerTrash RemovalSnow Removal Security Deposit 2750.00 Senior Community YN No Sewer Public SepticPublic Sewer Smoking Allowed YN No Structure Design Type Unit/Flat/Apartment Tenant Pays ElectricityInternetLight Bulbs/Filters/Fuses/Alarm CareMinor Interior Maintenance Utilities Cable TV AvailableElectric AvailableSewer AvailableWater Available Vacation Rental YN No Water Source Public Year Built Effective 2025 Zoning 370

Listing courtesy of Long & Foster Real Estate, Inc.: .


©2026 Bright MLS, All Rights Reserved. IDX information is provided exclusively for consumers' personal, non-commercial use and may not be used for any purpose other than to identify prospective properties consumers may be interested in purchasing. Some properties which appear for sale may no longer be available because they are for instance, under contract, sold, or are no longer being offered for sale. Information is deemed reliable but is not guaranteed accurate by the MLS or Arlington Realty, Inc.. Some real estate firms do not participate in IDX and their listings do not appear on this website. Some properties listed with participating firms do not appear on this website at the request of the seller. Data last updated: 2026-10-15T15:57:17.43.
 
https://bt-photos.global.ssl.fastly.net/brightmls/1280_boomver_1_805237289794-2.jpg https://bt-photos.global.ssl.fastly.net/brightmls/1280_boomver_1_805237289794-2.jpg https://bt-photos.global.ssl.fastly.net/brightmls/1280_boomver_1_805237289794-2.jpg
Logo
Arlington Realty, Inc.
701 23rd Street S
Arlington VA, 22202