


Description
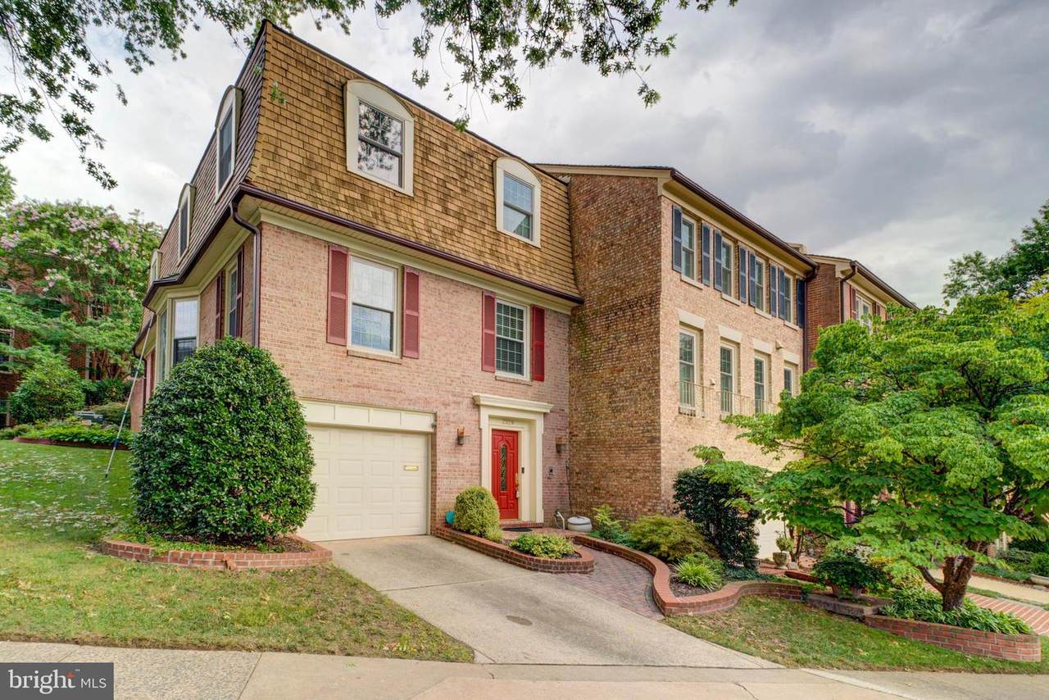
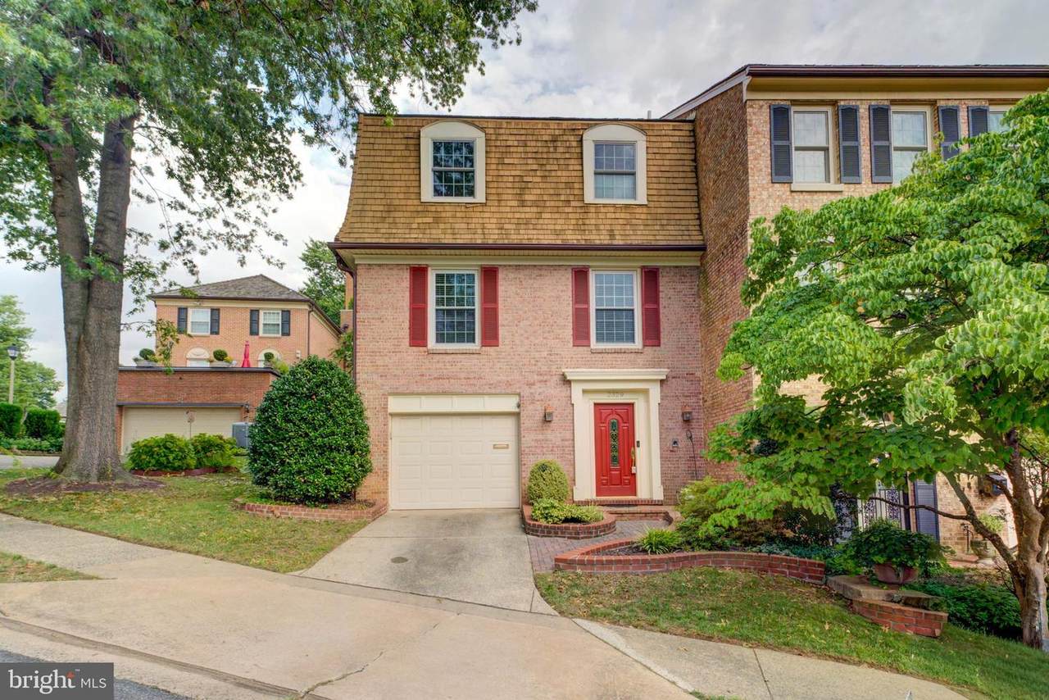
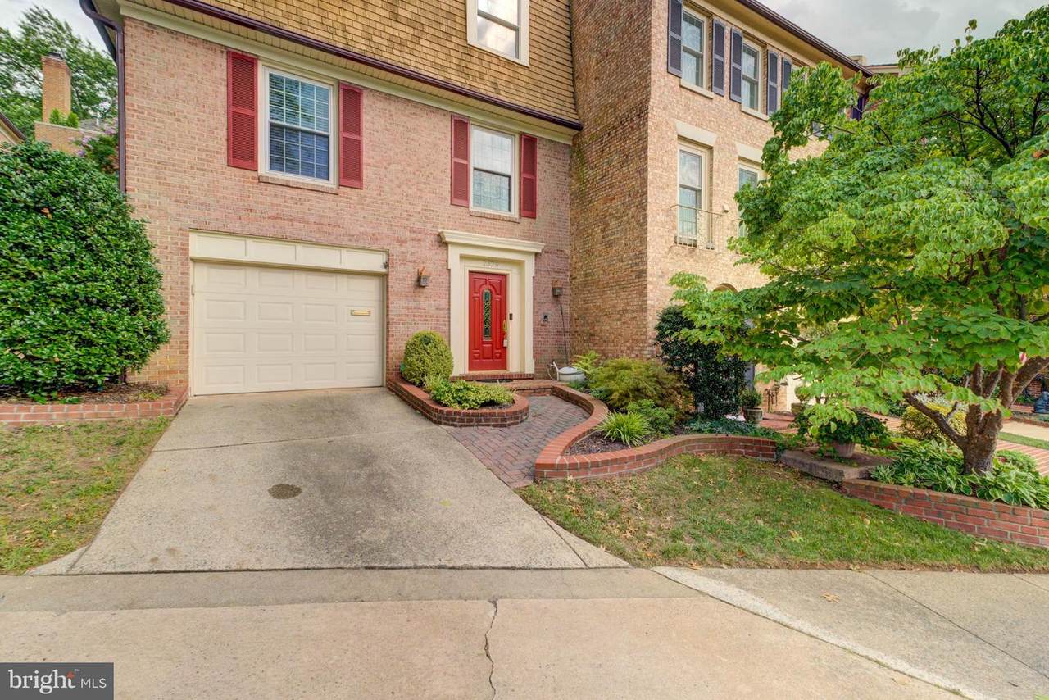
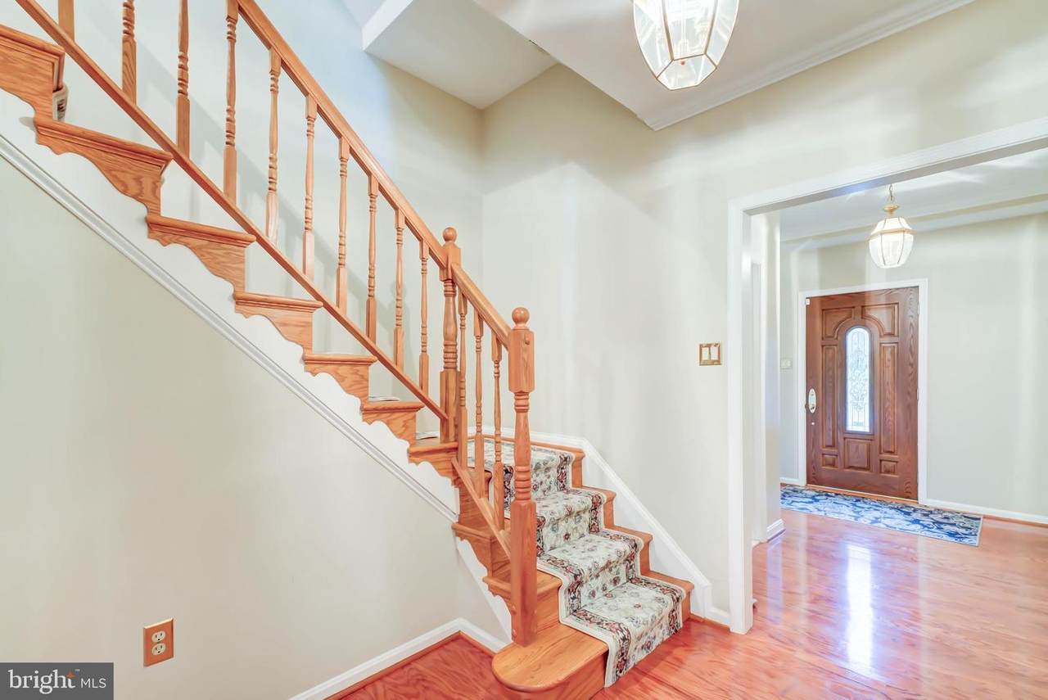
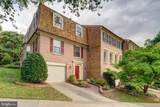
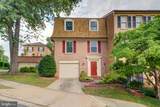
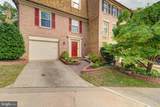
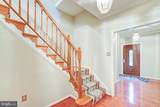
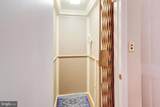
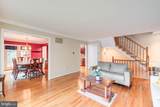
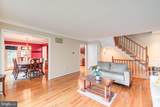
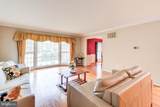
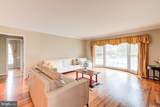
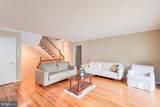
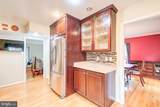
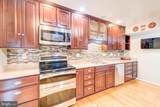
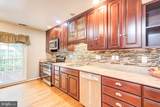
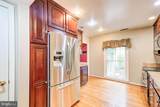
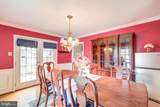
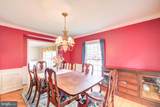
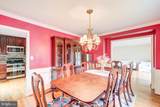
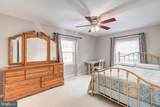
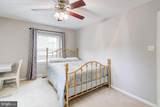
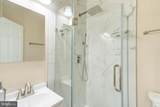
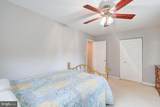
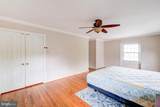
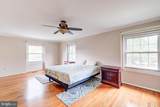
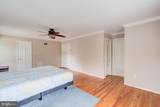
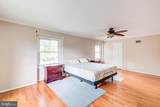
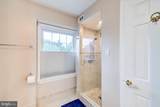
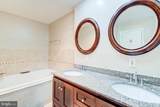
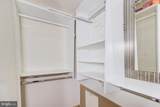
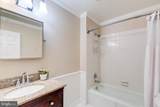
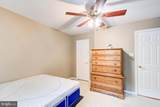
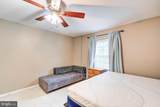
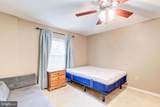
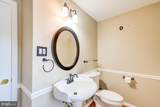
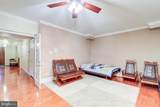
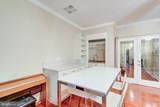
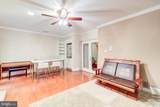
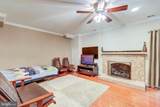
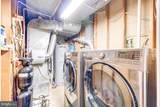
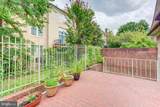
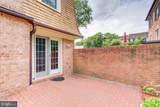
Beautiful, spacious three-level end-unit elevator townhome in Forest Hills. Conveniently located just minutes from I-395, with easy access to Pentagon City, Crystal City, Amazon's HQ2 @ National Landing. This immaculately renovated and maintained townhome features nearly 2,900sf of finished living space across three floors. Three bedrooms, two full bathrooms and two half bathrooms. Grand proportions and tasteful finishes throughout, including a luxurious primary suite with walk-in closet and spa-inspired bathroom featuring double vanity, deep soaking tub and a frameless glass enclosed shower. The gleaming hardwood floors are carried throughout the main and upper level, and the two guest bedrooms feature plush carpeting. The main level incorporates a wonderful chef's kitchen with a formal dining room and a family room anchored by a floor-to-ceiling bay window. Chef's kitchen boasts abundant granite countertop prep space, plenty of gorgeous wood cabinetry and pantry storage, stainless steel appliances including a double oven and under cabinet task lighting. Lower level features a lovely fireplace, abundant storage, large rec room with a wet bar and a laundry room complete with a full-size front-load LG washer and dryer. Out back you'll find a private, fenced in brick patio, ideal for grilling and entertaining. Attached one-car garage and driveway parking for an additional car. Available for a Sep. 1st move-in!
-
3BEDS
-
0.06ACRES
-
3BATHS
-
11/2 BATHS
School Information
Description
Beautiful, spacious three-level end-unit elevator townhome in Forest Hills. Conveniently located just minutes from I-395, with easy access to Pentagon City, Crystal City, Amazon's HQ2 @ National Landing. This immaculately renovated and maintained townhome features nearly 2,900sf of finished living space across three floors. Three bedrooms, two full bathrooms and two half bathrooms. Grand proportions and tasteful finishes throughout, including a luxurious primary suite with walk-in closet and spa-inspired bathroom featuring double vanity, deep soaking tub and a frameless glass enclosed shower. The gleaming hardwood floors are carried throughout the main and upper level, and the two guest bedrooms feature plush carpeting. The main level incorporates a wonderful chef's kitchen with a formal dining room and a family room anchored by a floor-to-ceiling bay window. Chef's kitchen boasts abundant granite countertop prep space, plenty of gorgeous wood cabinetry and pantry storage, stainless steel appliances including a double oven and under cabinet task lighting. Lower level features a lovely fireplace, abundant storage, large rec room with a wet bar and a laundry room complete with a full-size front-load LG washer and dryer. Out back you'll find a private, fenced in brick patio, ideal for grilling and entertaining. Attached one-car garage and driveway parking for an additional car. Available for a Sep. 1st move-in!
©2026 Bright MLS, All Rights Reserved. IDX information is provided exclusively for consumers' personal, non-commercial use and may not be used for any purpose other than to identify prospective properties consumers may be interested in purchasing. Some properties which appear for sale may no longer be available because they are for instance, under contract, sold, or are no longer being offered for sale. Information is deemed reliable but is not guaranteed accurate by the MLS or Arlington Realty, Inc.. Some real estate firms do not participate in IDX and their listings do not appear on this website. Some properties listed with participating firms do not appear on this website at the request of the seller. Data last updated: 2026-10-12T08:54:49.337.