





Description
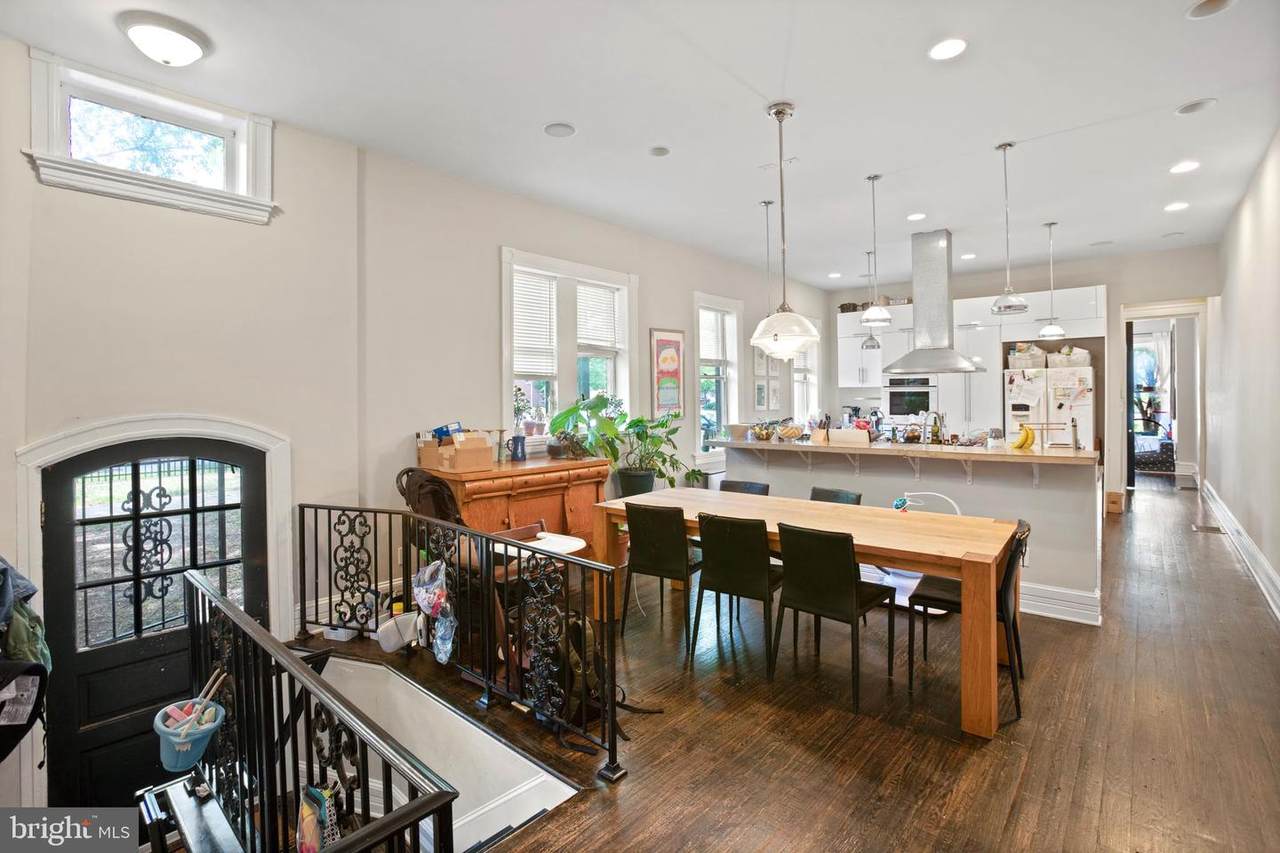
Park-Front Living Meets Historic Bolton Hill Charm. Welcome home to this stunning two-level residence perfectly situated directly across from the park in Baltimore's historic, tree-lined Bolton Hill neighborhood. Merging timeless architectural character with sleek, modern upgrades, this impressive home offers expansive layout options featuring a spacious open-concept central living and dining area anchored by rich, dark hardwood floors, soaring high ceilings, classic crown moldings, and large windows that flood the space with natural light. The gourmet kitchen is a chef's dream, boasting a massive island with a gas cooktop, sleek white cabinetry, extensive countertop space, a dishwasher, a built-in microwave, and an ideal setup for casual breakfast-bar dining or entertaining guests. The highly functional, single-floor floor plan includes multiple private bedrooms, pristine bathrooms (highlighted by a stylish floating vanity with a modern concrete-style top), a dedicated in-unit laundry room with a full-size washer and dryer, central heating and air conditioning, and access to a private rear patio. From the majestic brick exterior and grand double-door entry to the historic details found throughout, this property radiates character. Step out your front door directly onto the green open spaces of Sumpter Park, all while being just a short stroll from the Maryland Institute College of Art (MICA), neighborhood cafes, the light rail, and Penn Station for an effortless commute. Don't miss out on this perfect blend of historic prestige and modern luxury--this park-front gem is available immediately for a minimum one-year lease and will not last long!
-
3BEDS
-
0.04ACRES
-
3BATHS
-
11/2 BATHS
Description
Park-Front Living Meets Historic Bolton Hill Charm. Welcome home to this stunning two-level residence perfectly situated directly across from the park in Baltimore's historic, tree-lined Bolton Hill neighborhood. Merging timeless architectural character with sleek, modern upgrades, this impressive home offers expansive layout options featuring a spacious open-concept central living and dining area anchored by rich, dark hardwood floors, soaring high ceilings, classic crown moldings, and large windows that flood the space with natural light. The gourmet kitchen is a chef's dream, boasting a massive island with a gas cooktop, sleek white cabinetry, extensive countertop space, a dishwasher, a built-in microwave, and an ideal setup for casual breakfast-bar dining or entertaining guests. The highly functional, single-floor floor plan includes multiple private bedrooms, pristine bathrooms (highlighted by a stylish floating vanity with a modern concrete-style top), a dedicated in-unit laundry room with a full-size washer and dryer, central heating and air conditioning, and access to a private rear patio. From the majestic brick exterior and grand double-door entry to the historic details found throughout, this property radiates character. Step out your front door directly onto the green open spaces of Sumpter Park, all while being just a short stroll from the Maryland Institute College of Art (MICA), neighborhood cafes, the light rail, and Penn Station for an effortless commute. Don't miss out on this perfect blend of historic prestige and modern luxury--this park-front gem is available immediately for a minimum one-year lease and will not last long!
©2026 Bright MLS, All Rights Reserved. IDX information is provided exclusively for consumers' personal, non-commercial use and may not be used for any purpose other than to identify prospective properties consumers may be interested in purchasing. Some properties which appear for sale may no longer be available because they are for instance, under contract, sold, or are no longer being offered for sale. Information is deemed reliable but is not guaranteed accurate by the MLS or Arlington Realty, Inc.. Some real estate firms do not participate in IDX and their listings do not appear on this website. Some properties listed with participating firms do not appear on this website at the request of the seller. Data last updated: 2026-10-12T08:54:49.337.