










Description
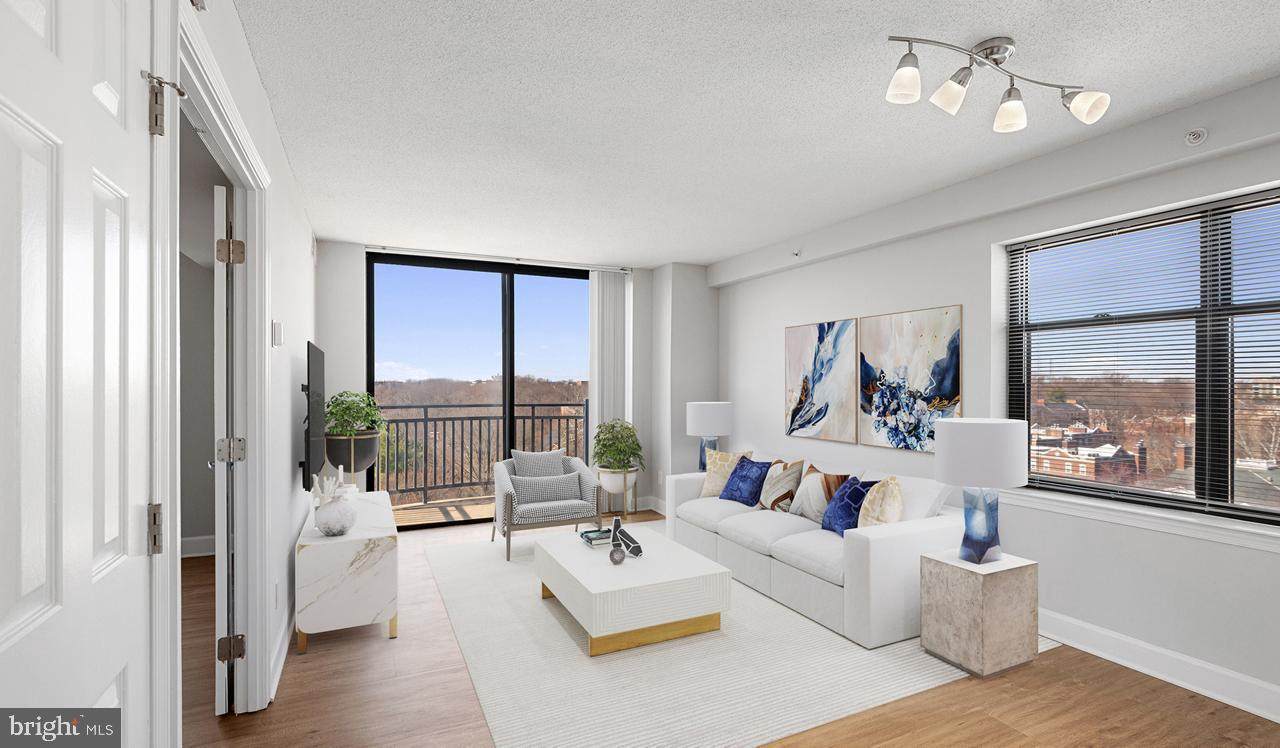
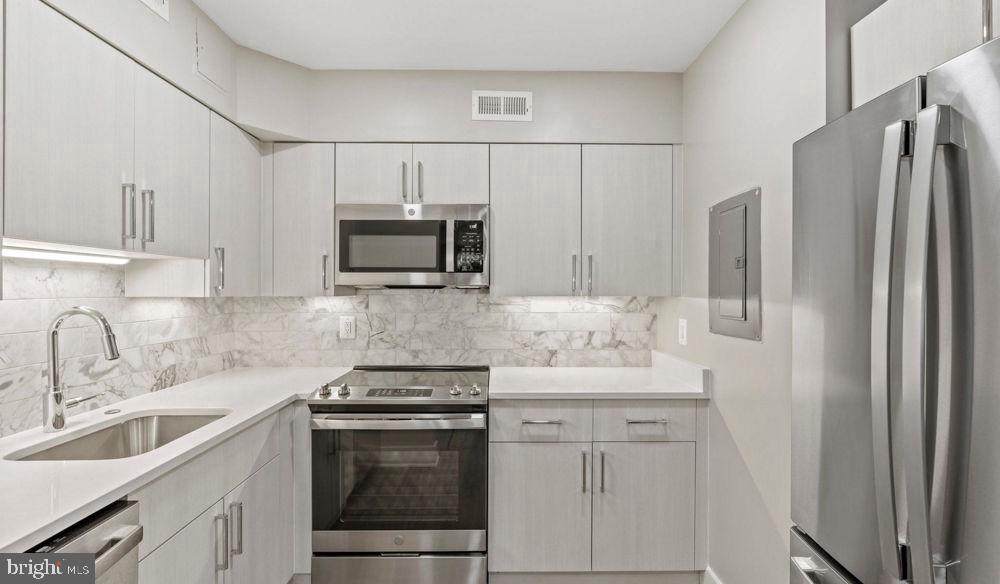
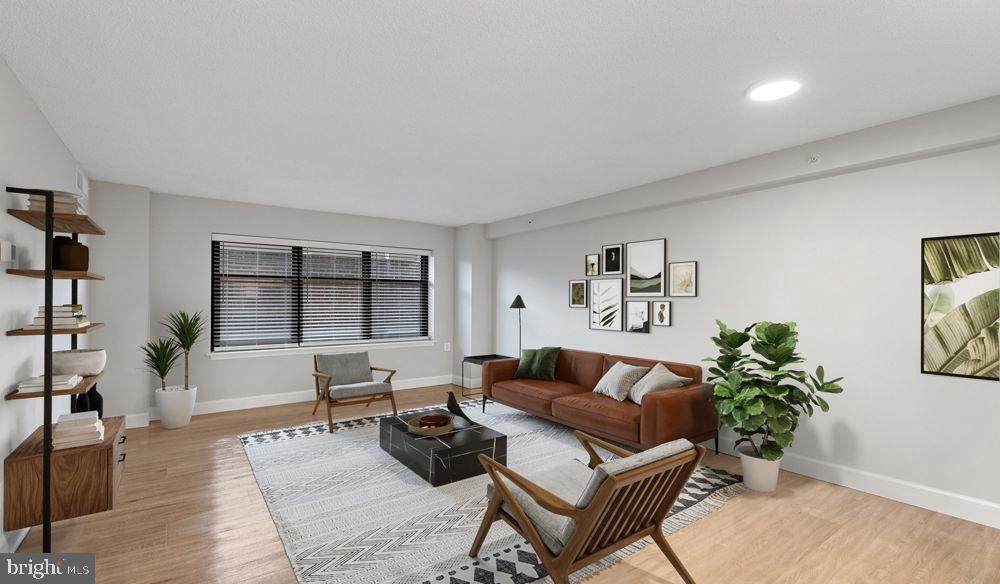
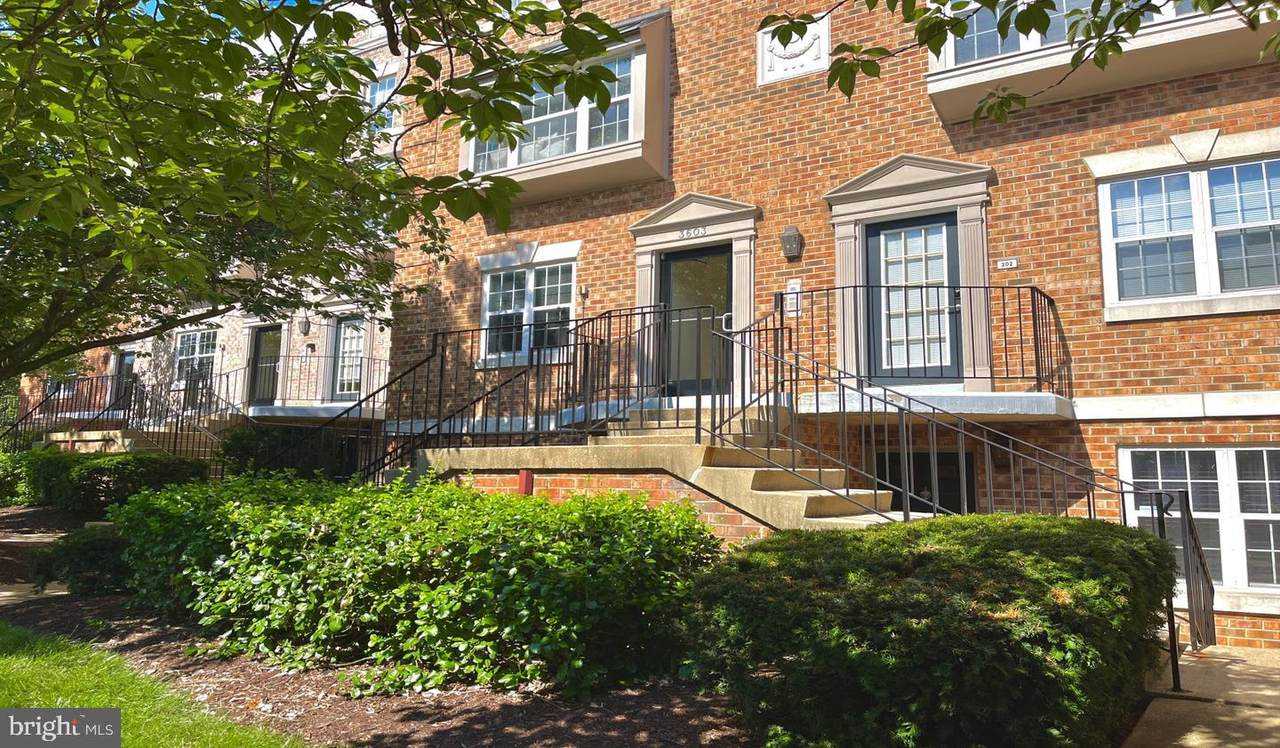
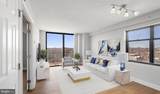
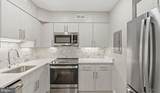
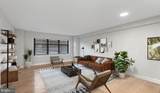
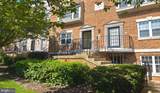
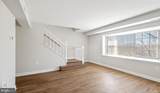
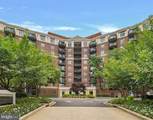
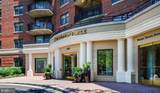
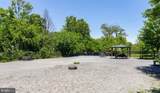
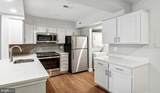
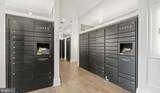
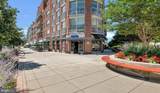
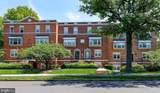
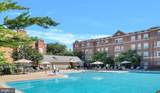
An open kitchen flows into a living room framed by generous windows, and the whole space carries that calm, unhurried quality that makes 800 square feet feel exactly right. The upgraded countertops catch the light in the morning, and the stainless steel appliances — refrigerator, stove, dishwasher, microwave, and range hood — line up along the wall with the kind of quiet efficiency that makes cooking feel less like a chore and more like a ritual. A full-size washer and dryer tucked within the unit means laundry happens on your schedule, not the building's.The bedroom is generous enough for a real setup — a proper bed, a dresser, room to breathe — and the walk-in closet handles the wardrobe without negotiation. A full bathroom serves the bedroom, and the additional half bath off the living area is the kind of thoughtful touch that proves useful every single day, whether you have a guest over or simply want to keep your morning routine and your living space from overlapping. Window treatments throughout give you control over light and privacy, and the open floor plan keeps the whole unit feeling connected rather than carved up.Step out of the unit and Vaughan Place opens up considerably. The fitness center is the kind of space that makes it easy to stick to a routine — no commute, no membership card, just an elevator ride down. The gated community and on-site security give the building a settled, residential feel that is hard to put a price on. When the weather cooperates, the pool and picnic area become genuine extensions of your living space, and the dog park means your four-legged resident — cats and dogs are welcome here, subject to breed restrictions and number limits — gets a dedicated place to run without leaving the property. The clubhouse, game room, and meeting room cover the social and professional in-between moments, the kind of spaces that prove useful more often than you'd expect.Parking is available both in the attached garage and in the lot, which matters in a neighborhood like Cathedral Heights, where street parking tells its own story. The broader area along the upper northwest corridor has a texture that rewards the residents who take time to explore it — tree-lined streets, proximity to Rock Creek Park, and the kind of low-key neighborhood energy that feels earned rather than manufactured. The Washington National Cathedral anchors the skyline nearby, and the commercial stretches along Wisconsin and Massachusetts avenues offer a rotating cast of restaurants, coffee shops, and errands within a reasonable walk.Cathedral Heights sits at the intersection of established Northwest Washington character and the kind of ongoing investment that keeps a neighborhood feeling alive. It is a place where longtime residents and newcomers share the same sidewalks, where the architecture has stories and the streets have rhythm. Living at Vaughan Place puts you inside that story — with the comfort of a well-appointed home and the energy of a neighborhood that continues to write its next chapter just outside your door. Pricing and availability subject to change on a daily basis. Photos are of model units. Parking may be available subject to availability and may be an additional fee.
-
1BEDS
-
N/AACRES
-
1BATHS
-
11/2 BATHS
Description
An open kitchen flows into a living room framed by generous windows, and the whole space carries that calm, unhurried quality that makes 800 square feet feel exactly right. The upgraded countertops catch the light in the morning, and the stainless steel appliances — refrigerator, stove, dishwasher, microwave, and range hood — line up along the wall with the kind of quiet efficiency that makes cooking feel less like a chore and more like a ritual. A full-size washer and dryer tucked within the unit means laundry happens on your schedule, not the building's.The bedroom is generous enough for a real setup — a proper bed, a dresser, room to breathe — and the walk-in closet handles the wardrobe without negotiation. A full bathroom serves the bedroom, and the additional half bath off the living area is the kind of thoughtful touch that proves useful every single day, whether you have a guest over or simply want to keep your morning routine and your living space from overlapping. Window treatments throughout give you control over light and privacy, and the open floor plan keeps the whole unit feeling connected rather than carved up.Step out of the unit and Vaughan Place opens up considerably. The fitness center is the kind of space that makes it easy to stick to a routine — no commute, no membership card, just an elevator ride down. The gated community and on-site security give the building a settled, residential feel that is hard to put a price on. When the weather cooperates, the pool and picnic area become genuine extensions of your living space, and the dog park means your four-legged resident — cats and dogs are welcome here, subject to breed restrictions and number limits — gets a dedicated place to run without leaving the property. The clubhouse, game room, and meeting room cover the social and professional in-between moments, the kind of spaces that prove useful more often than you'd expect.Parking is available both in the attached garage and in the lot, which matters in a neighborhood like Cathedral Heights, where street parking tells its own story. The broader area along the upper northwest corridor has a texture that rewards the residents who take time to explore it — tree-lined streets, proximity to Rock Creek Park, and the kind of low-key neighborhood energy that feels earned rather than manufactured. The Washington National Cathedral anchors the skyline nearby, and the commercial stretches along Wisconsin and Massachusetts avenues offer a rotating cast of restaurants, coffee shops, and errands within a reasonable walk.Cathedral Heights sits at the intersection of established Northwest Washington character and the kind of ongoing investment that keeps a neighborhood feeling alive. It is a place where longtime residents and newcomers share the same sidewalks, where the architecture has stories and the streets have rhythm. Living at Vaughan Place puts you inside that story — with the comfort of a well-appointed home and the energy of a neighborhood that continues to write its next chapter just outside your door. Pricing and availability subject to change on a daily basis. Photos are of model units. Parking may be available subject to availability and may be an additional fee.
©2026 Bright MLS, All Rights Reserved. IDX information is provided exclusively for consumers' personal, non-commercial use and may not be used for any purpose other than to identify prospective properties consumers may be interested in purchasing. Some properties which appear for sale may no longer be available because they are for instance, under contract, sold, or are no longer being offered for sale. Information is deemed reliable but is not guaranteed accurate by the MLS or Arlington Realty, Inc.. Some real estate firms do not participate in IDX and their listings do not appear on this website. Some properties listed with participating firms do not appear on this website at the request of the seller. Data last updated: 2026-10-06T23:52:24.737.