Skip To Content

3852 Beech Down Drive

CHANTILLY, VA 20151
  • $3,000/mo.
  • STATUS: Active
  • ON SITE: 40 Days
  • ID#: VAFX2338848
Rental
UPDATED: 56 min ago
$3,000/mo.
Rental
  • 4
    BEDS
  • 0.26
    ACRES
  • 2
    BATHS
  • 0
    1/2 BATHS
  • 1,800
    SQFT
Neighborhood:
Type:
Rentals
Built:
1987
County:

School Information

Elementary School:
Middle School:
High School:

Description

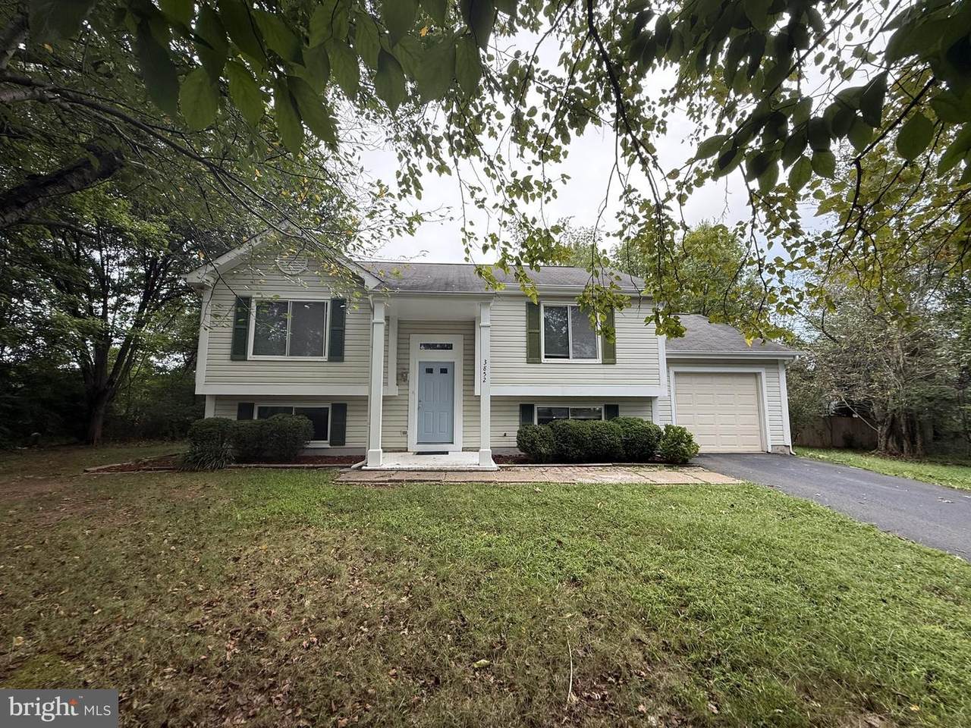
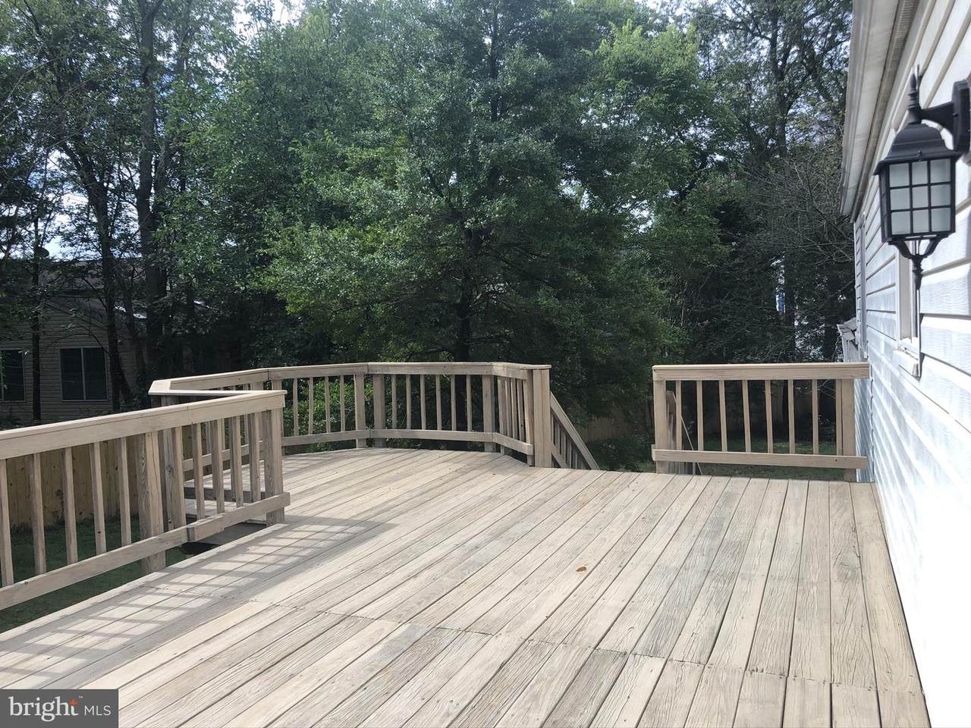
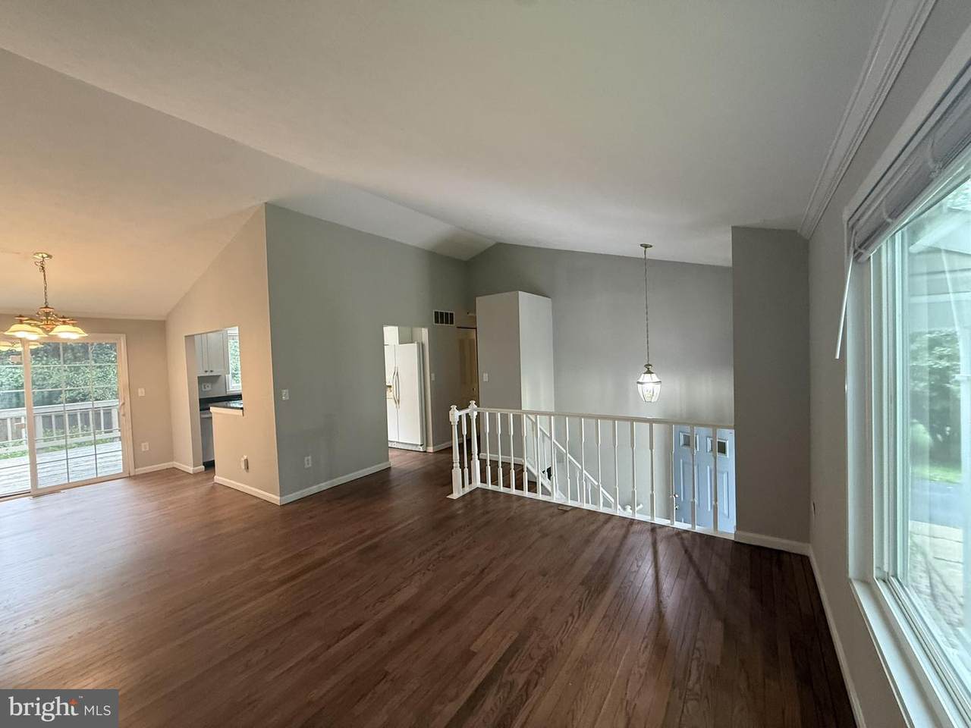
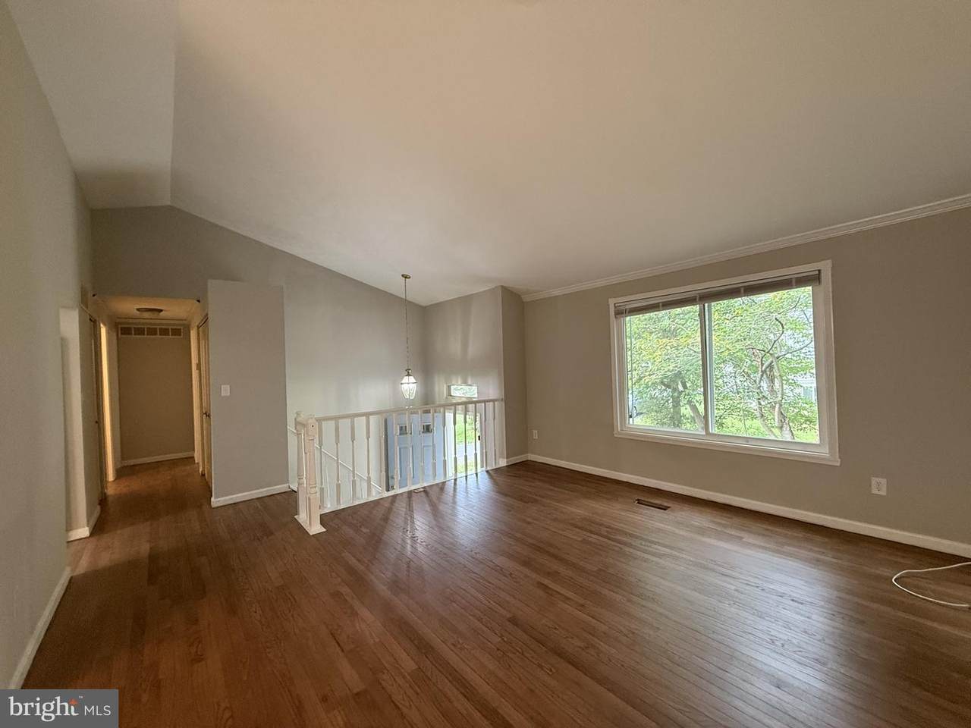
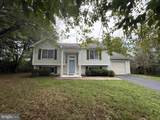
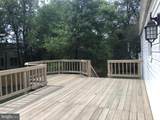
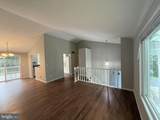
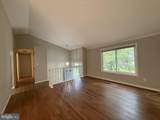
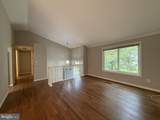
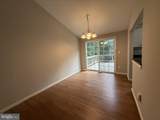
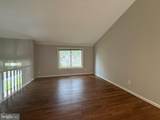
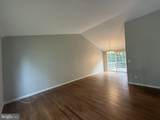
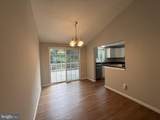
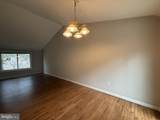
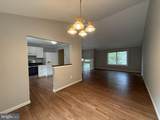
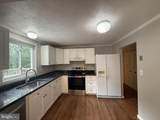
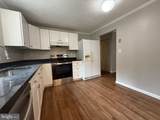
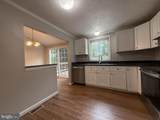
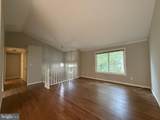
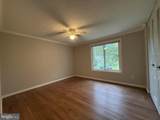
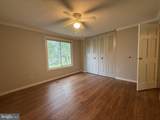
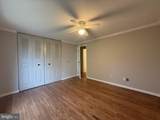
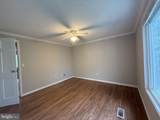
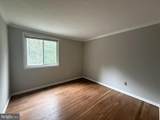
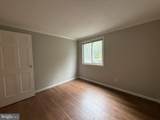
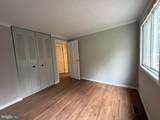
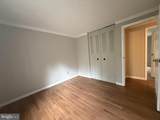
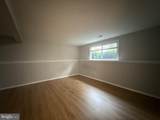
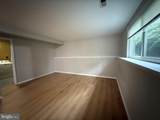
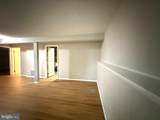
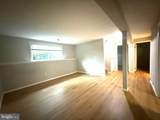
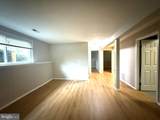
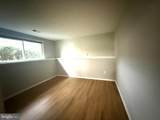
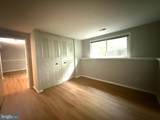
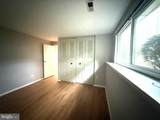
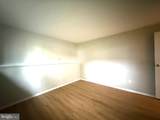
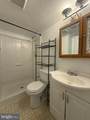
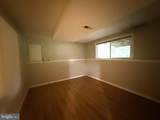
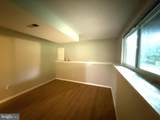
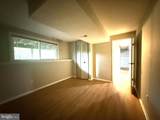
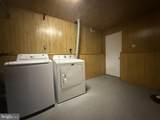
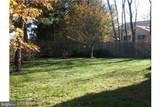
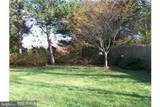
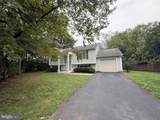
Lovely Split Level Home with 4 Bedrooms & 2 Full Baths on Private Driveway.Covered Front Porch, Deck Overlooking Partially Fenced Rear Backing to Trees. Premium Lot. Landscaping. Well Mantained Home. Brand New Kitchen Cabinetry, Granite Countertop, Painted Wall-to-Wall. Attached 1-Car Garage. Main Level Features: 2026 Refinished Hardwood Floors, 2 Bedrooms, 1 Full Bath, Large Living Room, Separate Dining Leads to Large Deck for Entertainment & Grilling. Lower Level Features: 2026 NEW LVP Flooring, 2 Bedrooms & Full Bath, Family Room. Spacious Utility/Laundry Room & Storage Area. Excellent Location. Quick access to major roads and major malls, business and schools. HOA Amenities: Common Grounds, Pool-Outdoor, Tennis Courts, Tot Lots/Plygrd. HOA Rules/Restrictions: Altr/Arch Chgs, Antenna, Commercial Vehicles Prohibited, Fencing, Rec Equip, RV/Boat/Trailer.Tenant Responsible: All Utilities, Frz Wtr Pipe Dmg, Gutter Cleaning, Lawn/Tree/Shrub Care, LBulbs/Filters/Fuses/Alarm Care, Trash Rem Charge, Window/Screens. Tenant Utilities: Electric, Water/Sewer, Trash Removal. No Smokers. Owner prefers no pets but may consider small dog case by case. APPLY ONLINE: WWW.RELIANCEPMG.COM. No more than 2 incomes to qualify. No more than 2 unrelated adults. FICO 650+, Income 3xRent


©2026 Bright MLS, All Rights Reserved. IDX information is provided exclusively for consumers' personal, non-commercial use and may not be used for any purpose other than to identify prospective properties consumers may be interested in purchasing. Some properties which appear for sale may no longer be available because they are for instance, under contract, sold, or are no longer being offered for sale. Information is deemed reliable but is not guaranteed accurate by the MLS or Arlington Realty, Inc.. Some real estate firms do not participate in IDX and their listings do not appear on this website. Some properties listed with participating firms do not appear on this website at the request of the seller. Data last updated: 2026-10-12T10:55:10.353.
www.arlingtonrealtyinc.com/homes/180756432
Print Image

3852 Beech Down Drive CHANTILLY, VA 20151

  • Price: $3,000/mo.
  • Status: Active
  • On Site: 40 Days
  • Updated: 56 min ago
  • ID#: VAFX2338848
4
Beds
2
Baths
0
½ Baths
0.26
Acres
1,800
SQFT
1987
Built
Neighborhood:
Armfield Farms
County:
Fairfax
Elementary School:
Lees Corner
Middle School:
Franklin
High School:
Chantilly
School District:
Fairfax County Public Schools
Property Description
Lovely Split Level Home with 4 Bedrooms & 2 Full Baths on Private Driveway.Covered Front Porch, Deck Overlooking Partially Fenced Rear Backing to Trees. Premium Lot. Landscaping. Well Mantained Home. Brand New Kitchen Cabinetry, Granite Countertop, Painted Wall-to-Wall. Attached 1-Car Garage. Main Level Features: 2026 Refinished Hardwood Floors, 2 Bedrooms, 1 Full Bath, Large Living Room, Separate Dining Leads to Large Deck for Entertainment & Grilling. Lower Level Features: 2026 NEW LVP Flooring, 2 Bedrooms & Full Bath, Family Room. Spacious Utility/Laundry Room & Storage Area. Excellent Location. Quick access to major roads and major malls, business and schools. HOA Amenities: Common Grounds, Pool-Outdoor, Tennis Courts, Tot Lots/Plygrd. HOA Rules/Restrictions: Altr/Arch Chgs, Antenna, Commercial Vehicles Prohibited, Fencing, Rec Equip, RV/Boat/Trailer.Tenant Responsible: All Utilities, Frz Wtr Pipe Dmg, Gutter Cleaning, Lawn/Tree/Shrub Care, LBulbs/Filters/Fuses/Alarm Care, Trash Rem Charge, Window/Screens. Tenant Utilities: Electric, Water/Sewer, Trash Removal. No Smokers. Owner prefers no pets but may consider small dog case by case. APPLY ONLINE: WWW.RELIANCEPMG.COM. No more than 2 incomes to qualify. No more than 2 unrelated adults. FICO 650+, Income 3xRent
Exterior Features

Architectural Style Split Level Construction Materials Vinyl Siding Door Features Sliding GlassStorm Fencing Chain LinkPartially Garage Spaces 1.00 Garage Type Garage Door Opener Garage YN Yes Lot Features Backs to TreesPipe StemPremium Parking Types Attached GarageDrivewayOn Street Patio And Porch Features Deck(s)Porch(es) Pool Yes - Community Property Condition Very Good Water Access YN No Water View YN No Waterfront YN No

Interior Features

Above Grade Fin SQFT 924 Appliances DishwasherDisposalDryerExhaust FanIcemakerOven/Range - ElectricRange HoodRefrigeratorWasher Basement DaylightPartialFully FinishedGarage AccessHeatedImprovedInterior AccessOutside EntranceWindows Basement YN Yes Below Grade Finished Area 876 Cooling Ceiling Fan(s)Central A/C Heating Forced AirHeat Pump(s) Heating YN Yes Interior Features Dining AreaEntry Level BedroomFloor Plan - TraditionalKitchen - CountryWindow TreatmentsWood Floors Levels 2 Main Level Bedrooms 2 Pets Allowed Case by Case BasisDogs OKPet Addendum/DepositSize/Weight Restriction Room List Living RoomDining RoomKitchenFamily RoomLaundry

Property Features

Accessibility Features Other Application Fee 60.00 Association Amenities Common GroundsPool - OutdoorTennis CourtsTot Lots/Playground Association Fee Includes Common Area MaintenanceSnow Removal Association YN No Central Air YN Yes Cooling Fuel Electric Foundation Details Concrete Perimeter Heating Fuel Electric Hot Water Electric Navigable Water YN N New Construction YN No Original MLSNumber 805333530614 Owner Pays Association FeesManagement Ownership Interest Other Pets Allowed YN Yes Rent Includes Common Area MaintenanceHOA/Condo Fee Security Deposit 3000.00 Senior Community YN No Sewer Public Sewer Smoking Allowed YN No Structure Design Type Detached Tenant Pays Cable TVElectricityExterior MaintenanceFrozen Waterpipe DamageGutter CleaningHeatHot WaterInternetLawn/Tree/Shrub CareLight Bulbs/Filters/Fuses/Alarm CareMinor Interior MaintenanceSewerTrash RemovalWaterWindows/Screens Utilities Cable TV Available Vacation Rental YN No Water Source Public Year Built Effective 2026 Zoning 150

Listing courtesy of Reliance Realty & Property Management: .


©2026 Bright MLS, All Rights Reserved. IDX information is provided exclusively for consumers' personal, non-commercial use and may not be used for any purpose other than to identify prospective properties consumers may be interested in purchasing. Some properties which appear for sale may no longer be available because they are for instance, under contract, sold, or are no longer being offered for sale. Information is deemed reliable but is not guaranteed accurate by the MLS or Arlington Realty, Inc.. Some real estate firms do not participate in IDX and their listings do not appear on this website. Some properties listed with participating firms do not appear on this website at the request of the seller. Data last updated: 2026-10-12T10:55:10.353.
 
https://bt-photos.global.ssl.fastly.net/brightmls/1280_boomver_1_805333530614-2.jpg https://bt-photos.global.ssl.fastly.net/brightmls/1280_boomver_1_805333530614-2.jpg https://bt-photos.global.ssl.fastly.net/brightmls/1280_boomver_1_805333530614-2.jpg
Logo
Arlington Realty, Inc.
701 23rd Street S
Arlington VA, 22202