
Skip To Content

3948 Chesterwood Drive

SILVER SPRING, MD 20906
  • $349,999
  • STATUS: Active
  • ON SITE: 23 Days
  • ID#: MDMC2261458
UPDATED: 19 min ago
$349,999
  • 2
    BEDS
  • N/A
    ACRES
  • 1
    BATHS
  • 1
    1/2 BATHS
  • 1,332
    SQFT
  • $263
    $/SQFT
Neighborhood:
Type:
Condo
Built:
1983
County:

School Ratings & Info

Description

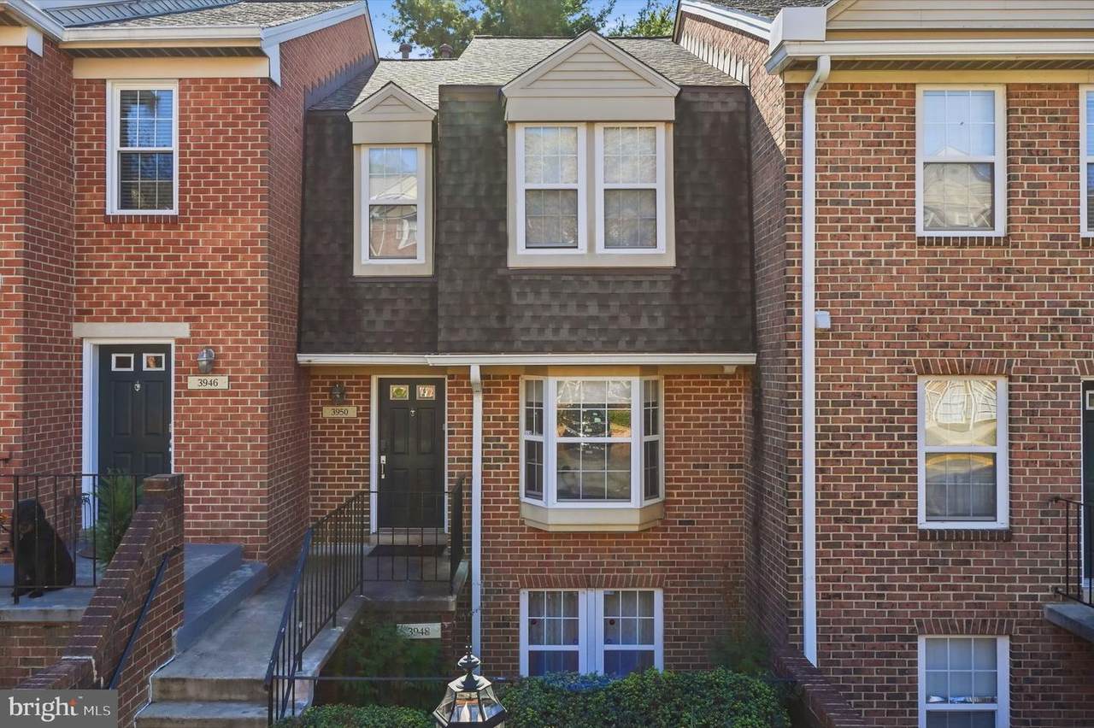
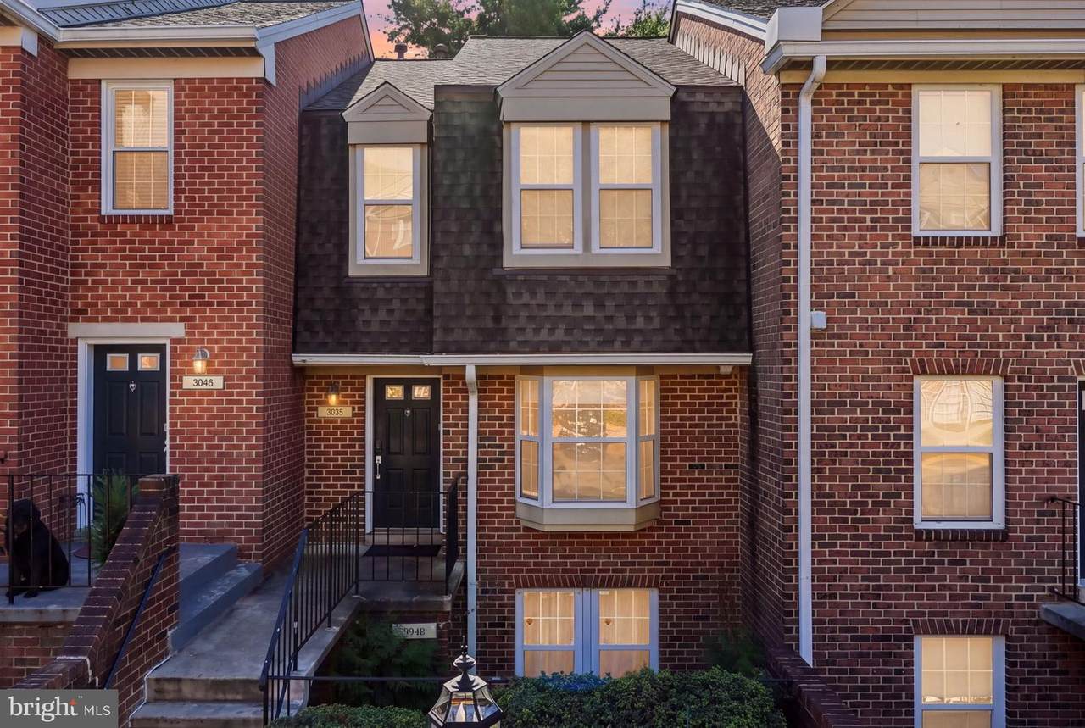
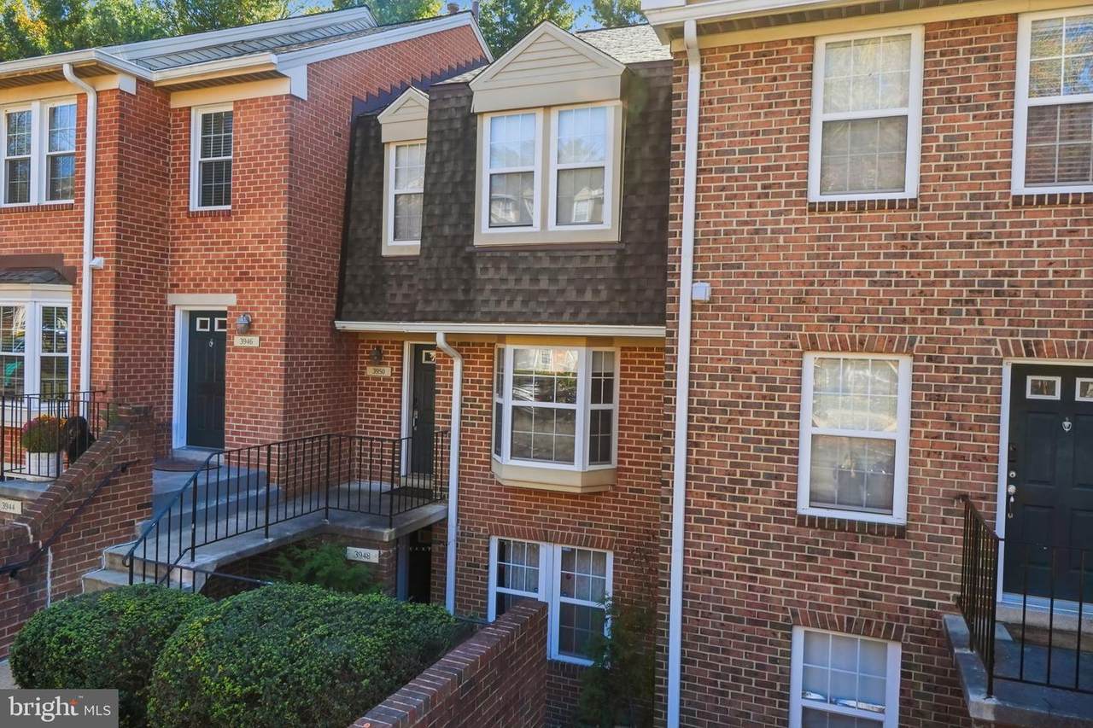
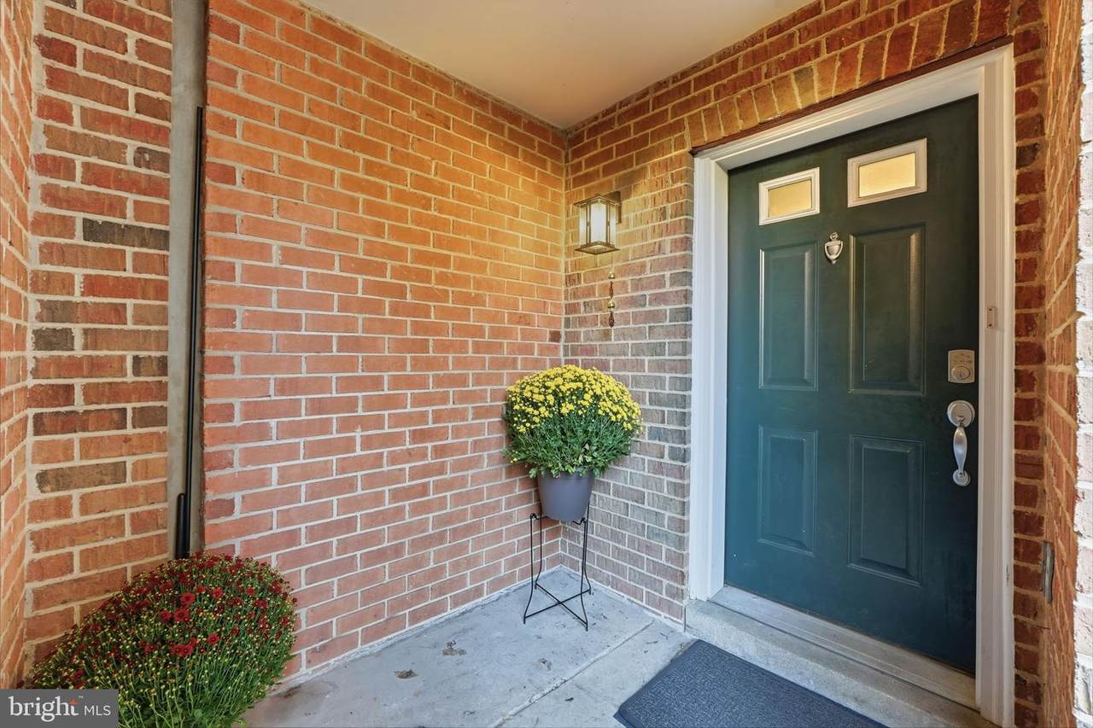
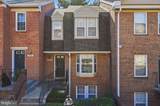
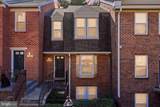
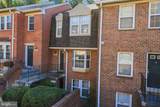
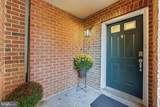
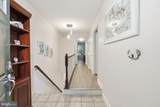
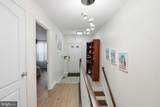
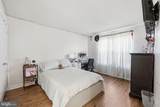
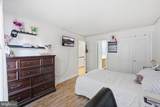
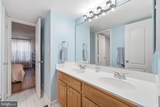
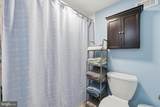
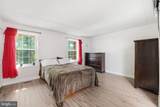
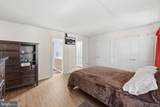
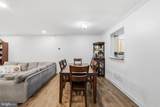
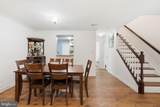
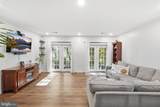
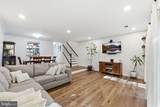
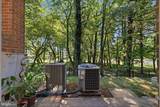
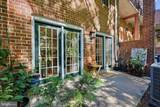
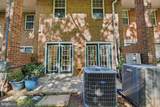
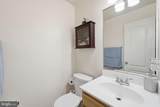
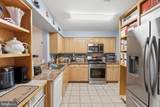
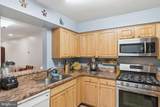
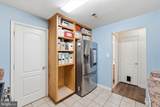
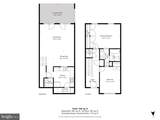
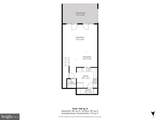
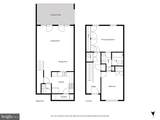
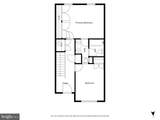
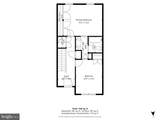
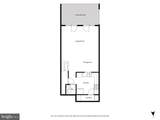
Welcome to Montgomery Chase! This impeccably maintained 2-level, piggyback/townhome-style condominium offers over 1,330 square feet of bright, open living in a secure, gated community. Step inside to an airy, thoughtfully designed layout featuring a spacious living and dining area, modern finishes, a main-level powder room, and dedicated in-unit laundry. Enjoy seamless indoor-outdoor relaxation with your own private front entry and peaceful rear patio. Upstairs boasts two generously sized bedrooms with ample closet storage and a full bathroom.Unbeatable value meets true low-maintenance living: the remarkably low condo fee covers exterior and roof maintenance, lawn care, snow removal, trash, water/sewer, plus access to the private community swimming pool and tot lots. Includes one assigned parking space directly in front with plenty of open guest parking. Prime Aspen Hill / Silver Spring location just minutes to Glenmont Metro (Red Line), ICC MD-200, Georgia Avenue, Plaza Del Mercado, and local dining and retail. Move-in ready and turnkey!

Monthly Payment Calculator


©2026 Bright MLS, All Rights Reserved. IDX information is provided exclusively for consumers' personal, non-commercial use and may not be used for any purpose other than to identify prospective properties consumers may be interested in purchasing. Some properties which appear for sale may no longer be available because they are for instance, under contract, sold, or are no longer being offered for sale. Information is deemed reliable but is not guaranteed accurate by the MLS or Arlington Realty, Inc.. Some real estate firms do not participate in IDX and their listings do not appear on this website. Some properties listed with participating firms do not appear on this website at the request of the seller. Data last updated: 2026-11-16T19:51:53.11.
www.arlingtonrealtyinc.com/homes/182988846
Print Image

3948 Chesterwood Drive SILVER SPRING, MD 20906

  • Price: $349,999
  • Status: Active
  • On Site: 23 Days
  • Updated: 19 min ago
  • ID#: MDMC2261458
2
Beds
1
Baths
1
½ Baths
N/A
Acres
1,332
SQFT
$263
$/SQFT
1983
Built
Neighborhood:
Montgomery Chase Codm
County:
Montgomery
School District:
Montgomery County Public Schools
Property Description
Welcome to Montgomery Chase! This impeccably maintained 2-level, piggyback/townhome-style condominium offers over 1,330 square feet of bright, open living in a secure, gated community. Step inside to an airy, thoughtfully designed layout featuring a spacious living and dining area, modern finishes, a main-level powder room, and dedicated in-unit laundry. Enjoy seamless indoor-outdoor relaxation with your own private front entry and peaceful rear patio. Upstairs boasts two generously sized bedrooms with ample closet storage and a full bathroom.Unbeatable value meets true low-maintenance living: the remarkably low condo fee covers exterior and roof maintenance, lawn care, snow removal, trash, water/sewer, plus access to the private community swimming pool and tot lots. Includes one assigned parking space directly in front with plenty of open guest parking. Prime Aspen Hill / Silver Spring location just minutes to Glenmont Metro (Red Line), ICC MD-200, Georgia Avenue, Plaza Del Mercado, and local dining and retail. Move-in ready and turnkey!
Exterior Features

Architectural Style Colonial Construction Materials Brick Garage YN No Parking Types Parking Lot Pool Yes - Community Water Access YN No Water View YN No Waterfront YN No

Interior Features

Above Grade Fin SQFT 1332 Appliances DishwasherDisposalExhaust FanMicrowaveOven/Range - GasRefrigeratorWasher/Dryer StackedWater Heater Basement Connecting StairwayFully FinishedRear Entrance Basement YN Yes Cooling Central A/C Heating Central Heating YN Yes Inclusions Stainless Steel AppliancesRefrigeratorGas Oven/RangeBuilt-In MicrowaveDishwasherGarbage DisposalStacked Washer & Dryerand Water Heater. Levels 2 Main Level Bedrooms 2 Pets Allowed Case by Case Basis

Property Features

Accessibility Features None Association Amenities Pool - OutdoorGated CommunityCommon Grounds Association Fee Includes Common Area MaintenanceSnow RemovalTrashSecurity Gate Association Fee2 240.00 Association Fee2 Frequency Monthly Association YN No Central Air YN Yes Condo YN Yes Cooling Fuel Electric Foundation Details Block Heating Fuel Natural Gas Hot Water Natural Gas Navigable Water YN N New Construction YN No Original MLSNumber 805537408952 Ownership Interest Condominium Pets Allowed YN Yes Sale Type Standard Senior Community YN No Sewer Public Sewer Structure Design Type Interior Row/Townhouse Tax Annual Amount 3139.00 Vacation Rental YN No Water Source Public Zoning R20

Listing courtesy of Long & Foster Real Estate, Inc.: .


©2026 Bright MLS, All Rights Reserved. IDX information is provided exclusively for consumers' personal, non-commercial use and may not be used for any purpose other than to identify prospective properties consumers may be interested in purchasing. Some properties which appear for sale may no longer be available because they are for instance, under contract, sold, or are no longer being offered for sale. Information is deemed reliable but is not guaranteed accurate by the MLS or Arlington Realty, Inc.. Some real estate firms do not participate in IDX and their listings do not appear on this website. Some properties listed with participating firms do not appear on this website at the request of the seller. Data last updated: 2026-11-16T19:51:53.11.
 
https://bt-photos.global.ssl.fastly.net/brightmls/1280_boomver_1_805537408952-2.jpg https://bt-photos.global.ssl.fastly.net/brightmls/1280_boomver_1_805537408952-2.jpg https://bt-photos.global.ssl.fastly.net/brightmls/1280_boomver_1_805537408952-2.jpg
Logo
Arlington Realty, Inc.
701 23rd Street S
Arlington VA, 22202