


Description
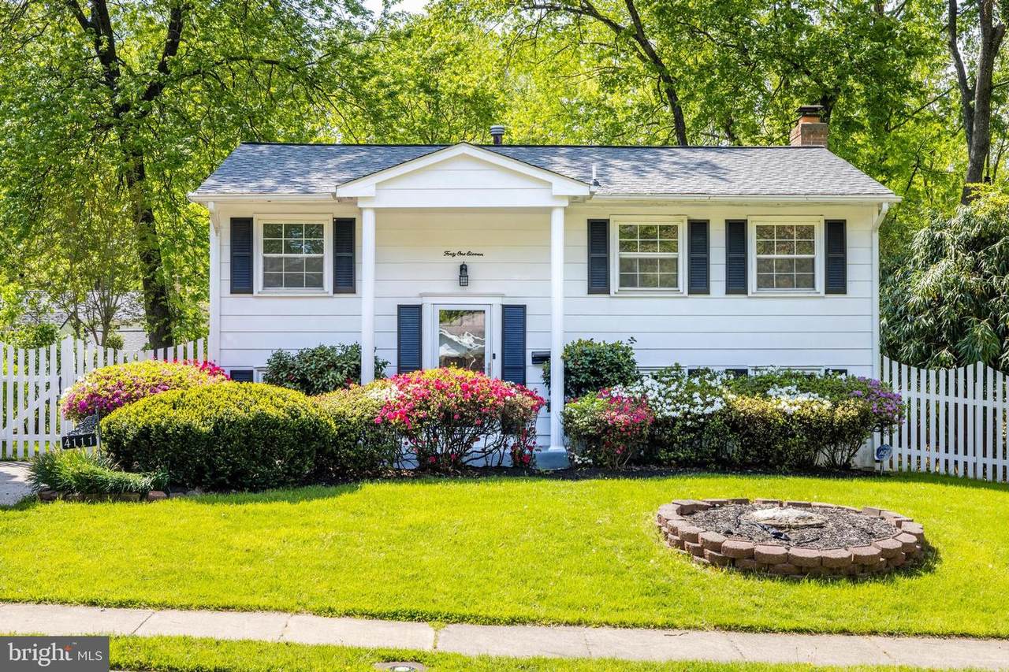
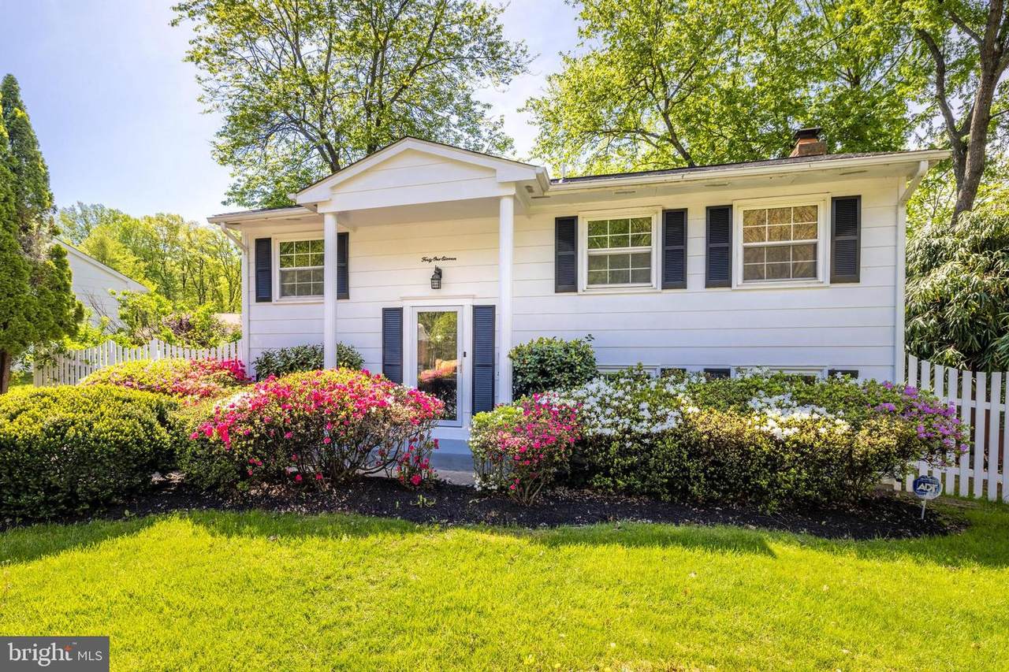
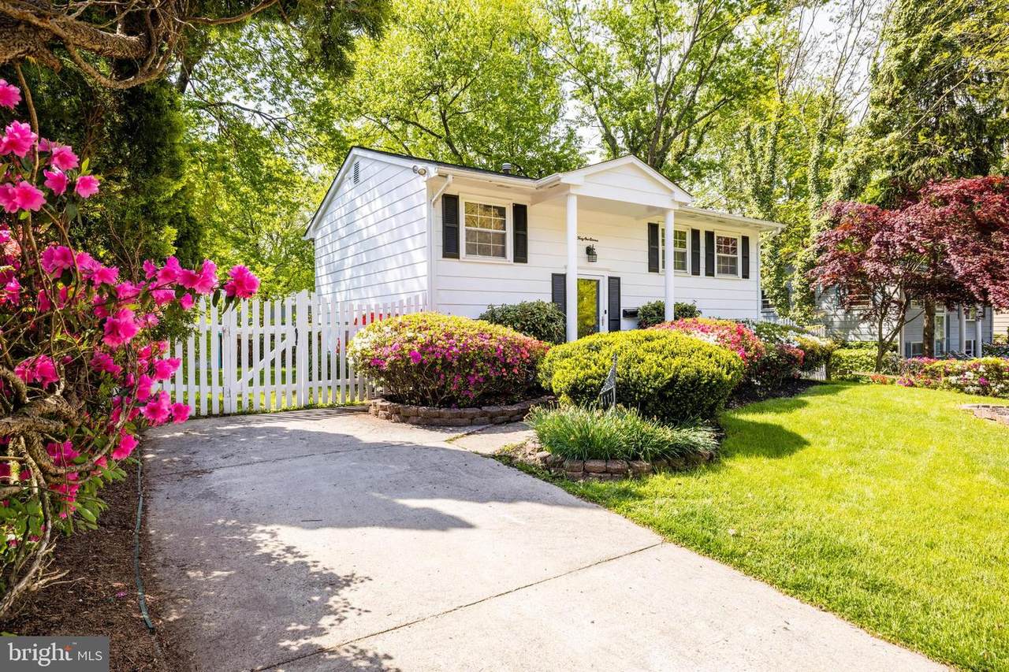
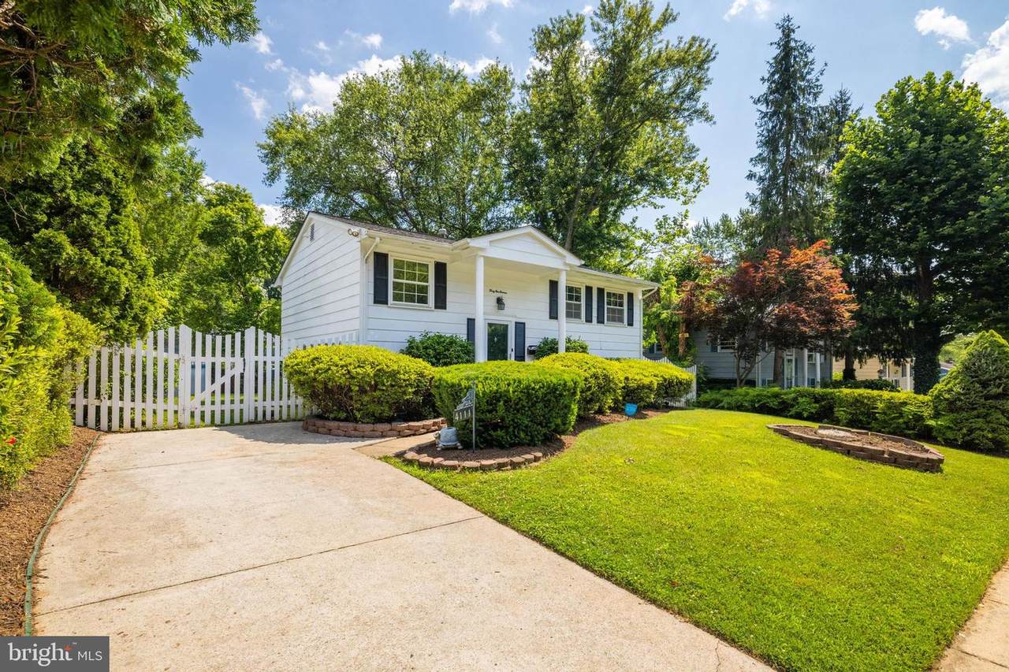
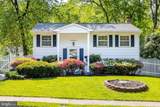
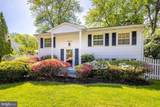
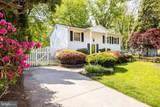
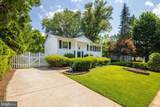
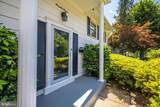
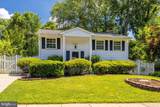
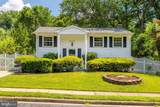
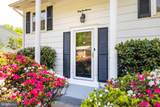
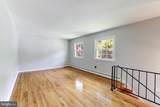
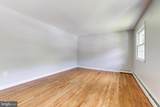
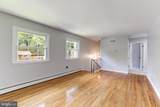
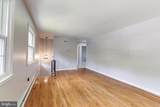
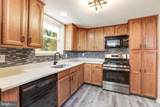
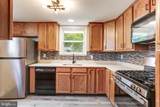
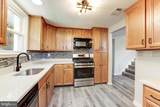
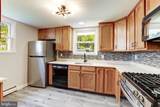
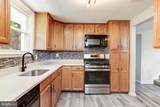
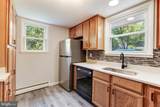
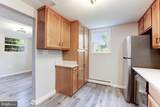
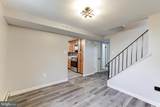
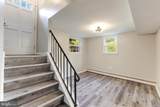
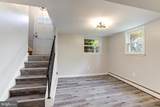
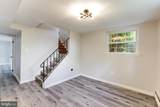
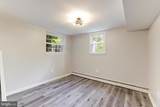
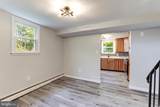
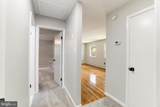
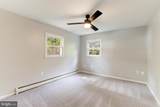
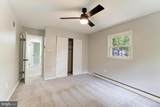
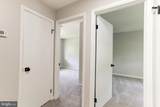
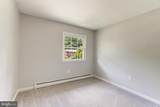
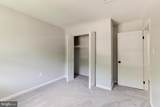
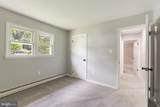
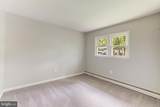
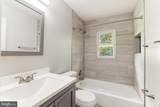
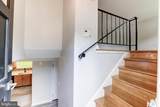
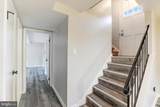
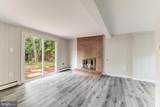
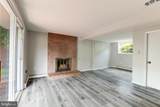
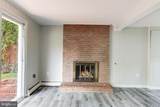
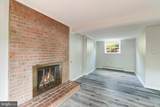
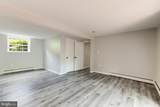
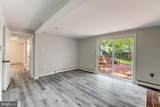
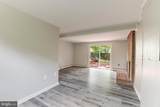
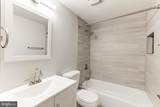
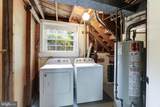
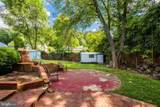
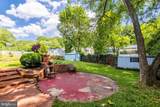
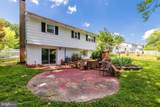
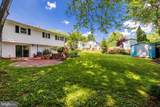
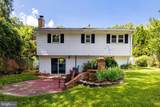
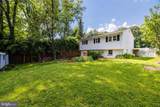
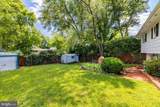
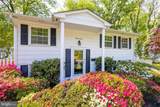
Beautifully updated 3-bedroom, 2-full-bathroom single-family home conveniently located in a quiet neighborhood, approximately 15 miles from Fort Belvoir and Quantico, with easy access to major commuter roads, I-95, Prince William Parkway, shopping, dining, and more.The upper level features a large formal living room with hardwood flooring, a primary bedroom, and two additional spacious bedrooms with brand-new carpet. A beautifully remodeled full bathroom completes this level.The lower level features a dining room, kitchen, and comfortable family room with a gas fireplace and easy access to the large, fully fenced backyard. The backyard includes a spacious patio and two sheds. The lower level has durable LVP flooring and another fully remodeled full bathroom.The kitchen features stainless steel appliances, a gas stove, quartz countertops, and plenty of cabinet space.Full-size washer and dryer.Freshly painted throughout.Plenty of parking with both a private driveway and ample street parking.Available immediately!Welcome Home!Tenant is responsible to pay all utilities (water, electric, gas, trash), tenants insurance. It is tenants responsibility to maintain lawn and yard, pest control. No pets. No smoking. Please check the document section for the qualifying criteria and application process.
-
3BEDS
-
0.16ACRES
-
2BATHS
-
01/2 BATHS
Description
Beautifully updated 3-bedroom, 2-full-bathroom single-family home conveniently located in a quiet neighborhood, approximately 15 miles from Fort Belvoir and Quantico, with easy access to major commuter roads, I-95, Prince William Parkway, shopping, dining, and more.The upper level features a large formal living room with hardwood flooring, a primary bedroom, and two additional spacious bedrooms with brand-new carpet. A beautifully remodeled full bathroom completes this level.The lower level features a dining room, kitchen, and comfortable family room with a gas fireplace and easy access to the large, fully fenced backyard. The backyard includes a spacious patio and two sheds. The lower level has durable LVP flooring and another fully remodeled full bathroom.The kitchen features stainless steel appliances, a gas stove, quartz countertops, and plenty of cabinet space.Full-size washer and dryer.Freshly painted throughout.Plenty of parking with both a private driveway and ample street parking.Available immediately!Welcome Home!Tenant is responsible to pay all utilities (water, electric, gas, trash), tenants insurance. It is tenants responsibility to maintain lawn and yard, pest control. No pets. No smoking. Please check the document section for the qualifying criteria and application process.
©2026 Bright MLS, All Rights Reserved. IDX information is provided exclusively for consumers' personal, non-commercial use and may not be used for any purpose other than to identify prospective properties consumers may be interested in purchasing. Some properties which appear for sale may no longer be available because they are for instance, under contract, sold, or are no longer being offered for sale. Information is deemed reliable but is not guaranteed accurate by the MLS or Arlington Realty, Inc.. Some real estate firms do not participate in IDX and their listings do not appear on this website. Some properties listed with participating firms do not appear on this website at the request of the seller. Data last updated: 2026-10-12T10:55:10.353.