Skip To Content

41857 Rawnsley Drive

ASHBURN, VA 20148
  • $1,950/mo.
  • STATUS: Active
  • ON SITE: 46 Days
  • ID#: VALO2135144
Rental
UPDATED: 46 min ago
$1,950/mo.
Rental
  • 1
    BEDS
  • 0.42
    ACRES
  • 1
    BATHS
  • 0
    1/2 BATHS
  • 1,200
    SQFT
Neighborhood:
Type:
Rentals
Built:
2010
County:

School Information

Elementary School:
Middle School:
High School:

Description

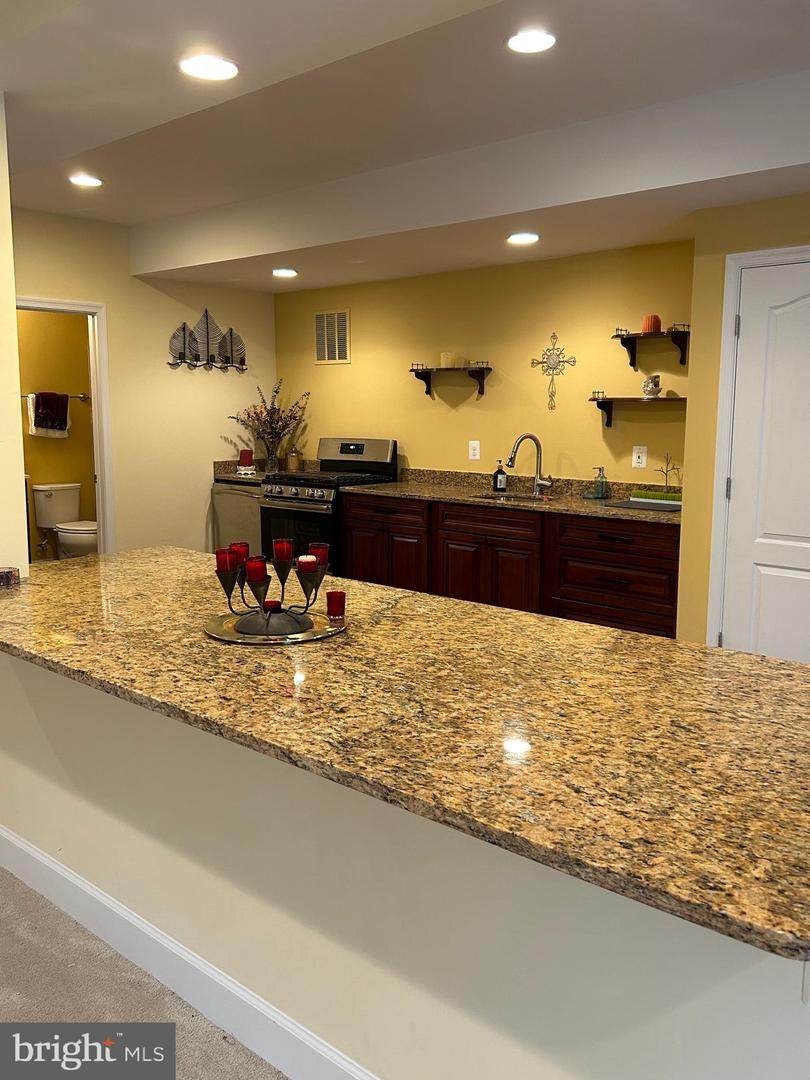
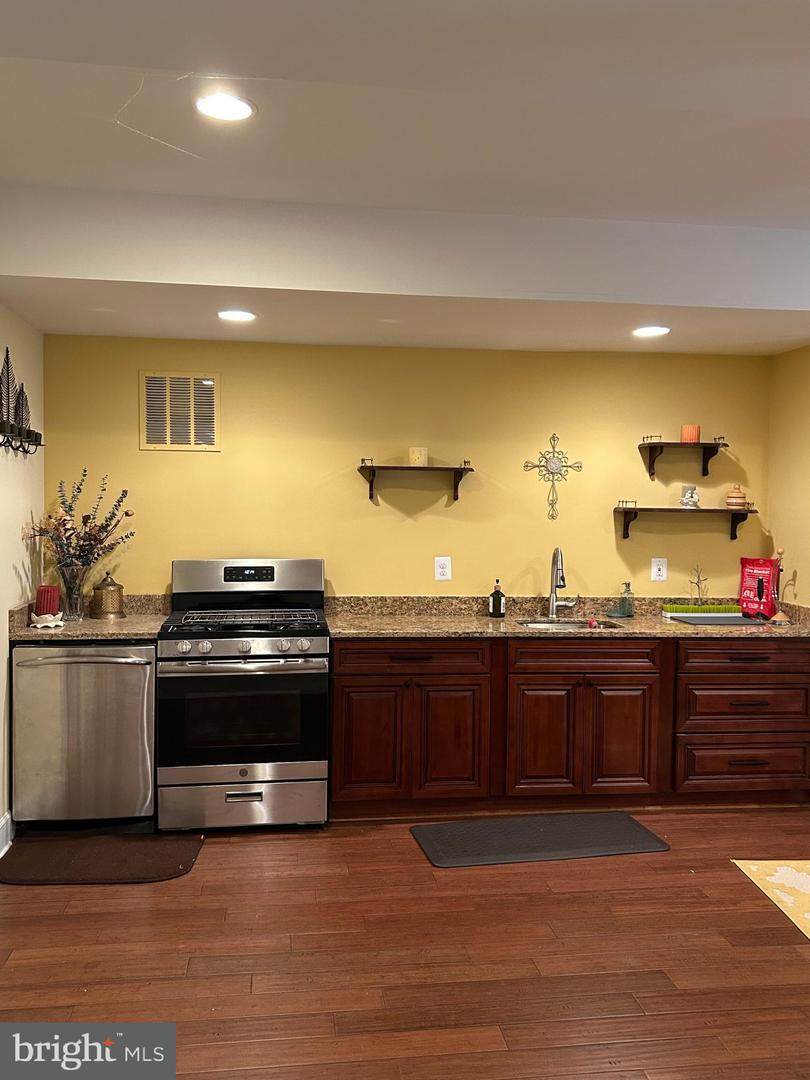
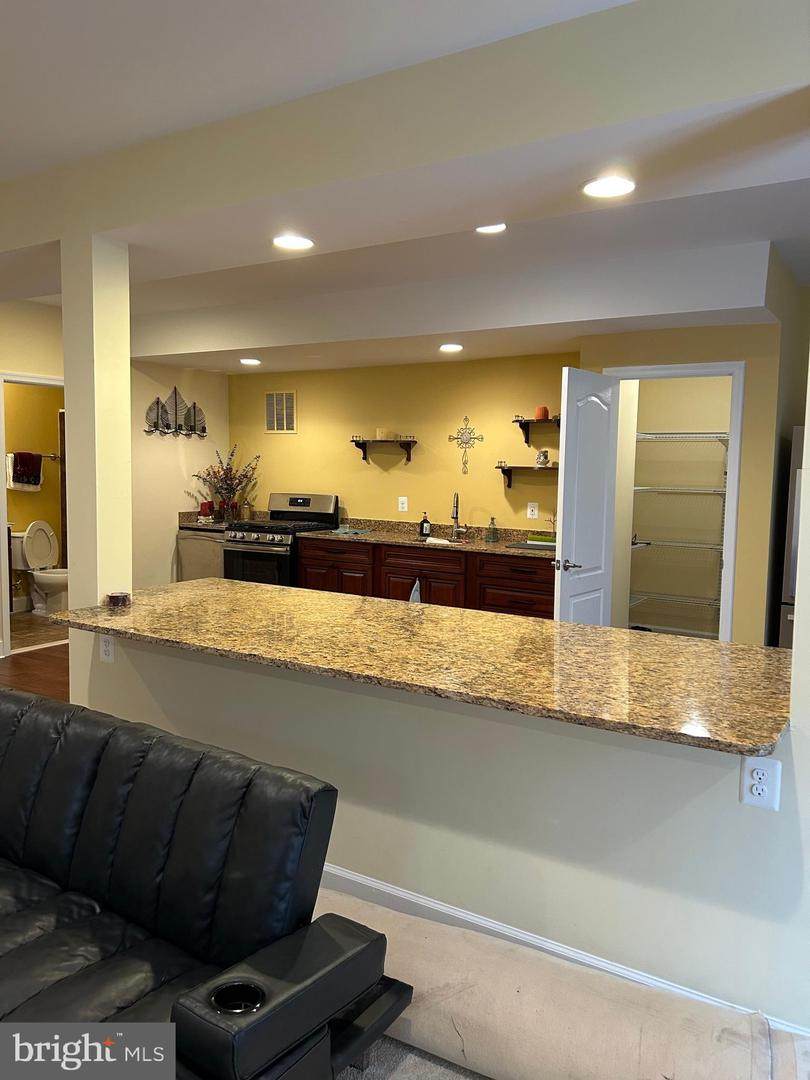
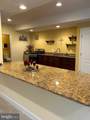
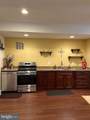
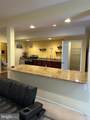
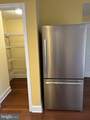
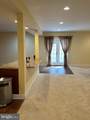
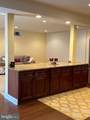
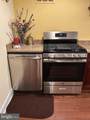
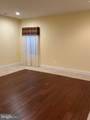
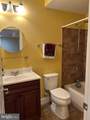
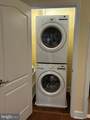
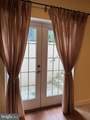
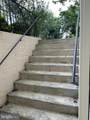
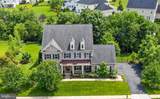
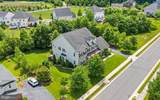
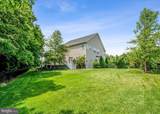
Spacious and beautiful basement apartment with separate entrance, walk-up stairs, side entrance. This private apartment includes electricity, gas and water! This location is a premier Ashburn location, just a few miles from the Brambleton Town Center, shopping, restaurants, sports club and so much more! Nearby wineries and breweries are just a short drive. The apartment has everything needed for spacious, bright living. Included is a newer refrigerator, washer and dryer. In addition, there is a gas range for cooking and a dishwasher. This area is separate from the owner's utility room and the rest of the home. Please call the listing agent for a private showing.


©2026 Bright MLS, All Rights Reserved. IDX information is provided exclusively for consumers' personal, non-commercial use and may not be used for any purpose other than to identify prospective properties consumers may be interested in purchasing. Some properties which appear for sale may no longer be available because they are for instance, under contract, sold, or are no longer being offered for sale. Information is deemed reliable but is not guaranteed accurate by the MLS or Arlington Realty, Inc.. Some real estate firms do not participate in IDX and their listings do not appear on this website. Some properties listed with participating firms do not appear on this website at the request of the seller. Data last updated: 2026-10-12T06:56:57.077.
www.arlingtonrealtyinc.com/homes/180589801
Print Image

41857 Rawnsley Drive ASHBURN, VA 20148

  • Price: $1,950/mo.
  • Status: Active
  • On Site: 46 Days
  • Updated: 46 min ago
  • ID#: VALO2135144
1
Beds
1
Baths
0
½ Baths
0.42
Acres
1,200
SQFT
2010
Built
Neighborhood:
Evergreen Village
County:
Loudoun
Elementary School:
Sycolin Creek
Middle School:
Brambleton
High School:
Independence
School District:
Loudoun County Public Schools
Property Description
Spacious and beautiful basement apartment with separate entrance, walk-up stairs, side entrance. This private apartment includes electricity, gas and water! This location is a premier Ashburn location, just a few miles from the Brambleton Town Center, shopping, restaurants, sports club and so much more! Nearby wineries and breweries are just a short drive. The apartment has everything needed for spacious, bright living. Included is a newer refrigerator, washer and dryer. In addition, there is a gas range for cooking and a dishwasher. This area is separate from the owner's utility room and the rest of the home. Please call the listing agent for a private showing.
Exterior Features

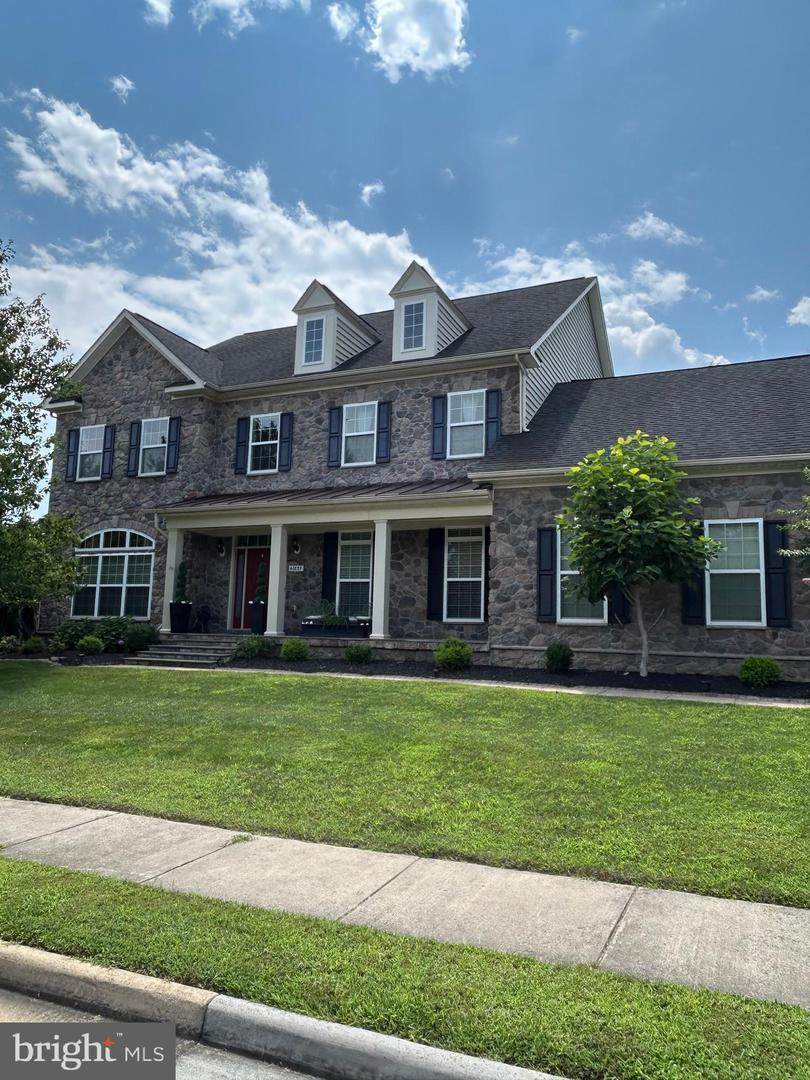
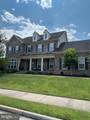
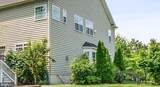
Architectural Style Colonial Construction Materials Masonry Door Features French Exterior Features Exterior Lighting Fencing FullyRear Garage YN No Lot Features Backs to TreesRear YardVegetation Planting Parking Features Public Parking Types On Street Pool Yes - Community Property Condition Excellent View Garden/LawnTrees/Woods Water Access YN No Water View YN No Waterfront YN No

Interior Features

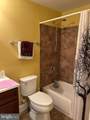
Above Grade Fin SQFT 0 Appliances DryerWasherRefrigeratorOven/Range - GasDishwasher Basement DaylightPartialConnecting StairwayOutside EntrancePoured ConcreteRear EntranceWalkout StairsWindows Basement YN Yes Below Grade Finished Area 1200 Below Grade Unfinished Area 0 Cooling Central A/C Exclusions TV and Internet services are tenant's responsibility. Fireplace YN No Flooring Engineered WoodCeramic TileCarpet Furnished Partially Heating ZonedForced AirCentral Heating YN Yes Inclusions Electricitygaswatertrash. Interior Features Bathroom - Tub ShowerCombination Kitchen/LivingFloor Plan - OpenKitchen - Eat-InKitchen - IslandPantryUpgraded CountertopsWalk-in Closet(s)Window Treatments Laundry Type BasementHas LaundryWasher In UnitDryer In Unit Levels 1 Main Level Bedrooms 0 Unit Floors 1 Walls Ceilings Dry Wall9'+ Ceilings

Property Features

Accessibility Features None Application Fee 49.99 Association Amenities Pool - OutdoorFitness Center Association Fee 170.00 Association Fee Frequency Monthly Association Fee Includes Common Area MaintenancePool(s)Snow RemovalTrash Association YN Yes Central Air YN Yes Condo YN No Cooling Fuel Electric Entry Level 1 Federal Flood Zone YN No Foundation Details Concrete Perimeter Heating Fuel Natural Gas Historic YN No Hot Water Natural Gas Navigable Water YN N New Construction YN No Original MLSNumber 805312073140 Owner Pays Air ConditioningAssociation FeesElectricityGasHeatLawn/Shrub CareSewerTaxes - Real EstateTrash CollectionWater Ownership Interest Other Pets Allowed YN No Purchase Optional YN No Rent Includes Air ConditioningGasHeatSewerTrash RemovalWaterPool Maintenance Security Deposit 1950.00 Senior Community YN No Sewer Public Sewer Smoking Allowed YN No Structure Design Type Detached Tenant Pays InternetCable TV Utilities Electric AvailableNatural Gas Available Vacation Rental YN No Water Source Public Zoning PDRV

Listing courtesy of EXP Realty, LLC: .


©2026 Bright MLS, All Rights Reserved. IDX information is provided exclusively for consumers' personal, non-commercial use and may not be used for any purpose other than to identify prospective properties consumers may be interested in purchasing. Some properties which appear for sale may no longer be available because they are for instance, under contract, sold, or are no longer being offered for sale. Information is deemed reliable but is not guaranteed accurate by the MLS or Arlington Realty, Inc.. Some real estate firms do not participate in IDX and their listings do not appear on this website. Some properties listed with participating firms do not appear on this website at the request of the seller. Data last updated: 2026-10-12T06:56:57.077.
 
https://bt-photos.global.ssl.fastly.net/brightmls/orig_boomver_2_805312073140-2.jpg https://bt-photos.global.ssl.fastly.net/brightmls/orig_boomver_2_805312073140-2.jpg https://bt-photos.global.ssl.fastly.net/brightmls/orig_boomver_2_805312073140-2.jpg
Logo
Arlington Realty, Inc.
701 23rd Street S
Arlington VA, 22202