








Description
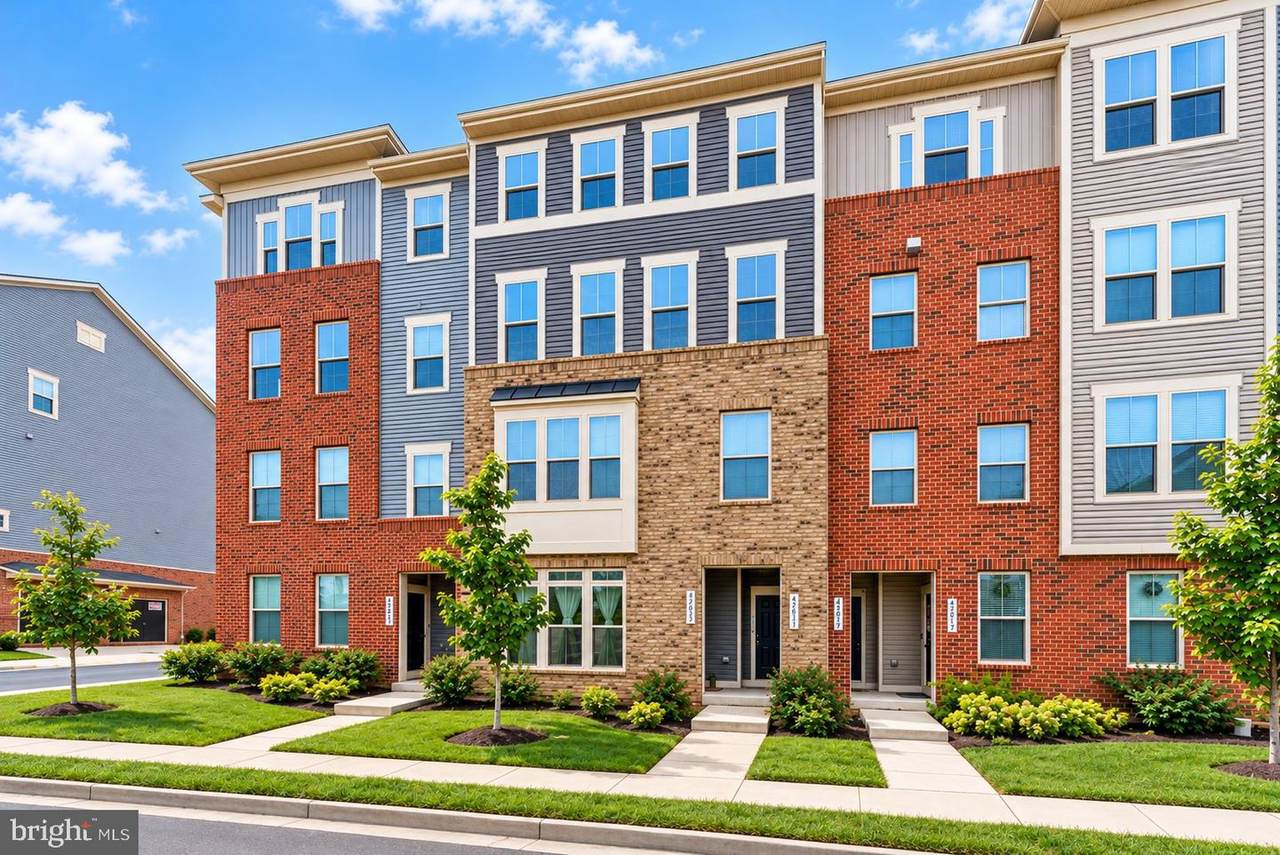
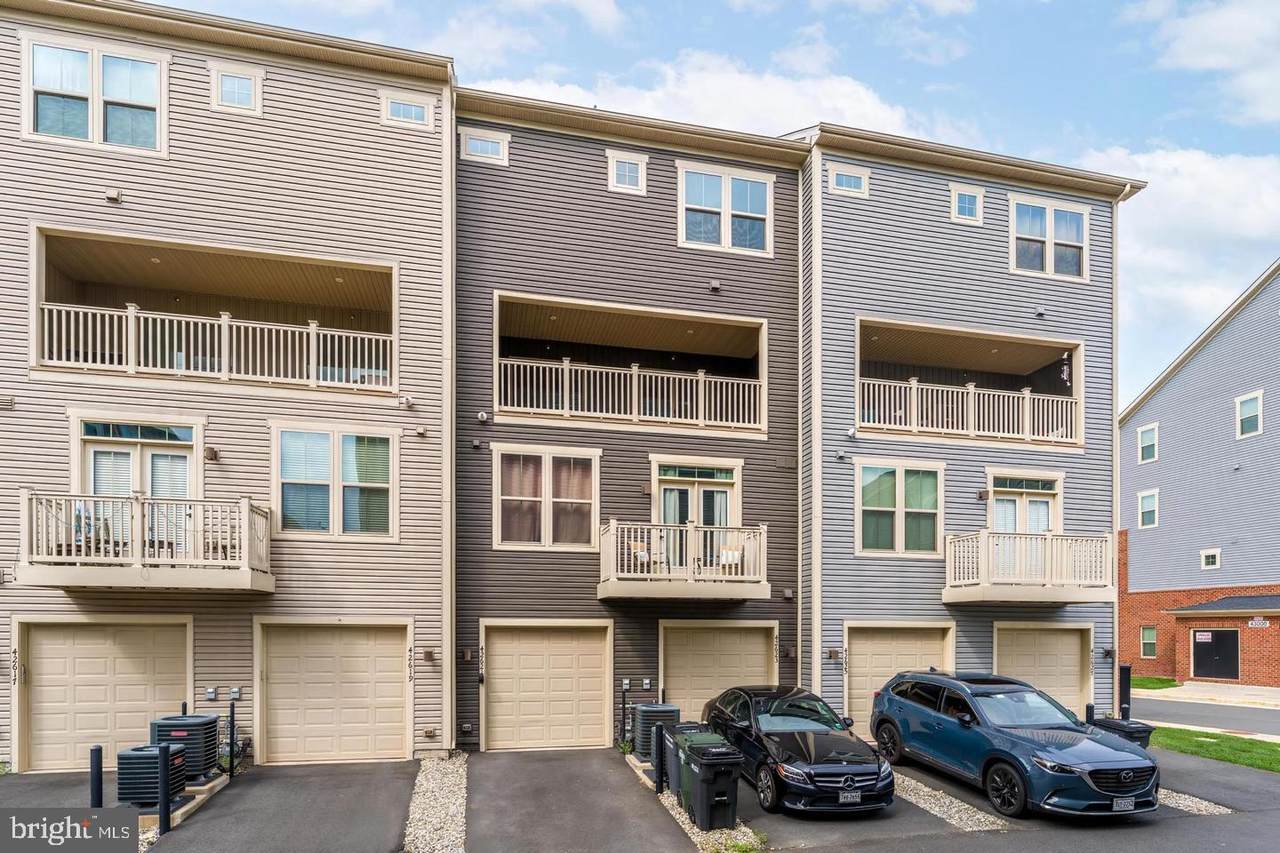
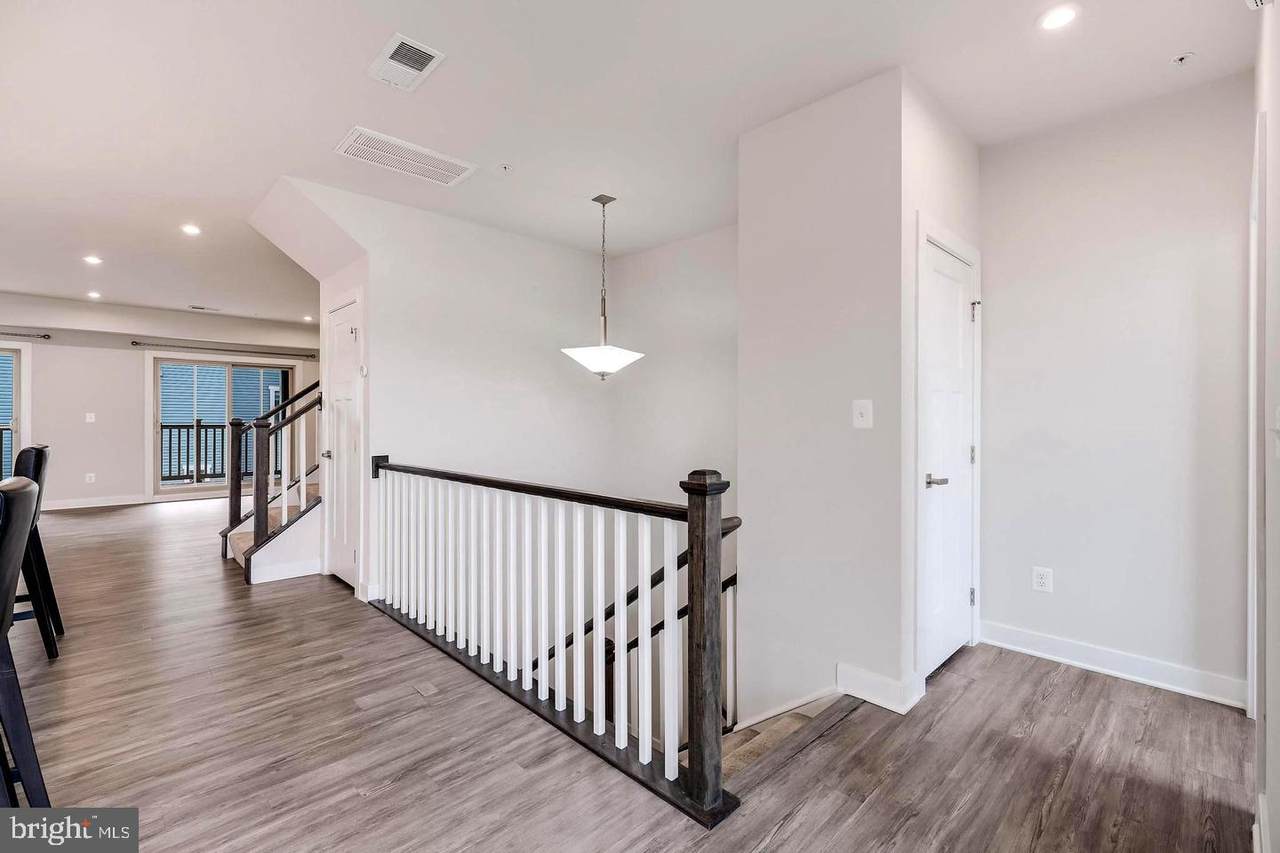
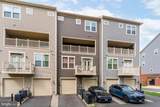
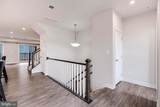
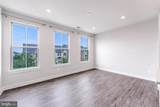
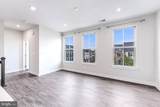
Live in Arcola Town Center II, with convenient access to Loudoun County Parkway, Route 50, and the Dulles Corridor! Located between Ashburn and Chantilly, this attractive Ryan Homes Picasso offers 2,484 finished square feet of living space and a 22' x 7.5' enclosed deck/balcony providing approximately 165 additional square feet of protected outdoor space. Dulles Landing and surrounding retail centers are less than a mile away, with a wide selection of shopping, dining, and everyday conveniences nearby, including Target, Walmart Supercenter, Dick’s Sporting Goods, HomeGoods, Ross, DSW, Michaels, Virginia ABC, Advance Auto Parts, Chipotle, Sakura, IHOP, and Wendy’s.The home looks and feels new, with 3 bedrooms, 2.5 baths, an open main level, abundant natural light, and Ryan Homes’ upgraded lighting package, plus additional LED ceiling lights throughout the living areas. Two large sliding glass doors open to the spacious enclosed deck/balcony, extending the living area with sheltered outdoor space.Upstairs, the primary suite features a tray ceiling, upgraded lighting, generous double-closet space, and a large private bath with dual vanities, a separate water closet, and a shower with a built-in seat. The secondary bedrooms include Hunter ceiling fans and a walk-in closet. A dedicated laundry room offers a countertop and cabinetry for added storage.Additional features include a one-car garage, driveway parking, and a high-voltage outlet for your EV charger. Arcola Town Center II offers a pool, clubhouse, fitness facilities, playgrounds, and a dog park. The monthly association fee INCLUDES water, sewer, trash service, landscaping, snow removal, and community amenities.
-
3BEDS
-
N/AACRES
-
2BATHS
-
11/2 BATHS
-
2,484SQFT
-
$229$/SQFT
School Information
Description
Live in Arcola Town Center II, with convenient access to Loudoun County Parkway, Route 50, and the Dulles Corridor! Located between Ashburn and Chantilly, this attractive Ryan Homes Picasso offers 2,484 finished square feet of living space and a 22' x 7.5' enclosed deck/balcony providing approximately 165 additional square feet of protected outdoor space. Dulles Landing and surrounding retail centers are less than a mile away, with a wide selection of shopping, dining, and everyday conveniences nearby, including Target, Walmart Supercenter, Dick’s Sporting Goods, HomeGoods, Ross, DSW, Michaels, Virginia ABC, Advance Auto Parts, Chipotle, Sakura, IHOP, and Wendy’s.The home looks and feels new, with 3 bedrooms, 2.5 baths, an open main level, abundant natural light, and Ryan Homes’ upgraded lighting package, plus additional LED ceiling lights throughout the living areas. Two large sliding glass doors open to the spacious enclosed deck/balcony, extending the living area with sheltered outdoor space.Upstairs, the primary suite features a tray ceiling, upgraded lighting, generous double-closet space, and a large private bath with dual vanities, a separate water closet, and a shower with a built-in seat. The secondary bedrooms include Hunter ceiling fans and a walk-in closet. A dedicated laundry room offers a countertop and cabinetry for added storage.Additional features include a one-car garage, driveway parking, and a high-voltage outlet for your EV charger. Arcola Town Center II offers a pool, clubhouse, fitness facilities, playgrounds, and a dog park. The monthly association fee INCLUDES water, sewer, trash service, landscaping, snow removal, and community amenities.
©2026 Bright MLS, All Rights Reserved. IDX information is provided exclusively for consumers' personal, non-commercial use and may not be used for any purpose other than to identify prospective properties consumers may be interested in purchasing. Some properties which appear for sale may no longer be available because they are for instance, under contract, sold, or are no longer being offered for sale. Information is deemed reliable but is not guaranteed accurate by the MLS or Arlington Realty, Inc.. Some real estate firms do not participate in IDX and their listings do not appear on this website. Some properties listed with participating firms do not appear on this website at the request of the seller. Data last updated: 2026-11-12T23:52:25.957.