Skip To Content

42751 Puller Terrace

BROADLANDS, VA 20148
  • $3,200/mo.
  • STATUS: Active
  • ON SITE: 44 Days
  • ID#: VALO2135304
Rental
UPDATED: 21 min ago
$3,200/mo.
Rental
  • 3
    BEDS
  • 0.08
    ACRES
  • 2
    BATHS
  • 1
    1/2 BATHS
  • 2,884
    SQFT
Neighborhood:
Type:
Rentals
Built:
2012
County:

School Ratings & Info

Description

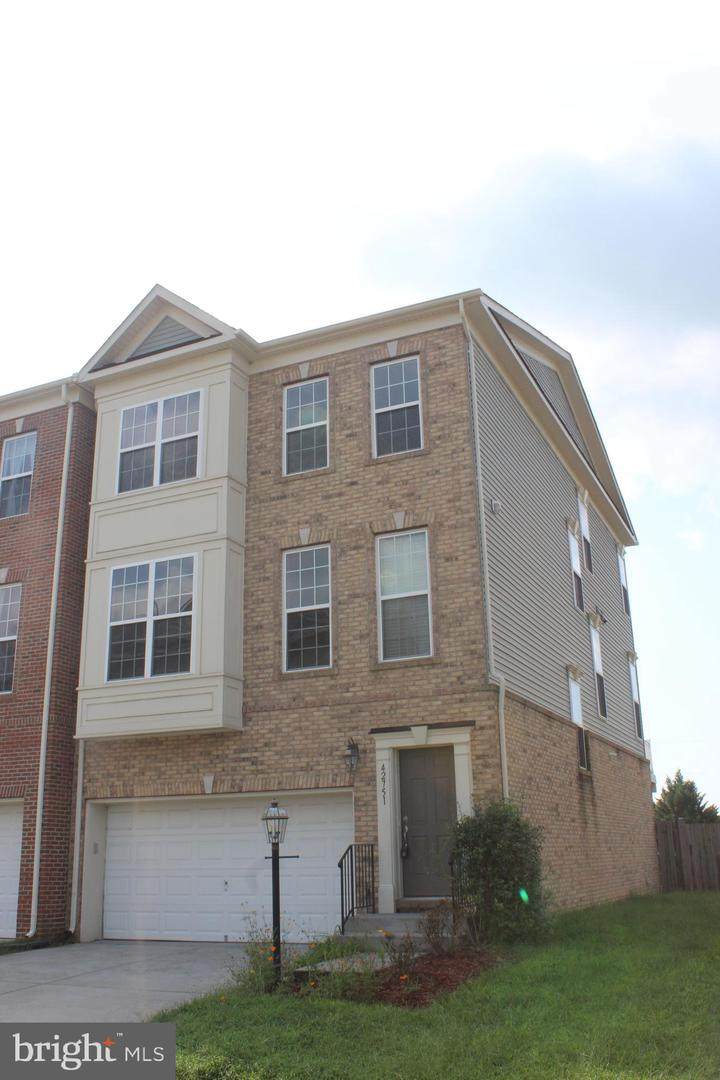
Welcome home to this gorgeous 3BR 2.5BA end unit townhome in the heart of Ashburn! Fresh new paint throughout entire house, brand new stove, wood floors throughout main level, NEW LVP on upper level and lower level ,bright and spacious open floor plan, the deck is perfect for outdoor entertainment, massive master suite w/ walk in closets. Roomy secondary bedrooms with large closets, fully finished basement with home theatre pre-wiring leading to fully fenced backyard. Amazing location , close to major roads (28,7,50,267,15 etc), close to shopping (Brambleton Town Center/Dulles Town Center/Broadlands Town Center, Leesburg Outlets), Much more to see, go and take a look now!


©2026 Bright MLS, All Rights Reserved. IDX information is provided exclusively for consumers' personal, non-commercial use and may not be used for any purpose other than to identify prospective properties consumers may be interested in purchasing. Some properties which appear for sale may no longer be available because they are for instance, under contract, sold, or are no longer being offered for sale. Information is deemed reliable but is not guaranteed accurate by the MLS or Arlington Realty, Inc.. Some real estate firms do not participate in IDX and their listings do not appear on this website. Some properties listed with participating firms do not appear on this website at the request of the seller. Data last updated: 2026-10-12T08:54:49.337.
www.arlingtonrealtyinc.com/homes/180653027
Print Image

42751 Puller Terrace BROADLANDS, VA 20148

  • Price: $3,200/mo.
  • Status: Active
  • On Site: 44 Days
  • Updated: 21 min ago
  • ID#: VALO2135304
3
Beds
2
Baths
1
½ Baths
0.08
Acres
2,884
SQFT
2012
Built
Neighborhood:
Reserve At Waxpool
County:
Loudoun
School District:
Loudoun County Public Schools
Property Description
Welcome home to this gorgeous 3BR 2.5BA end unit townhome in the heart of Ashburn! Fresh new paint throughout entire house, brand new stove, wood floors throughout main level, NEW LVP on upper level and lower level ,bright and spacious open floor plan, the deck is perfect for outdoor entertainment, massive master suite w/ walk in closets. Roomy secondary bedrooms with large closets, fully finished basement with home theatre pre-wiring leading to fully fenced backyard. Amazing location , close to major roads (28,7,50,267,15 etc), close to shopping (Brambleton Town Center/Dulles Town Center/Broadlands Town Center, Leesburg Outlets), Much more to see, go and take a look now!
Exterior Features

Architectural Style Other Construction Materials Masonry Garage Spaces 2.00 Garage Type Garage - Front Entry Garage YN Yes Parking Types Attached Garage Pool No Pool Property Condition Very Good Roof Asphalt Water Access YN No Water View YN No Waterfront YN No

Interior Features

Above Grade Fin SQFT 2884 Appliances DishwasherDisposalDryerMicrowaveOven - SingleRefrigeratorStoveWasher Basement DaylightFullFully Finished Basement YN Yes Below Grade Finished Area 0 Below Grade Unfinished Area 0 Cooling Central A/C Fireplace Features Gas/PropaneFireplace - Glass DoorsScreen Fireplace YN Yes Fireplaces Total 1 Heating Forced Air Heating YN Yes Interior Features Kitchen - Table SpaceOtherBreakfast AreaEntry Level BedroomPrimary Bath(s)Wood FloorsRecessed LightingFloor Plan - Open Levels 3 Main Level Bedrooms 0 Pets Allowed Case by Case Basis Upper Level1 Bedrooms 3 Walls Ceilings 9'+ CeilingsDry Wall

Property Features

Accessibility Features Other Application Fee 50.00 Association Amenities Common GroundsOtherVolleyball CourtsTot Lots/Playground Association Fee Includes Common Area MaintenanceRoad MaintenanceSnow RemovalTrash Association YN No Central Air YN Yes Condo YN No Cooling Fuel Electric Foundation Details Slab Heating Fuel Natural Gas Hot Water Natural Gas Navigable Water YN N New Construction YN No Original MLSNumber 805320984206 Ownership Interest Other Pet Deposit 500.00 Pets Allowed YN Yes Property Attached YN Yes Rent Includes Common Area MaintenanceHOA/Condo FeeSnow RemovalTrash Removal Security Deposit 3150.00 Senior Community YN No Sewer Public Sewer Smoking Allowed YN No Structure Design Type Interior Row/Townhouse Tenant Pays Utilities - All Vacation Rental YN No Water Source Public Window Features Screens Zoning 0

Listing courtesy of Alluri Realty, Inc.: .


©2026 Bright MLS, All Rights Reserved. IDX information is provided exclusively for consumers' personal, non-commercial use and may not be used for any purpose other than to identify prospective properties consumers may be interested in purchasing. Some properties which appear for sale may no longer be available because they are for instance, under contract, sold, or are no longer being offered for sale. Information is deemed reliable but is not guaranteed accurate by the MLS or Arlington Realty, Inc.. Some real estate firms do not participate in IDX and their listings do not appear on this website. Some properties listed with participating firms do not appear on this website at the request of the seller. Data last updated: 2026-10-12T08:54:49.337.
 
https://bt-photos.global.ssl.fastly.net/brightmls/1280_boomver_1_805320984206-2.jpg https://bt-photos.global.ssl.fastly.net/brightmls/1280_boomver_1_805320984206-2.jpg https://bt-photos.global.ssl.fastly.net/brightmls/1280_boomver_1_805320984206-2.jpg
Logo
Arlington Realty, Inc.
701 23rd Street S
Arlington VA, 22202