









Skip To Content

430 Aurora Street , 430 2C

CAMBRIDGE, MD 21613
  • $189,900
  • STATUS: Active
  • ON SITE: 37 Days
  • ID#: MDDO2013324
UPDATED: 70 min ago
$189,900
  • 2
    BEDS
  • N/A
    ACRES
  • 1
    BATHS
  • 0
    1/2 BATHS
  • 1,097
    SQFT
  • $173
    $/SQFT
Neighborhood:
Type:
Condo
Built:
1989
County:

School Ratings & Info

Description

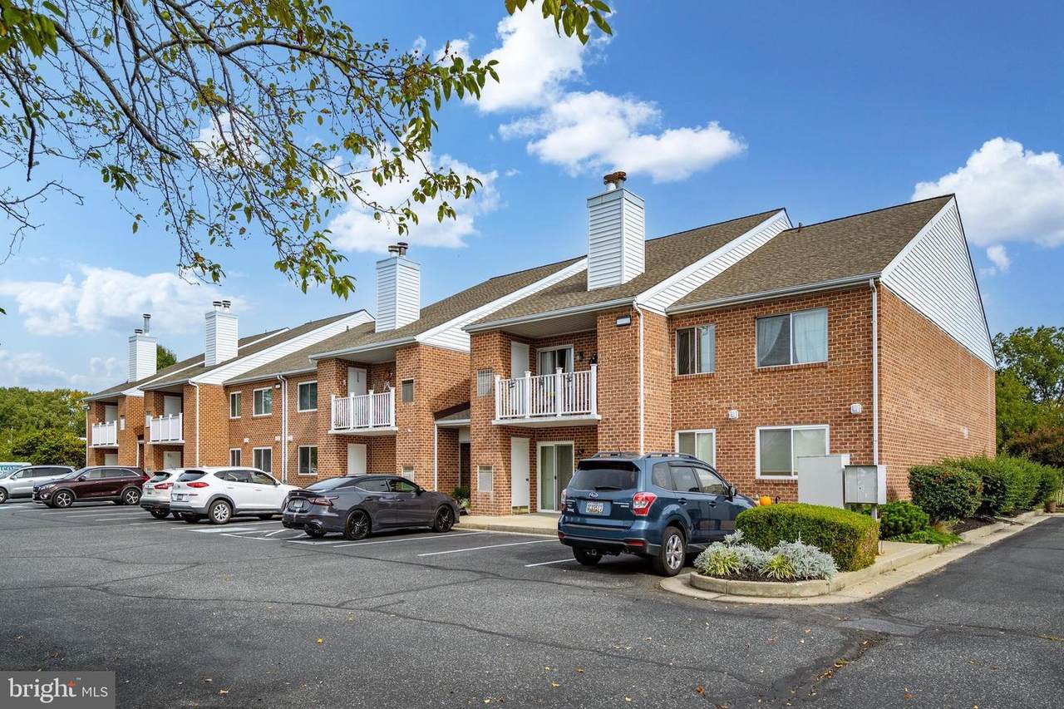
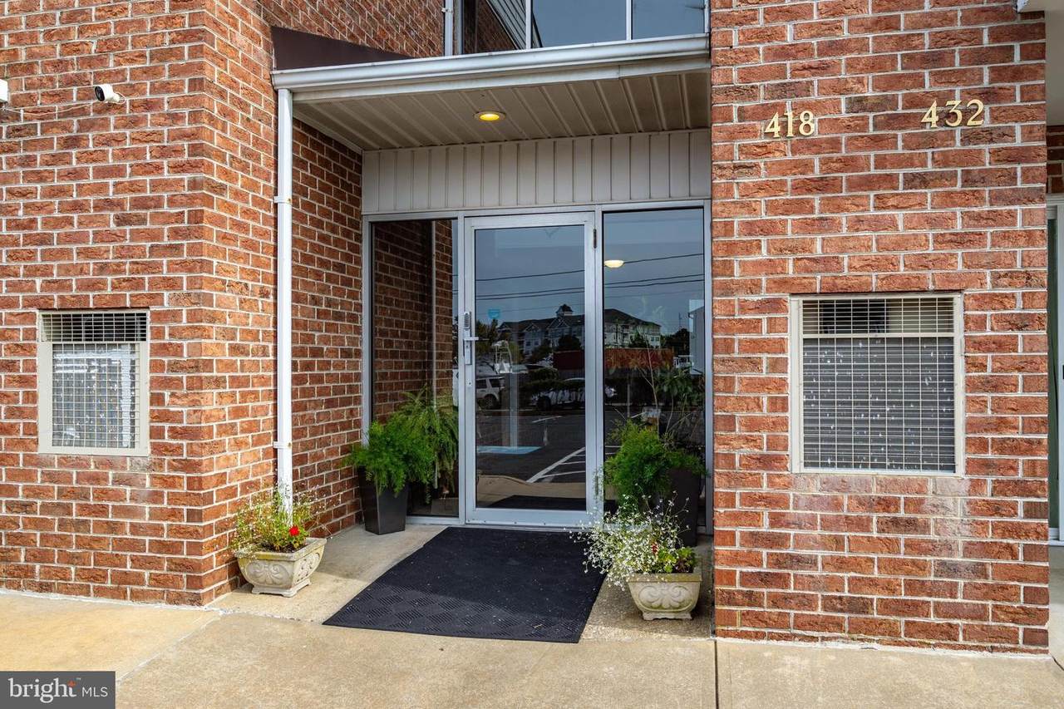
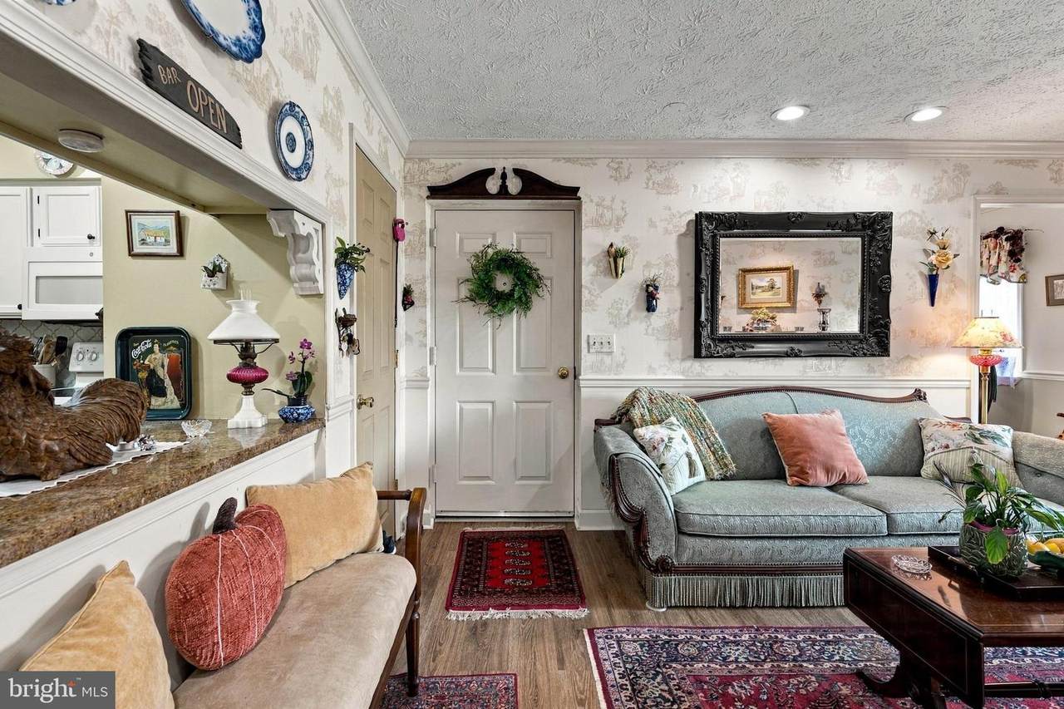
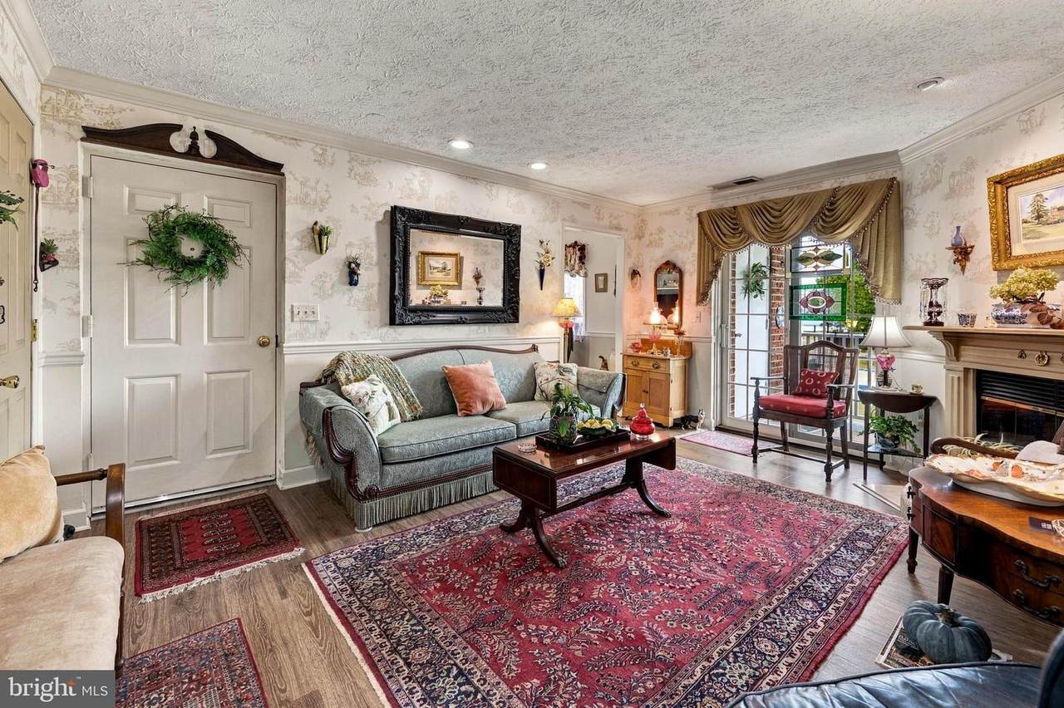
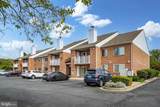
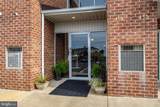
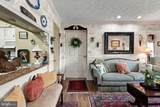
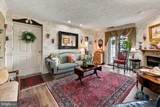
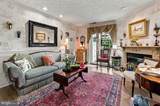
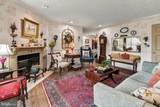
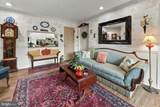
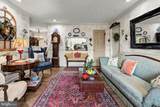
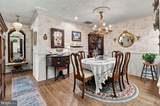
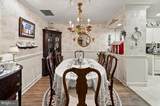
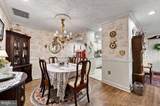
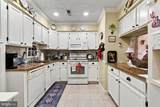
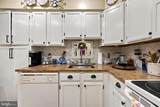
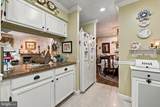
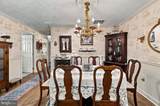
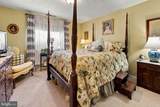
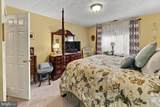
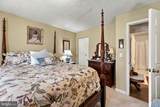
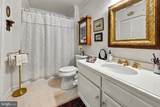
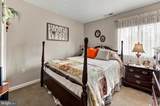
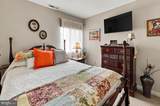
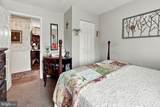
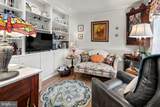
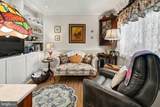
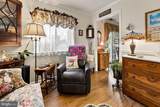
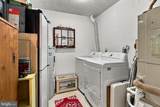
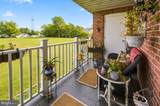
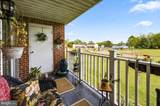
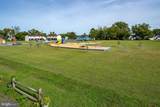
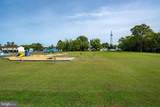
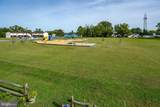
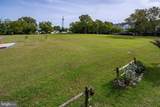
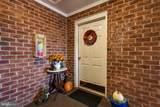
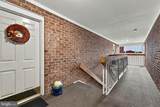
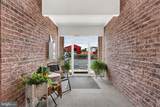
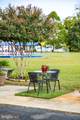
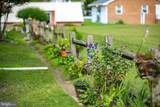
Beautifully maintained corner unit featuring fresh paint and new luxury vinyl plank (LVP) flooring, offering a fresh, updated feel throughout. This inviting 2-bedroom, 1-bath residence includes a versatile office/den, elegant crown molding, built-in bookcases, and granite countertops. Enjoy entertaining in the formal dining room, along with the convenience of a separate laundry room. Step out onto your private balcony and take in the peaceful park views. Ideally located within walking distance of downtown Cambridge’s restaurants and shopping, and just two blocks from the boat ramp and Cambridge Harbor, this home offers the perfect blend of comfort and convenience.

Monthly Payment Calculator


©2026 Bright MLS, All Rights Reserved. IDX information is provided exclusively for consumers' personal, non-commercial use and may not be used for any purpose other than to identify prospective properties consumers may be interested in purchasing. Some properties which appear for sale may no longer be available because they are for instance, under contract, sold, or are no longer being offered for sale. Information is deemed reliable but is not guaranteed accurate by the MLS or Arlington Realty, Inc.. Some real estate firms do not participate in IDX and their listings do not appear on this website. Some properties listed with participating firms do not appear on this website at the request of the seller. Data last updated: 2026-11-18T14:55:04.577.
www.arlingtonrealtyinc.com/homes/182038123
Print Image

430 Aurora Street , 430 2C CAMBRIDGE, MD 21613

  • Price: $189,900
  • Status: Active
  • On Site: 37 Days
  • Updated: 70 min ago
  • ID#: MDDO2013324
2
Beds
1
Baths
0
½ Baths
N/A
Acres
1,097
SQFT
$173
$/SQFT
1989
Built
Neighborhood:
Cambridge Green
County:
Dorchester
School District:
Dorchester County Public Schools
Property Description
Beautifully maintained corner unit featuring fresh paint and new luxury vinyl plank (LVP) flooring, offering a fresh, updated feel throughout. This inviting 2-bedroom, 1-bath residence includes a versatile office/den, elegant crown molding, built-in bookcases, and granite countertops. Enjoy entertaining in the formal dining room, along with the convenience of a separate laundry room. Step out onto your private balcony and take in the peaceful park views. Ideally located within walking distance of downtown Cambridge’s restaurants and shopping, and just two blocks from the boat ramp and Cambridge Harbor, this home offers the perfect blend of comfort and convenience.
Exterior Features

Architectural Style OtherContemporary Construction Materials Brick Door Features Sliding GlassSix PanelStorm Exterior Features Secure StorageSidewalksPlay Equipment Garage YN No Other Equipment Negotiable Parking Features Paved Parking Parking Types Off Street Patio And Porch Features Balcony Pool No Pool Property Condition Excellent Roof CompositeAsphalt Unit Building Type Garden 1 - 4 Floors Water Access YN No Water View YN No Waterfront YN No

Interior Features

Above Grade Fin SQFT 1097 Appliances DishwasherDisposalExhaust FanMicrowaveOven/Range - ElectricRange HoodRefrigeratorIcemakerWasherDryer Basement YN No Below Grade Finished Area 0 Below Grade Unfinished Area 0 Cooling Central A/C Exclusions Chandelier in Dining Room Fireplace Features EquipmentFireplace - Glass DoorsHeatilatorScreen Fireplace YN Yes Fireplaces Total 1 Flooring CarpetVinyl Furnished No Heating Forced Air Heating YN Yes Inclusions Light in hallway Interior Features AtticDining AreaBuilt-InsWindow TreatmentsFloor Plan - TraditionalCrown Moldings Laundry Type Has Laundry Levels 2 Main Level Bedrooms 2 Pets Allowed Size/Weight Restriction Spa YN No Walls Ceilings Dry WallMasonry

Property Features

Acceptable Financing CashContractConventionalFHA Accessibility Features 36"+ wide Halls Association Amenities Common GroundsOther Association Fee Includes Ext Bldg MaintSewerSnow RemovalTrashWaterCommon Area Maintenance Association Fee2 235.00 Association Fee2 Frequency Monthly Association Name CVN/MILLER COMMERCIAL REAL ESTATE Association YN No Central Air YN Yes Common Walls 1 Common WallNo One Above Condo YN Yes Cooling Fuel Electric Electric 220 Volts Entry Level 2 Federal Flood Zone YN No Foundation Details Slab Heating Fuel Electric Historic YN No Horse YN No Hot Water Electric Lease Considered YN No Municipality Cambridge Navigable Water YN N New Construction YN No Original MLSNumber 805487671870 Ownership Interest Condominium Pets Allowed YN Yes Sale Type Standard Senior Community YN No Sewer Public Sewer Structure Design Type Unit/Flat/Apartment Tax Annual Amount 2578.00 Utilities Cable TV AvailableElectric AvailableWater AvailableSewer AvailablePhone Available Vacation Rental YN No Water Source Public Window Features StormScreens Zoning PWCD

Listing courtesy of Long & Foster Real Estate, Inc.: .


©2026 Bright MLS, All Rights Reserved. IDX information is provided exclusively for consumers' personal, non-commercial use and may not be used for any purpose other than to identify prospective properties consumers may be interested in purchasing. Some properties which appear for sale may no longer be available because they are for instance, under contract, sold, or are no longer being offered for sale. Information is deemed reliable but is not guaranteed accurate by the MLS or Arlington Realty, Inc.. Some real estate firms do not participate in IDX and their listings do not appear on this website. Some properties listed with participating firms do not appear on this website at the request of the seller. Data last updated: 2026-11-18T14:55:04.577.
 
https://bt-photos.global.ssl.fastly.net/brightmls/1280_boomver_1_805487671870-2.jpg https://bt-photos.global.ssl.fastly.net/brightmls/1280_boomver_1_805487671870-2.jpg https://bt-photos.global.ssl.fastly.net/brightmls/1280_boomver_1_805487671870-2.jpg
Logo
Arlington Realty, Inc.
701 23rd Street S
Arlington VA, 22202