





Description
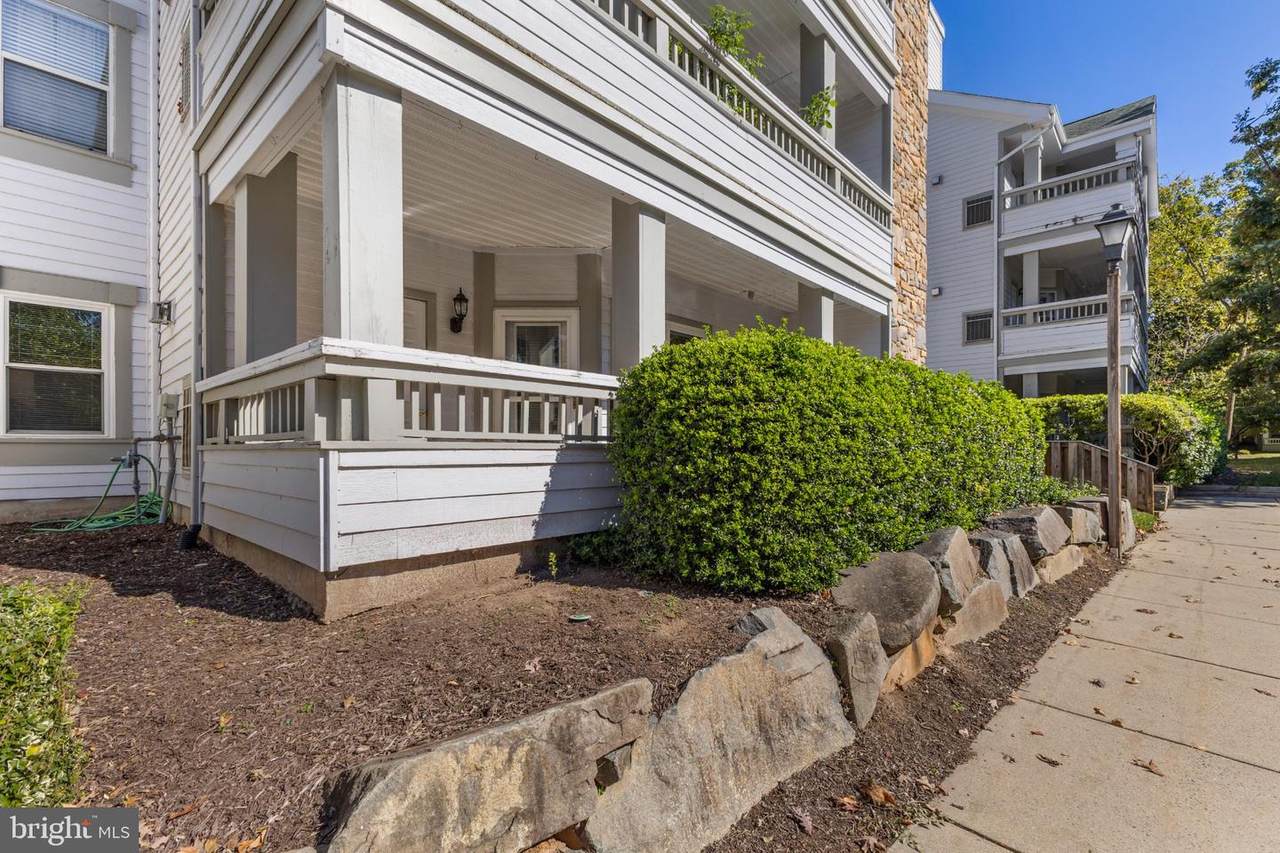
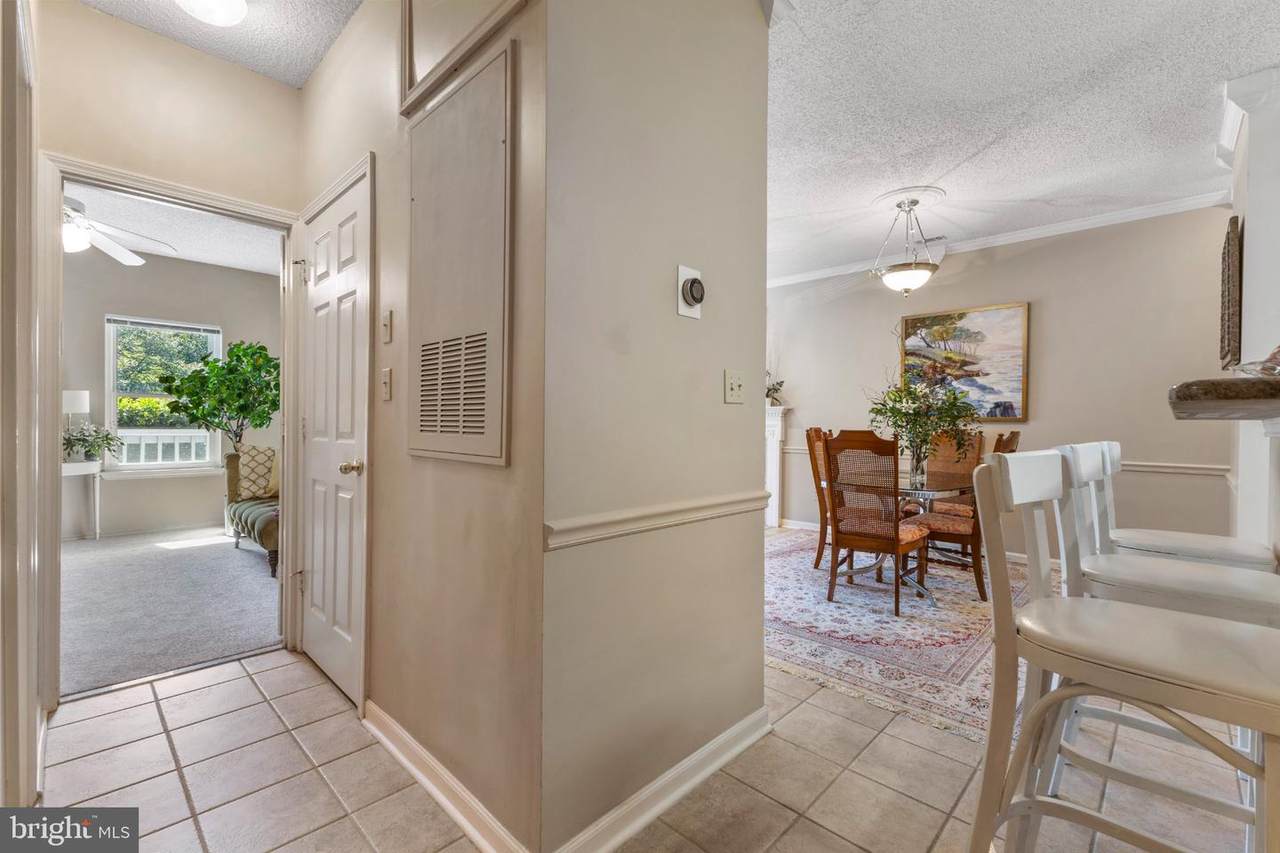
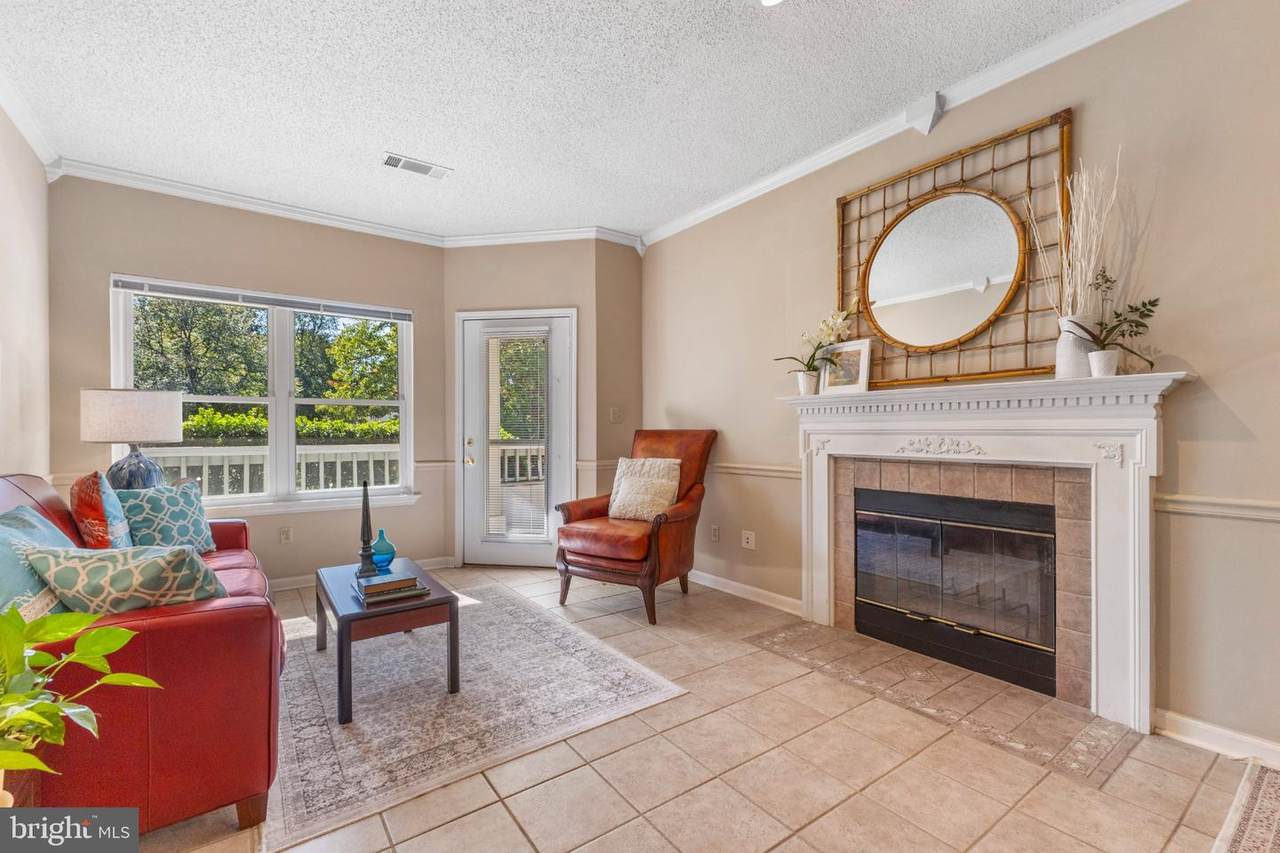
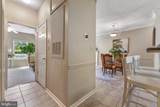
Welcome to 4409 Fair Stone Dr #106, a ground-floor 2-bedroom, 2-bath condo in Stonecroft with no stairs to climb. Step outside to a large L-shaped covered porch framed by mature trees and greenery. It’s a quiet spot for morning coffee or the end of the day, and it has its own small, clean storage room for seasonal items and extras.Inside, the open living and dining area is finished with tile floors, crown and chair molding, and a fireplace, with a door leading straight out to the porch. The kitchen was updated in 2020 with granite counters, a double-bowl stainless sink, white cabinetry, gas cooking, and a pantry. A breakfast bar that seats three looks out over the dining room.Both bedrooms have walk-in closets, new carpet (2026), and ceiling fans. The primary bath was renovated in 2020 with custom cabinets, a granite vanity, a frameless glass shower with a built-in bench, and a heated tile floor. The second bedroom sits next to a second full bath, and a stacked washer and dryer is in the unit. The big-ticket items are already done: insulated replacement windows and storm door in 2021, and the water heater in 2020.The unit comes with two parking spaces, plus ample visitor parking. Stonecroft offers an outdoor pool & picnic area, fitness center, basket ball court, racquet ball, and clubhouse with party room, and picnic area. You’re steps from Fair Lakes Shopping Center, with quick access to I-66, Route 50, and the Fairfax County Parkway.
-
2BEDS
-
N/AACRES
-
2BATHS
-
01/2 BATHS
-
1,038SQFT
-
$352$/SQFT
Description
Welcome to 4409 Fair Stone Dr #106, a ground-floor 2-bedroom, 2-bath condo in Stonecroft with no stairs to climb. Step outside to a large L-shaped covered porch framed by mature trees and greenery. It’s a quiet spot for morning coffee or the end of the day, and it has its own small, clean storage room for seasonal items and extras.Inside, the open living and dining area is finished with tile floors, crown and chair molding, and a fireplace, with a door leading straight out to the porch. The kitchen was updated in 2020 with granite counters, a double-bowl stainless sink, white cabinetry, gas cooking, and a pantry. A breakfast bar that seats three looks out over the dining room.Both bedrooms have walk-in closets, new carpet (2026), and ceiling fans. The primary bath was renovated in 2020 with custom cabinets, a granite vanity, a frameless glass shower with a built-in bench, and a heated tile floor. The second bedroom sits next to a second full bath, and a stacked washer and dryer is in the unit. The big-ticket items are already done: insulated replacement windows and storm door in 2021, and the water heater in 2020.The unit comes with two parking spaces, plus ample visitor parking. Stonecroft offers an outdoor pool & picnic area, fitness center, basket ball court, racquet ball, and clubhouse with party room, and picnic area. You’re steps from Fair Lakes Shopping Center, with quick access to I-66, Route 50, and the Fairfax County Parkway.
©2026 Bright MLS, All Rights Reserved. IDX information is provided exclusively for consumers' personal, non-commercial use and may not be used for any purpose other than to identify prospective properties consumers may be interested in purchasing. Some properties which appear for sale may no longer be available because they are for instance, under contract, sold, or are no longer being offered for sale. Information is deemed reliable but is not guaranteed accurate by the MLS or Arlington Realty, Inc.. Some real estate firms do not participate in IDX and their listings do not appear on this website. Some properties listed with participating firms do not appear on this website at the request of the seller. Data last updated: 2026-11-13T15:55:25.137.