


Description
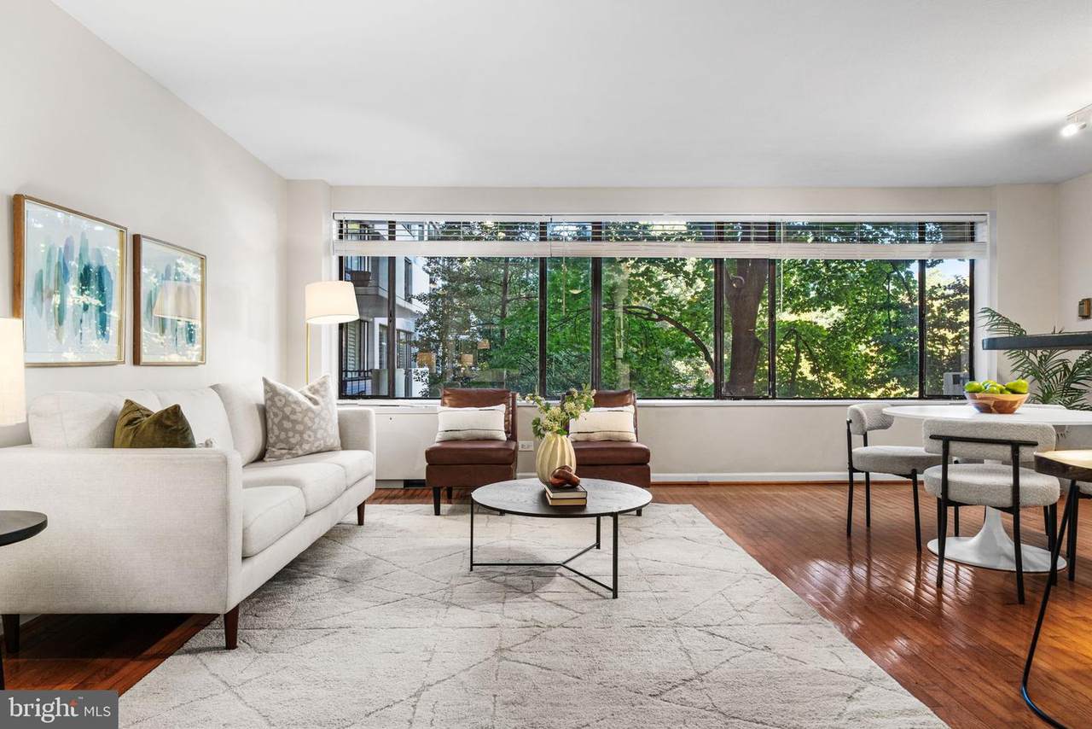
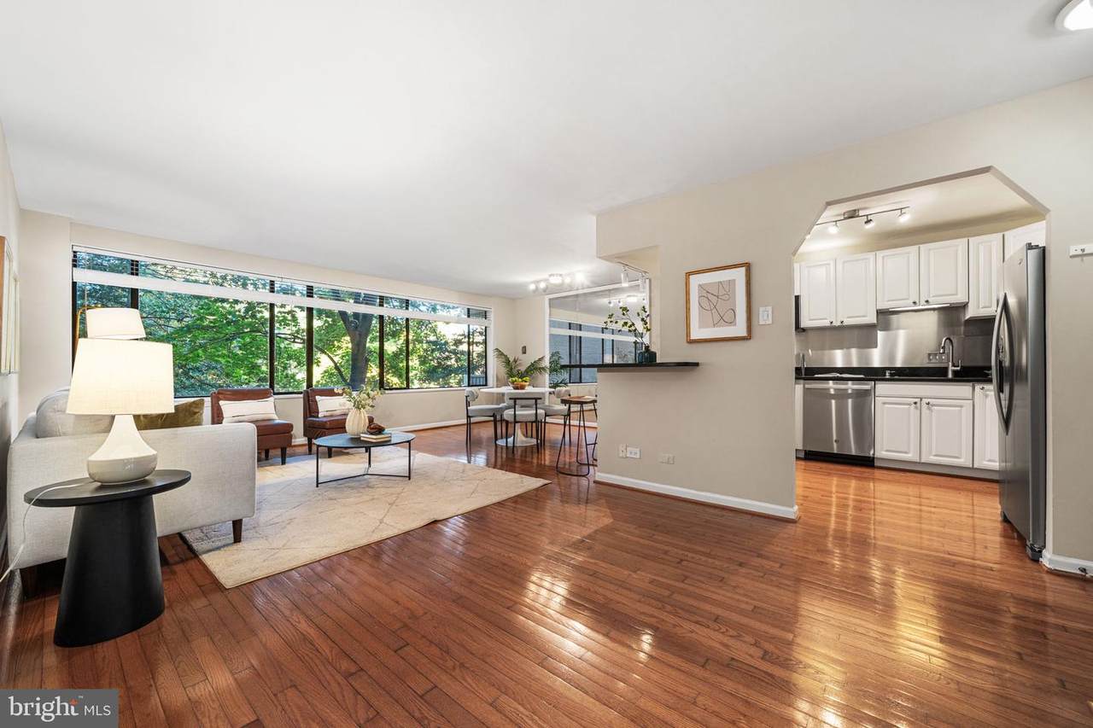
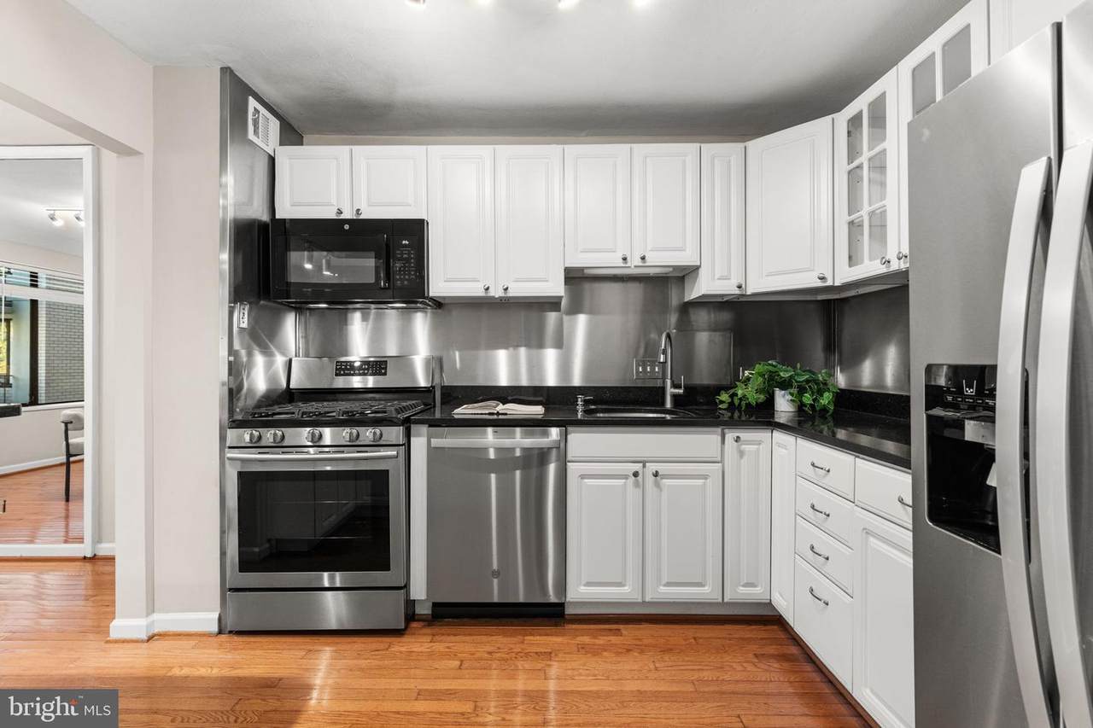
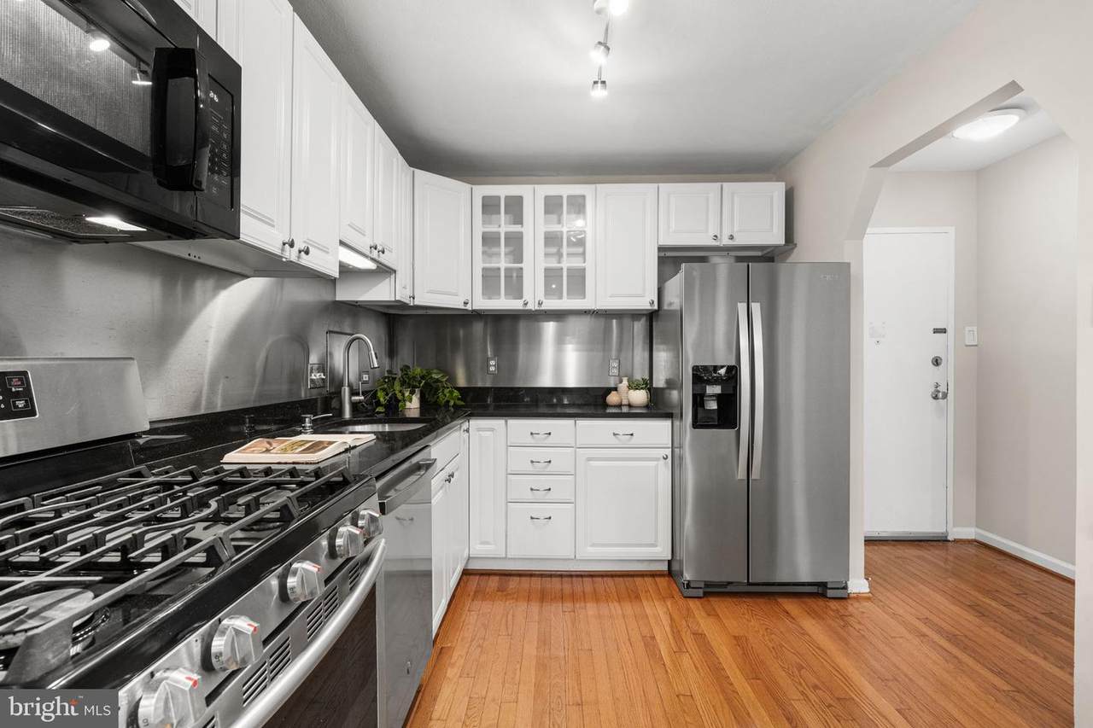
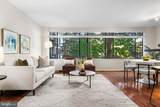
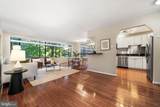
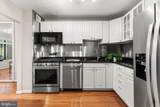
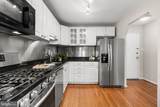
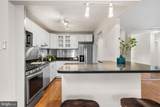
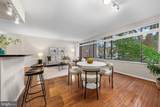
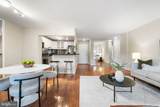
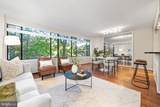
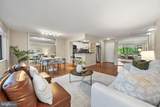
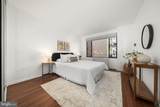
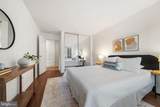
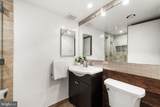
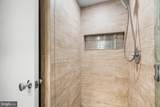
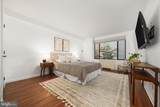
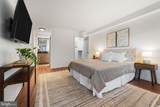
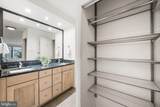
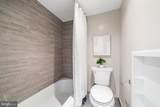
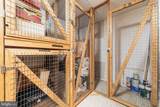
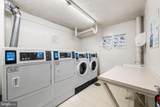
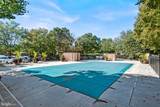
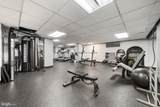
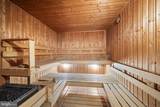
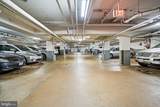
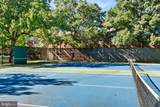
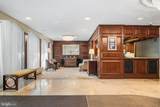
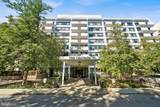
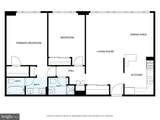
Two bedroom, two bath condominium at The Chatham in Arlington with over 1,100 square feet on the second floor, hardwood floors throughout the main living areas, a wall of windows overlooking mature trees, and an oversized storage unit on the same floor that conveys with the unit.The entry opens to the living and dining area with hardwood floors throughout. The living room features a wall of windows facing the tree line, while the dining area includes a mirrored accent wall and pendant lighting.The kitchen features granite countertops, white cabinetry with glass-front upper cabinets, a stainless steel backsplash, and track lighting. A granite peninsula with breakfast-bar seating connects the kitchen to the dining and living areas.A hallway with built-in cabinetry and additional storage leads to two bedrooms. The primary bedroom features a large window and an en-suite bathroom with a dual-sink granite vanity and a separate bath area with a tub-and-shower combination. The second bedroom also features a large window, and the second full bathroom includes a tiled walk-in shower with a glass enclosure, tile flooring, and pendant lighting.The monthly condo fee includes all utilities. The unit includes two parking spaces in the open surface lot, with garage parking available for an additional fee. Laundry facilities are located down the hall from the unit. The Chatham is a pet-friendly condominium building with a swimming pool, sauna, fitness center, tennis courts, game room, party room, additional storage, and a 24-hour front desk. Located along Arlington Boulevard, The Chatham is within approximately 0.6 mile of Buckingham Center, Arlington Forest Shopping Center, and Lubber Run Park. Ballston-MU and Virginia Square-GMU Metro stations, both serving the Orange and Silver Lines, are approximately 1.3 miles away, with Ballston Quarter and the restaurants, shopping, and entertainment of Ballston nearby. The building also offers convenient access to N Glebe Road, Route 50, and I-66, along with nearby bus routes and Capital Bikeshare.
-
2BEDS
-
N/AACRES
-
2BATHS
-
01/2 BATHS
-
1,116SQFT
-
$314$/SQFT
Description
Two bedroom, two bath condominium at The Chatham in Arlington with over 1,100 square feet on the second floor, hardwood floors throughout the main living areas, a wall of windows overlooking mature trees, and an oversized storage unit on the same floor that conveys with the unit.The entry opens to the living and dining area with hardwood floors throughout. The living room features a wall of windows facing the tree line, while the dining area includes a mirrored accent wall and pendant lighting.The kitchen features granite countertops, white cabinetry with glass-front upper cabinets, a stainless steel backsplash, and track lighting. A granite peninsula with breakfast-bar seating connects the kitchen to the dining and living areas.A hallway with built-in cabinetry and additional storage leads to two bedrooms. The primary bedroom features a large window and an en-suite bathroom with a dual-sink granite vanity and a separate bath area with a tub-and-shower combination. The second bedroom also features a large window, and the second full bathroom includes a tiled walk-in shower with a glass enclosure, tile flooring, and pendant lighting.The monthly condo fee includes all utilities. The unit includes two parking spaces in the open surface lot, with garage parking available for an additional fee. Laundry facilities are located down the hall from the unit. The Chatham is a pet-friendly condominium building with a swimming pool, sauna, fitness center, tennis courts, game room, party room, additional storage, and a 24-hour front desk. Located along Arlington Boulevard, The Chatham is within approximately 0.6 mile of Buckingham Center, Arlington Forest Shopping Center, and Lubber Run Park. Ballston-MU and Virginia Square-GMU Metro stations, both serving the Orange and Silver Lines, are approximately 1.3 miles away, with Ballston Quarter and the restaurants, shopping, and entertainment of Ballston nearby. The building also offers convenient access to N Glebe Road, Route 50, and I-66, along with nearby bus routes and Capital Bikeshare.
©2026 Bright MLS, All Rights Reserved. IDX information is provided exclusively for consumers' personal, non-commercial use and may not be used for any purpose other than to identify prospective properties consumers may be interested in purchasing. Some properties which appear for sale may no longer be available because they are for instance, under contract, sold, or are no longer being offered for sale. Information is deemed reliable but is not guaranteed accurate by the MLS or Arlington Realty, Inc.. Some real estate firms do not participate in IDX and their listings do not appear on this website. Some properties listed with participating firms do not appear on this website at the request of the seller. Data last updated: 2026-11-16T19:51:53.11.