





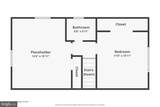
Description
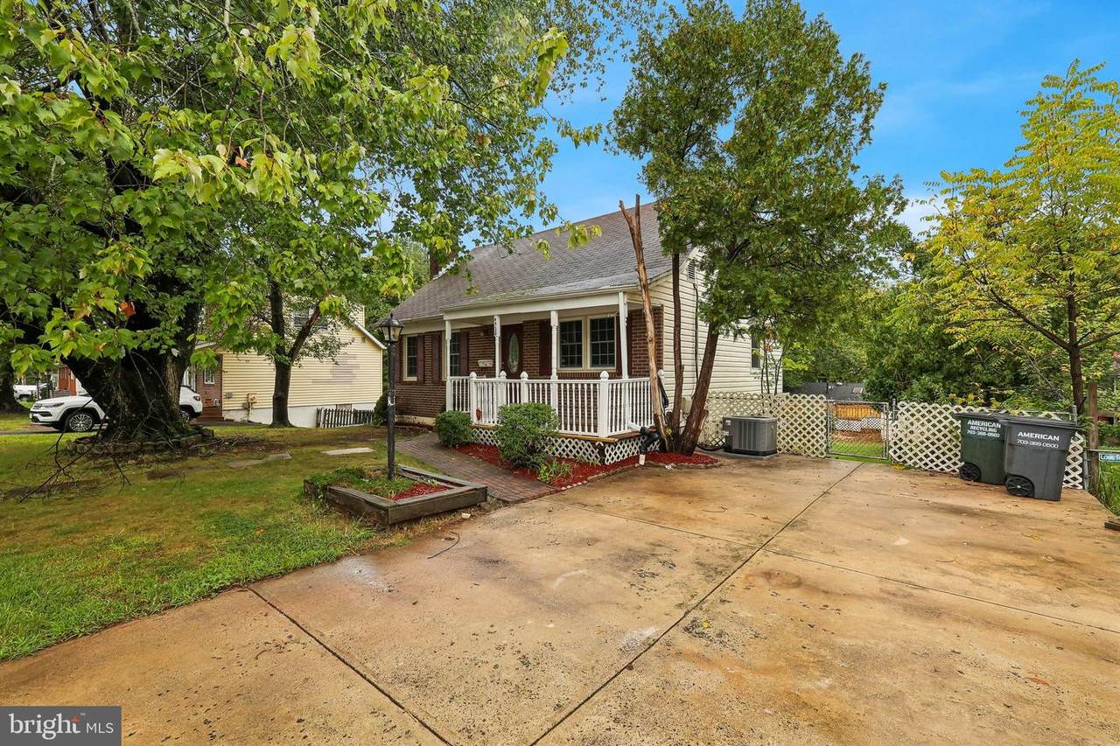
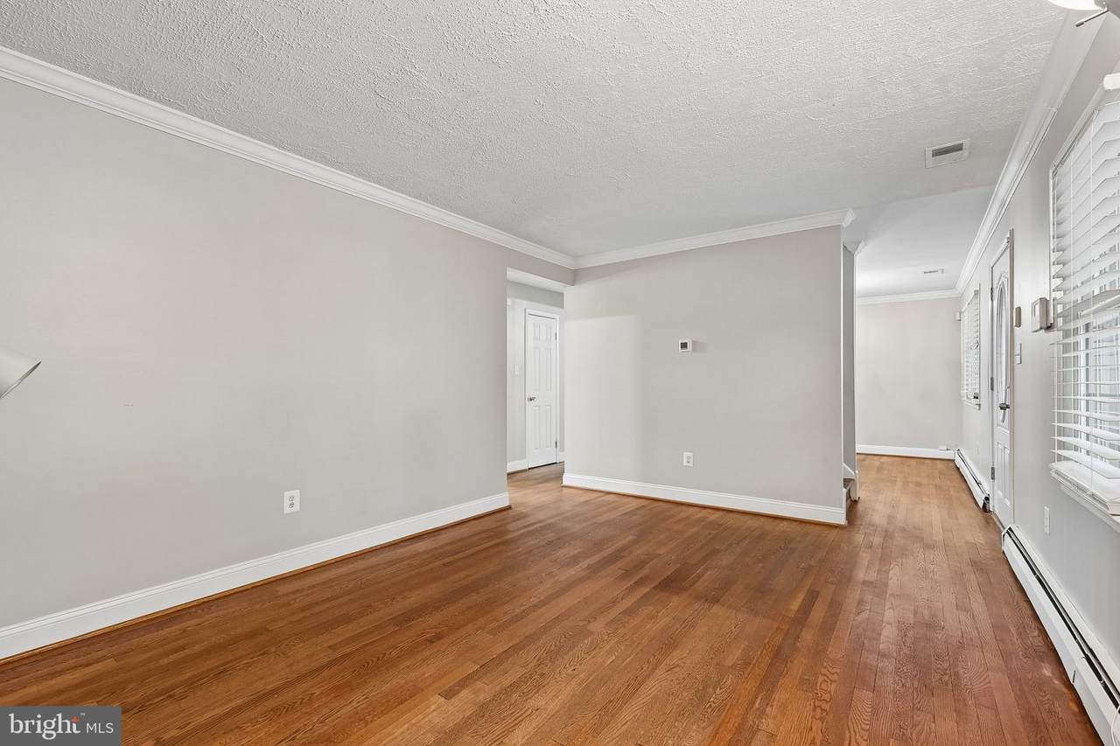
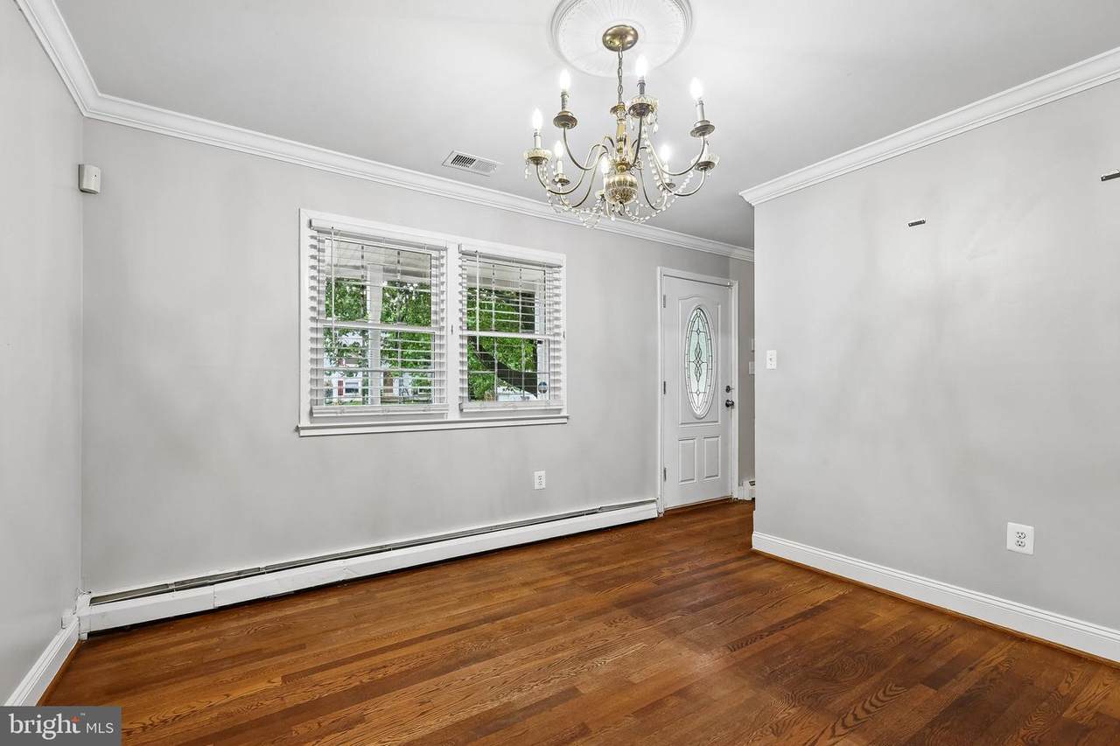
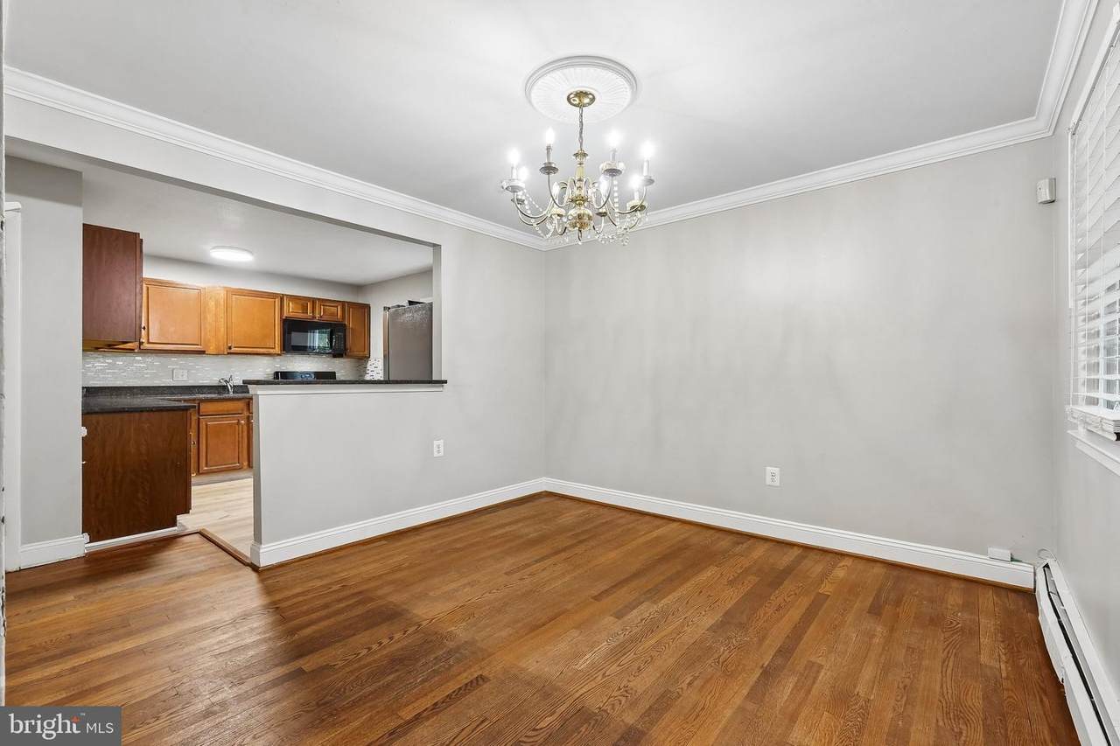
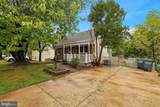
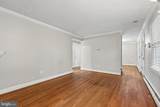
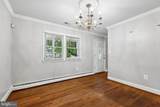
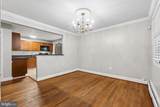
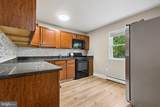
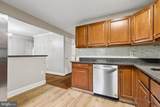
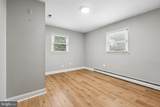
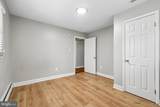
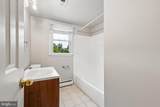
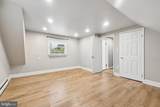
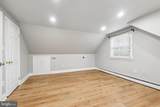
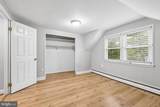
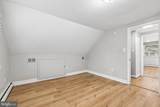
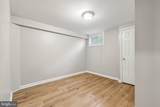
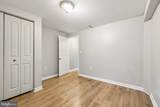
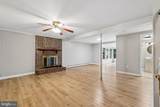
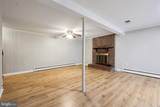
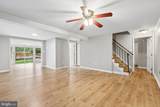
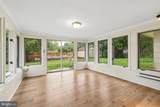
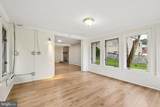
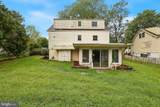
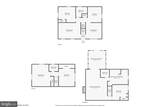
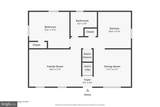
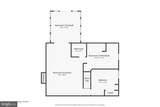
Spacious & Updated 3-Level Home in Woodbridge | New Flooring Throughout!Welcome to 4528 Kingston Rd! This charming single-family home offers three fully finished levels of versatile living space, featuring 3 bedrooms, 3 full bathrooms, and a private bonus room/den in the lower level.Property Highlights: Updated Interiors: Brand-new LVP flooring in the kitchen, upper bedrooms, and finished basement, paired with beautiful existing hardwood floors in the main living and dining rooms.Bright Main Level: Sunlit, spacious living and dining areas flow seamlessly into a functional kitchen complete with ample counter space and cabinetry.Versatile Lower Level: Fully finished walk-out basement featuring a large recreation/family room, a full bath, and a flexible bonus room, perfect for a home office, gym, guest suite, or playroom.Comfort & Privacy: Enjoy the space and peace of a detached single-family home with plenty of room for everyone to spread out.Prime Location:Ideally situated with fast access to I-95, Route 1, and the Prince William Parkway. Just minutes from Potomac Mills, top shopping, local dining, schools, parks, and major commuter hubs.Available for Immediate Rent! Schedule your private tour today to experience the perfect blend of space, location, and convenience.
-
4BEDS
-
0.17ACRES
-
3BATHS
-
01/2 BATHS
Description
Spacious & Updated 3-Level Home in Woodbridge | New Flooring Throughout!Welcome to 4528 Kingston Rd! This charming single-family home offers three fully finished levels of versatile living space, featuring 3 bedrooms, 3 full bathrooms, and a private bonus room/den in the lower level.Property Highlights: Updated Interiors: Brand-new LVP flooring in the kitchen, upper bedrooms, and finished basement, paired with beautiful existing hardwood floors in the main living and dining rooms.Bright Main Level: Sunlit, spacious living and dining areas flow seamlessly into a functional kitchen complete with ample counter space and cabinetry.Versatile Lower Level: Fully finished walk-out basement featuring a large recreation/family room, a full bath, and a flexible bonus room, perfect for a home office, gym, guest suite, or playroom.Comfort & Privacy: Enjoy the space and peace of a detached single-family home with plenty of room for everyone to spread out.Prime Location:Ideally situated with fast access to I-95, Route 1, and the Prince William Parkway. Just minutes from Potomac Mills, top shopping, local dining, schools, parks, and major commuter hubs.Available for Immediate Rent! Schedule your private tour today to experience the perfect blend of space, location, and convenience.
©2026 Bright MLS, All Rights Reserved. IDX information is provided exclusively for consumers' personal, non-commercial use and may not be used for any purpose other than to identify prospective properties consumers may be interested in purchasing. Some properties which appear for sale may no longer be available because they are for instance, under contract, sold, or are no longer being offered for sale. Information is deemed reliable but is not guaranteed accurate by the MLS or Arlington Realty, Inc.. Some real estate firms do not participate in IDX and their listings do not appear on this website. Some properties listed with participating firms do not appear on this website at the request of the seller. Data last updated: 2026-10-15T14:56:35.407.