



Skip To Content

4601 Park Avenue N , 814P

CHEVY CHASE, MD 20815
  • $3,500/mo.
  • STATUS: Active
  • ON SITE: 47 Days
  • ID#: MDMC2251702
Rental
UPDATED: 22 min ago
$3,500/mo.
Rental
  • 2
    BEDS
  • N/A
    ACRES
  • 2
    BATHS
  • 0
    1/2 BATHS
  • 1,280
    SQFT
Neighborhood:
Type:
Rentals
Built:
1975
County:

School Information

Description

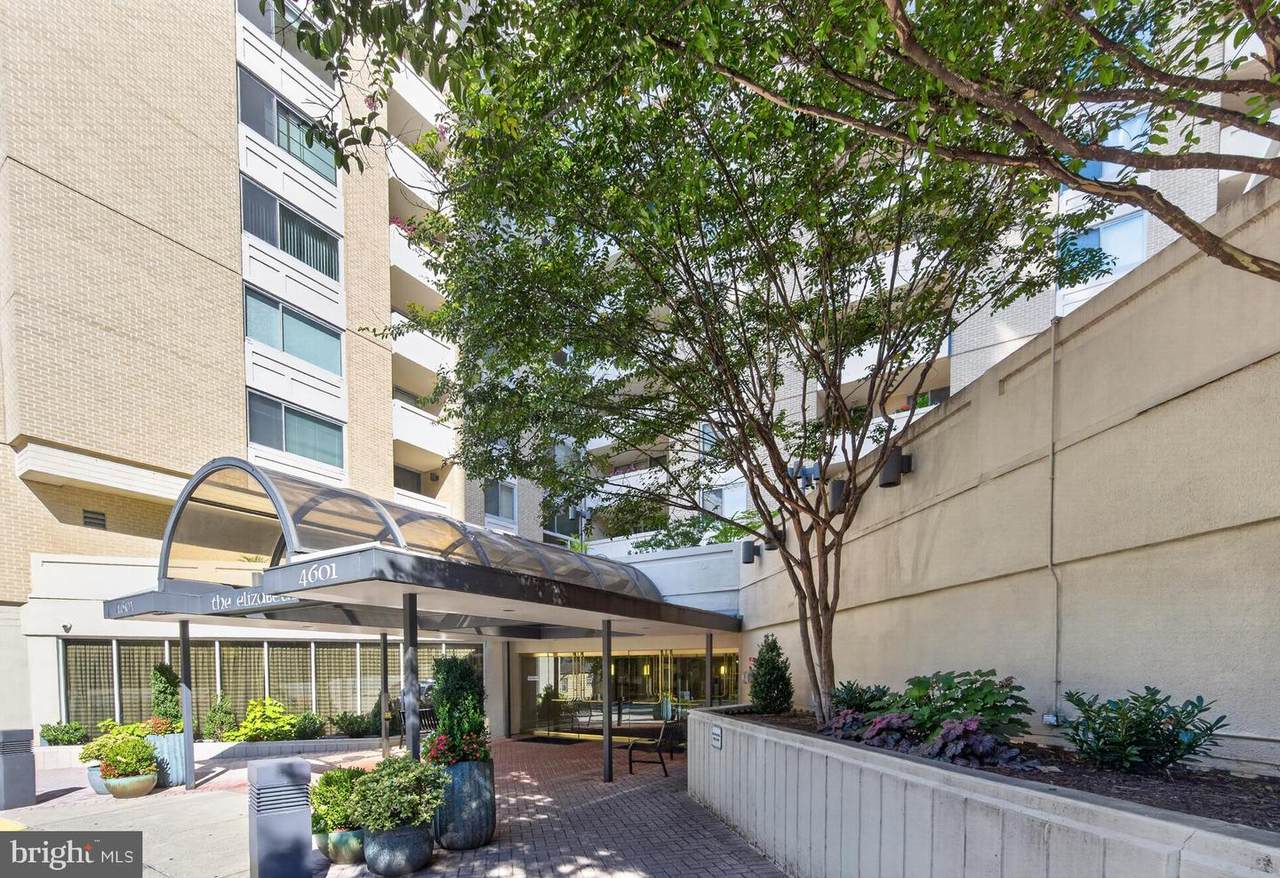
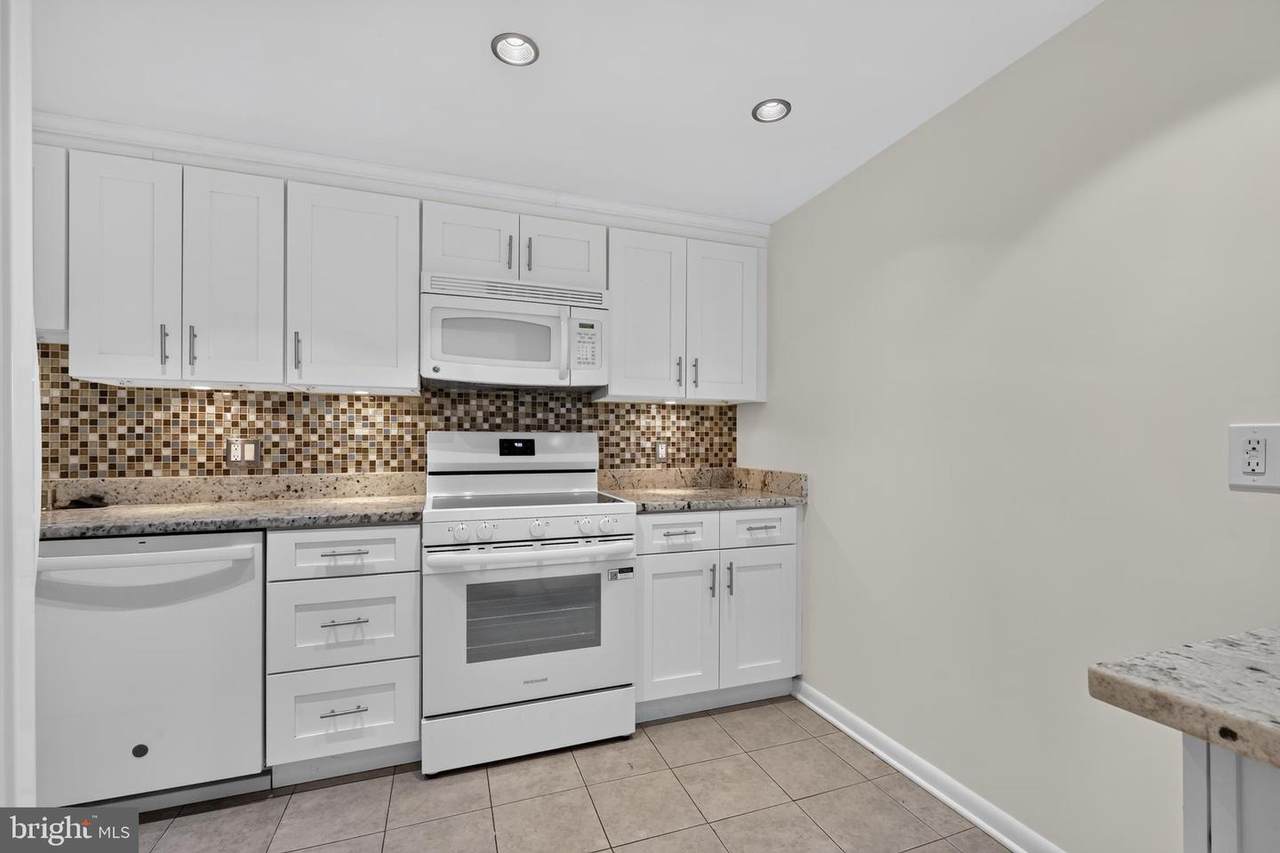
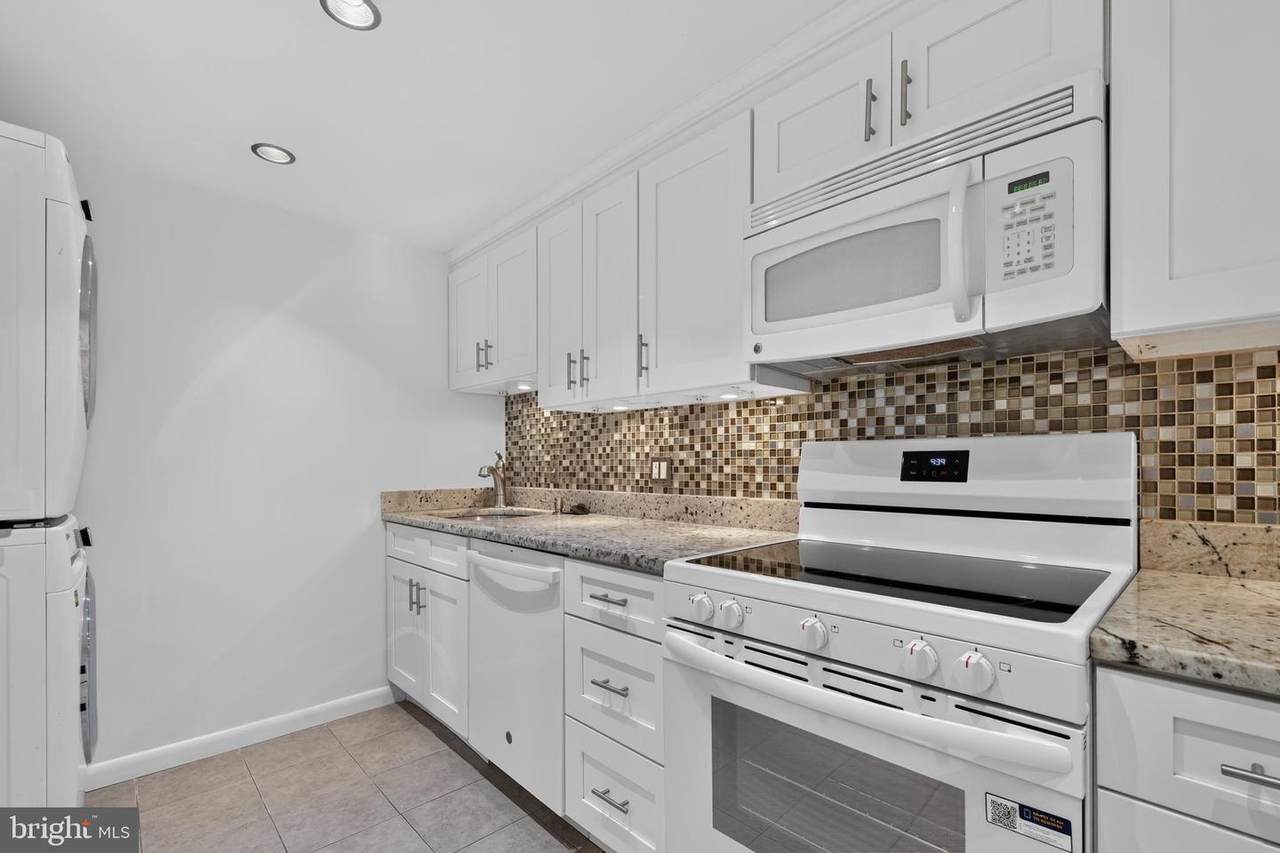
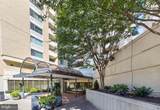
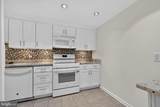
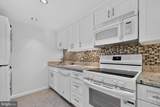
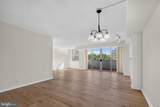
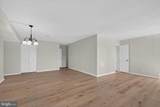
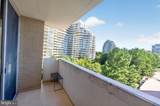
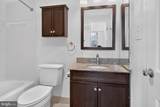
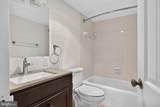
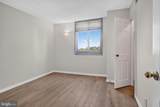
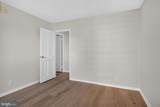
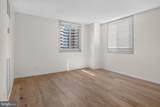
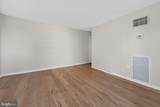
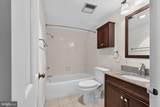
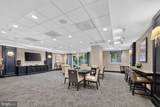
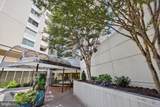
SUNNY AND SPACIOUS 2-BEDROOM, 2-BATH CONDO WITH AN OVERSIZED PRIVATE BALCONY AND BEAUTIFUL VIEWS! Ideally located just three blocks from the Metro and close to shopping, dining, parks, and everything Chevy Chase has to offer. The kitchen and baths feature granite countertops, while beautiful hardwood floors run throughout this light-filled home. Three generously sized walk-in closets provide exceptional storage. Enjoy the convenience of a prime garage parking space near the entrance, plus building amenities including an indoor swimming pool, gym, library, party room, a welcoming community atmosphere, and friendly front desk staff. A wonderful opportunity for comfortable, convenient living in an unbeatable location!


©2026 Bright MLS, All Rights Reserved. IDX information is provided exclusively for consumers' personal, non-commercial use and may not be used for any purpose other than to identify prospective properties consumers may be interested in purchasing. Some properties which appear for sale may no longer be available because they are for instance, under contract, sold, or are no longer being offered for sale. Information is deemed reliable but is not guaranteed accurate by the MLS or Arlington Realty, Inc.. Some real estate firms do not participate in IDX and their listings do not appear on this website. Some properties listed with participating firms do not appear on this website at the request of the seller. Data last updated: 2026-10-12T11:55:23.57.
www.arlingtonrealtyinc.com/homes/180520851
Print Image

4601 Park Avenue N , 814P CHEVY CHASE, MD 20815

  • Price: $3,500/mo.
  • Status: Active
  • On Site: 47 Days
  • Updated: 22 min ago
  • ID#: MDMC2251702
2
Beds
2
Baths
0
½ Baths
N/A
Acres
1,280
SQFT
1975
Built
Neighborhood:
The Elizabeth
County:
Montgomery
High School:
Bethesda-Chevy Chase
School District:
Montgomery County Public Schools
Property Description
SUNNY AND SPACIOUS 2-BEDROOM, 2-BATH CONDO WITH AN OVERSIZED PRIVATE BALCONY AND BEAUTIFUL VIEWS! Ideally located just three blocks from the Metro and close to shopping, dining, parks, and everything Chevy Chase has to offer. The kitchen and baths feature granite countertops, while beautiful hardwood floors run throughout this light-filled home. Three generously sized walk-in closets provide exceptional storage. Enjoy the convenience of a prime garage parking space near the entrance, plus building amenities including an indoor swimming pool, gym, library, party room, a welcoming community atmosphere, and friendly front desk staff. A wonderful opportunity for comfortable, convenient living in an unbeatable location!
Exterior Features

Architectural Style Contemporary Assigned Parking Spaces 1 Construction Materials Brick Door Features Sliding Glass Garage Spaces 1.00 Garage Type Underground Garage YN Yes Parking Features Assigned Parking Types Parking Garage Patio And Porch Features Balcony Pool Yes - Community Property Condition Very Good Roof Unknown Unit Building Type Hi-Rise 9+ Floors View Trees/Woods Water Access YN No Water View YN No Waterfront YN No

Interior Features

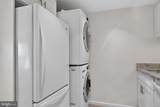
Above Grade Fin SQFT 1280 Appliances DishwasherCooktopDisposalMicrowaveIcemakerOven/Range - ElectricRefrigeratorWasher/Dryer Stacked Basement YN No Cooling Central A/C Fireplace YN No Furnished No Heating Forced Air Heating YN Yes Interior Features Dining AreaPrimary Bath(s)Built-InsUpgraded CountertopsWindow TreatmentsWood FloorsFloor Plan - Open Levels 1 Main Level Bedrooms 2 Security Features Desk in Lobby24 hour security

Property Features

Accessibility Features Elevator Association Amenities LibraryPool - IndoorFitness CenterParty Room Association Fee2 0.00 Association Fee2 Frequency Monthly Association YN No Central Air YN Yes Condo YN Yes Cooling Fuel Electric Electric Underground Elevators 3 Entry Level 8 Foundation Details Concrete Perimeter Heating Fuel Natural Gas Hot Water Natural Gas Municipality FRIENDSHIP HEIGHTS Navigable Water YN N New Construction YN No Original MLSNumber 805279732668 Owner Pays All Utilities Ownership Interest Other Pets Allowed YN No Rent Includes HOA/Condo FeeRecreation FacilitySewerTrash RemovalWater Security Deposit 3500.00 Senior Community YN No Sewer Public Sewer Smoking Allowed YN No Structure Design Type Unit/Flat/Apartment Tenant Pays Cable TVInternet Utilities Cable TVUnder Ground Vacation Rental YN No Water Source Public Window Features Low-EInsulated Zoning UNK

Listing courtesy of TTR Sotheby's International Realty: .


©2026 Bright MLS, All Rights Reserved. IDX information is provided exclusively for consumers' personal, non-commercial use and may not be used for any purpose other than to identify prospective properties consumers may be interested in purchasing. Some properties which appear for sale may no longer be available because they are for instance, under contract, sold, or are no longer being offered for sale. Information is deemed reliable but is not guaranteed accurate by the MLS or Arlington Realty, Inc.. Some real estate firms do not participate in IDX and their listings do not appear on this website. Some properties listed with participating firms do not appear on this website at the request of the seller. Data last updated: 2026-10-12T11:55:23.57.
 
https://bt-photos.global.ssl.fastly.net/brightmls/1280_boomver_1_805279732668-2.jpg https://bt-photos.global.ssl.fastly.net/brightmls/1280_boomver_1_805279732668-2.jpg https://bt-photos.global.ssl.fastly.net/brightmls/1280_boomver_1_805279732668-2.jpg
Logo
Arlington Realty, Inc.
701 23rd Street S
Arlington VA, 22202