
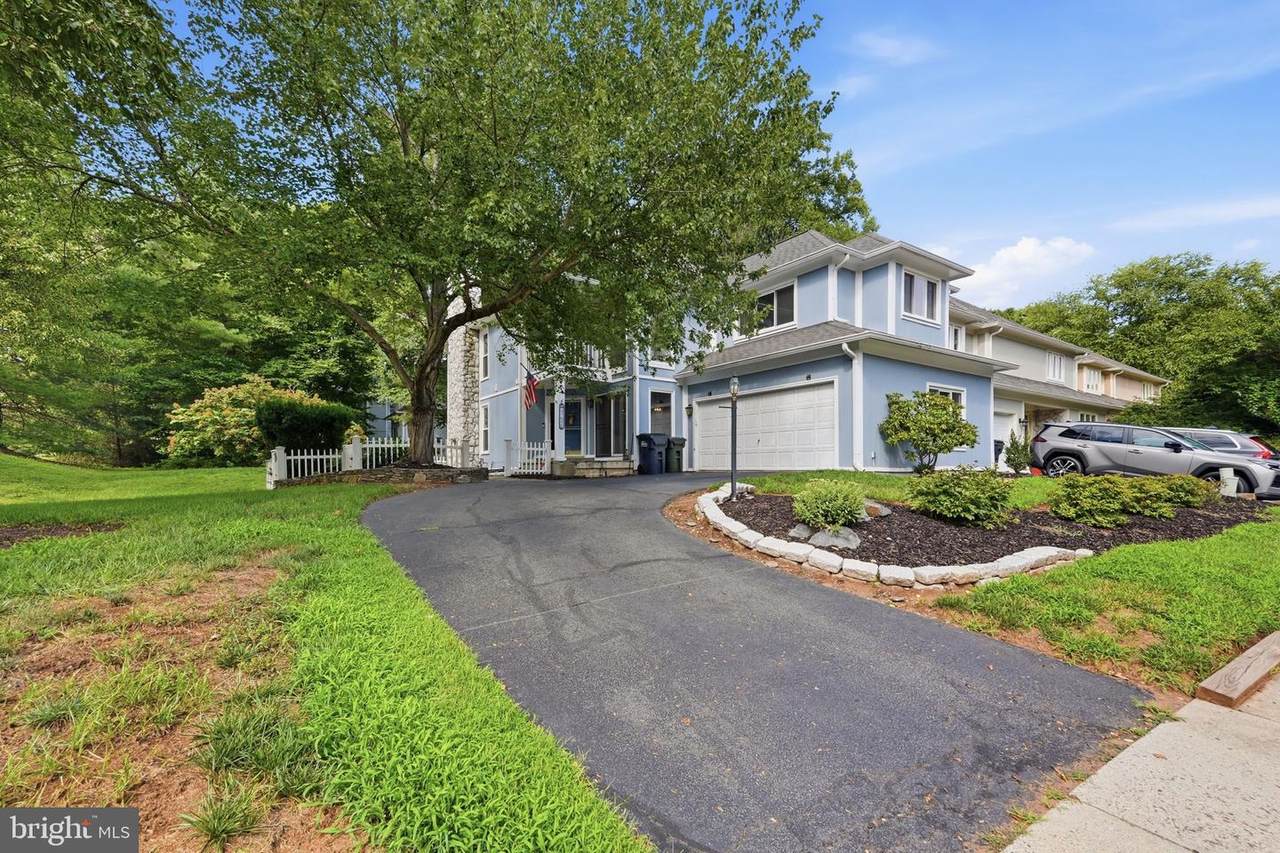




Description
NEW PRICE – $4,575/MONTH | $1,000 MOVE-IN CREDITNow offered at $4,575/month. Owner is offering a $1,000 move-in credit to an approved tenant who submits a completed application and executes a 12-month or longer lease. Limited-time offer.LOWES ISLAND/CASCADES | 3,600+ SQ FT | 3 PRIVATE EN-SUITE BEDROOMSWelcome to this spacious 3-bedroom, 4.5-bath single-family home offering more than 3,600 square feet of finished living space in the sought-after Lowes Island/Cascades community.One of the home's most distinctive features is its exceptional bedroom layout: each of the three bedrooms has its own private en-suite bathroom, providing outstanding comfort and privacy.The main level features hardwood floors, an open floor plan, abundant natural light, and multiple living and entertaining spaces. The gourmet kitchen offers granite countertops, stainless steel appliances, a large center island, generous cabinetry, and plenty of room for everyday living and entertaining.The spacious primary suite includes a sitting area, walk-in closet, and private bath with dual vanities, jetted soaking tub, and tiled walk-in shower. The two additional bedrooms each feature their own private full bathrooms.The fully finished lower level adds significant additional living space with a wet bar, full bathroom, and flexible space for recreation, entertainment, a home office, or guests.Residents have access to Cascades community amenities including swimming pools, fitness centers, tennis and pickleball courts, playgrounds, parks, and walking trails.Conveniently located near Route 7, Route 28, the Dulles Toll Road, Dulles International Airport, Reston, Ashburn, One Loudoun, Tysons, and major Northern Virginia employment centers.Pets considered on a case-by-case basis. Owner pays HOA fees. Tenant responsible for utilities and renters insurance.
-
3BEDS
-
0.13ACRES
-
4BATHS
-
11/2 BATHS
School Information
Description
NEW PRICE – $4,575/MONTH | $1,000 MOVE-IN CREDITNow offered at $4,575/month. Owner is offering a $1,000 move-in credit to an approved tenant who submits a completed application and executes a 12-month or longer lease. Limited-time offer.LOWES ISLAND/CASCADES | 3,600+ SQ FT | 3 PRIVATE EN-SUITE BEDROOMSWelcome to this spacious 3-bedroom, 4.5-bath single-family home offering more than 3,600 square feet of finished living space in the sought-after Lowes Island/Cascades community.One of the home's most distinctive features is its exceptional bedroom layout: each of the three bedrooms has its own private en-suite bathroom, providing outstanding comfort and privacy.The main level features hardwood floors, an open floor plan, abundant natural light, and multiple living and entertaining spaces. The gourmet kitchen offers granite countertops, stainless steel appliances, a large center island, generous cabinetry, and plenty of room for everyday living and entertaining.The spacious primary suite includes a sitting area, walk-in closet, and private bath with dual vanities, jetted soaking tub, and tiled walk-in shower. The two additional bedrooms each feature their own private full bathrooms.The fully finished lower level adds significant additional living space with a wet bar, full bathroom, and flexible space for recreation, entertainment, a home office, or guests.Residents have access to Cascades community amenities including swimming pools, fitness centers, tennis and pickleball courts, playgrounds, parks, and walking trails.Conveniently located near Route 7, Route 28, the Dulles Toll Road, Dulles International Airport, Reston, Ashburn, One Loudoun, Tysons, and major Northern Virginia employment centers.Pets considered on a case-by-case basis. Owner pays HOA fees. Tenant responsible for utilities and renters insurance.
©2026 Bright MLS, All Rights Reserved. IDX information is provided exclusively for consumers' personal, non-commercial use and may not be used for any purpose other than to identify prospective properties consumers may be interested in purchasing. Some properties which appear for sale may no longer be available because they are for instance, under contract, sold, or are no longer being offered for sale. Information is deemed reliable but is not guaranteed accurate by the MLS or Arlington Realty, Inc.. Some real estate firms do not participate in IDX and their listings do not appear on this website. Some properties listed with participating firms do not appear on this website at the request of the seller. Data last updated: 2026-10-12T11:55:23.57.