


Skip To Content

5101 River Road , #703

BETHESDA, MD 20816
  • $2,550/mo.
  • STATUS: Active
  • ON SITE: 57 Days
  • ID#: MDMC2251310
Price Reduced
UPDATED: 47 min ago
$2,550/mo.
Rental
  • 2
    BEDS
  • N/A
    ACRES
  • 2
    BATHS
  • 0
    1/2 BATHS
  • 1,336
    SQFT
Neighborhood:
Type:
Rentals
Built:
1969
County:

School Ratings & Info

Description

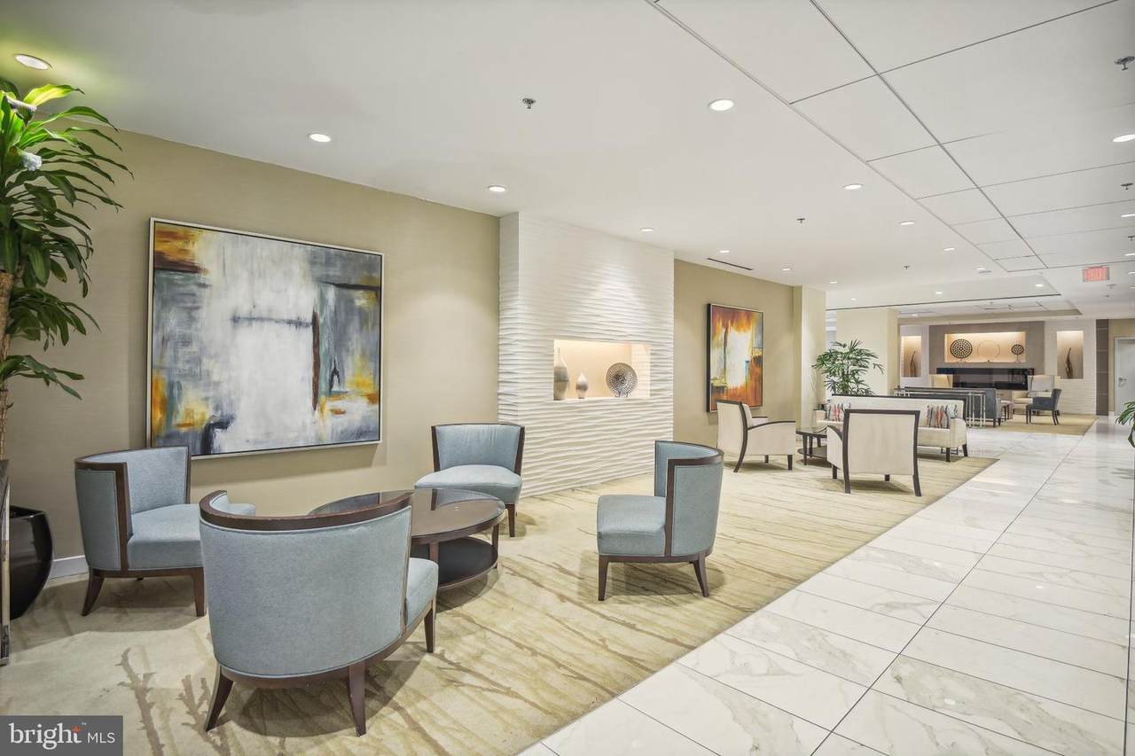
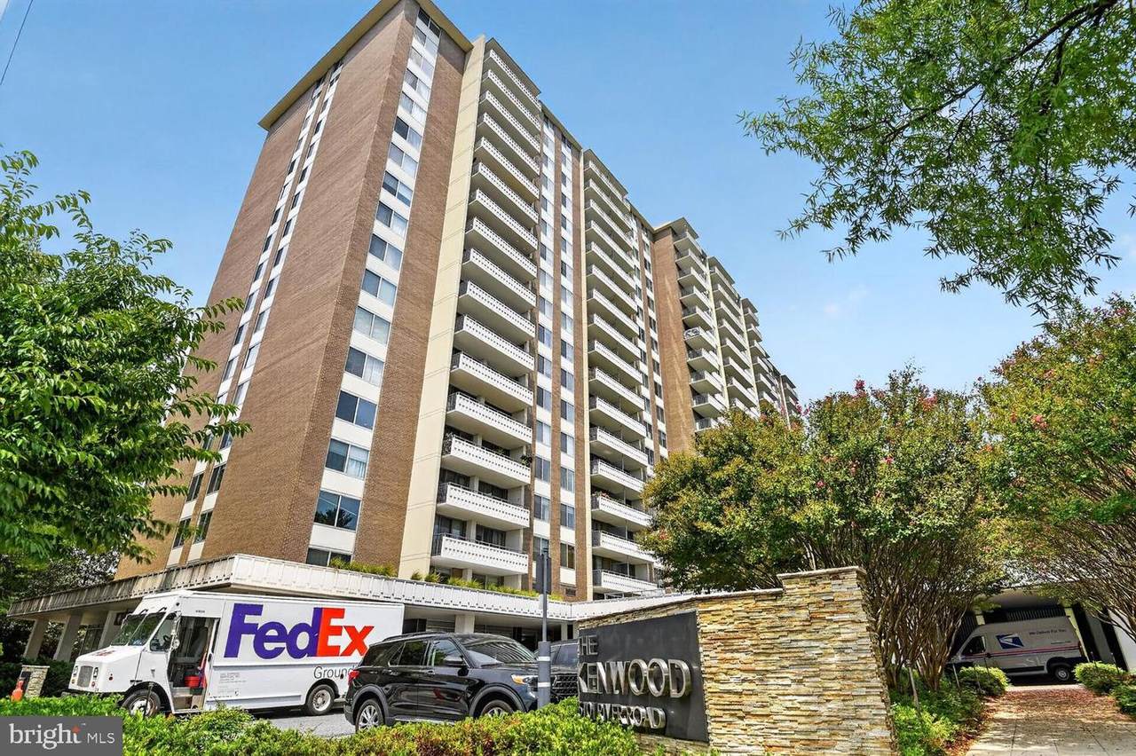
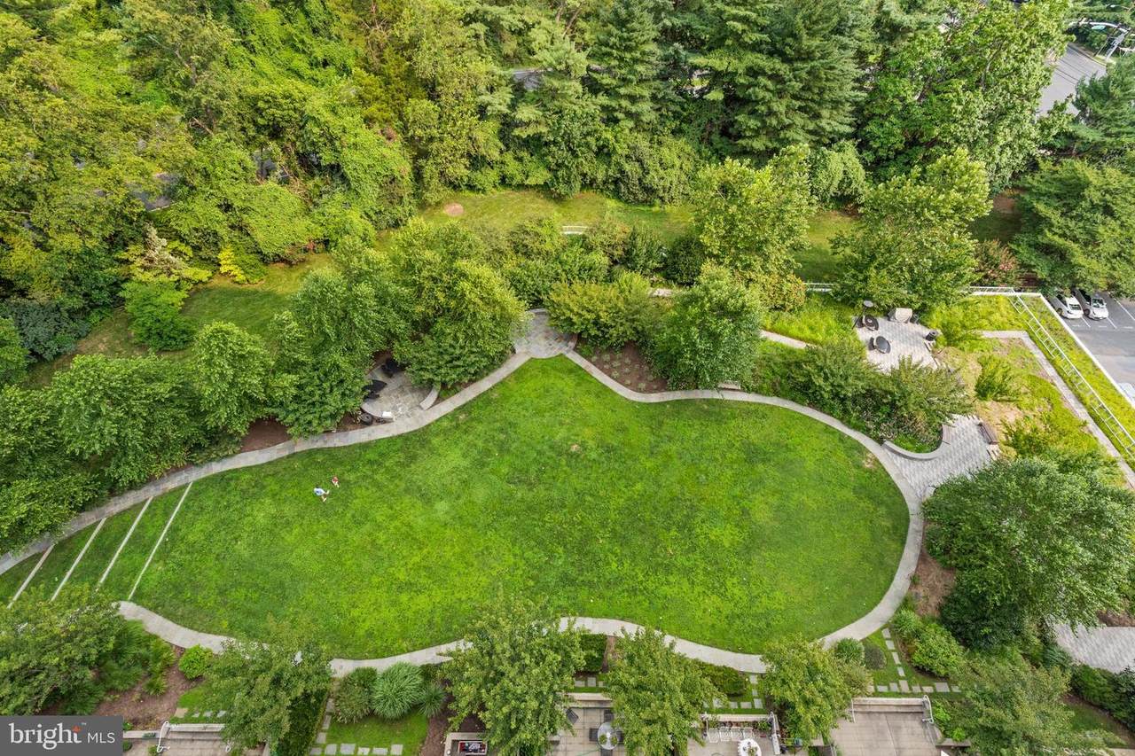
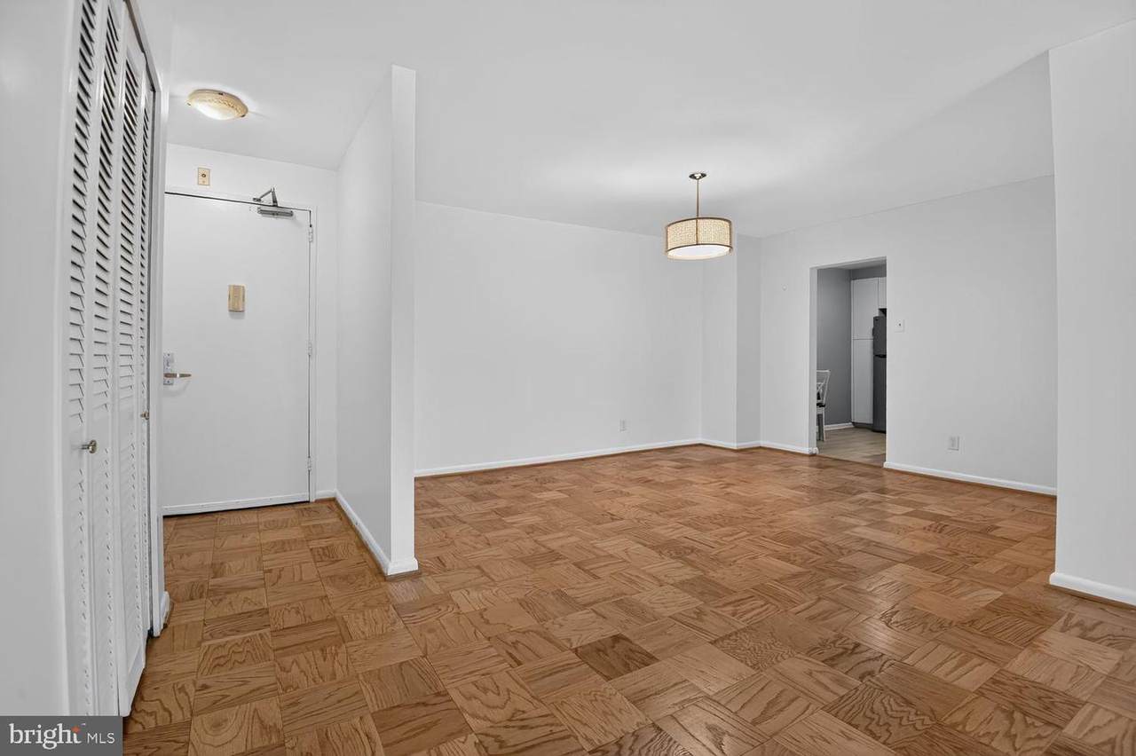
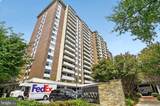
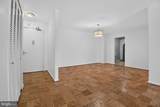
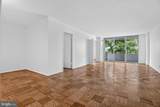
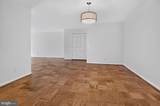
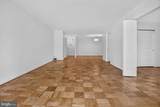
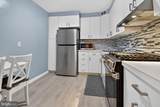
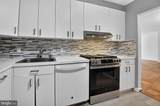
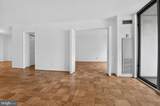
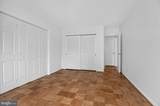
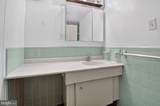
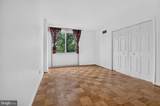
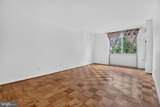
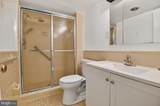
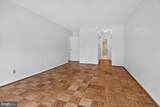
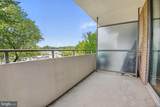
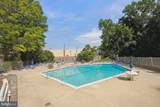
LOCATION, LOCATION, LOCATION! We are pleased to present a spacious and sun-filled, renovated two-bedroom, two-bathroom unit at The Kenwood. This apartment features a modernized kitchen equipped with stainless steel appliances and a gas range, complemented by beautiful scenic views. The unit has been freshly painted and boasts Parque wood floors throughout. The open layout of the living area facilitates a designated dining section and a generous living room that seamlessly extends to the balcony. The primary bedroom is enhanced by a walk-in closet. This apartment also includes an assigned parking space, with all utilities encompassed within the monthly rent. Residents can take advantage of various amenities, including a 24-hour front desk, secure entry, a swimming pool, a fitness center, laundry facilities on each floor, and outdoor spaces. The location ensures convenient access to the Capital Crescent Trail, the new Westbard shopping redevelopment, an array of restaurants in Friendship Heights, and the Metro. Additionally, extra storage space within the building is available for an additional fee. Overall, this apartment at The Kenwood offers a comfortable and convenient living environment, complete with modern amenities and a highly desirable location.


©2026 Bright MLS, All Rights Reserved. IDX information is provided exclusively for consumers' personal, non-commercial use and may not be used for any purpose other than to identify prospective properties consumers may be interested in purchasing. Some properties which appear for sale may no longer be available because they are for instance, under contract, sold, or are no longer being offered for sale. Information is deemed reliable but is not guaranteed accurate by the MLS or Arlington Realty, Inc.. Some real estate firms do not participate in IDX and their listings do not appear on this website. Some properties listed with participating firms do not appear on this website at the request of the seller. Data last updated: 2026-10-11T21:53:39.077.
www.arlingtonrealtyinc.com/homes/180150474
Print Image

5101 River Road , #703 BETHESDA, MD 20816

  • Price: $2,550/mo.
  • Status: Active
  • On Site: 57 Days
  • Updated: 47 min ago
  • ID#: MDMC2251310
2
Beds
2
Baths
0
½ Baths
N/A
Acres
1,336
SQFT
1969
Built
Neighborhood:
Kenwood
County:
Montgomery
School District:
Montgomery County Public Schools
Property Description
LOCATION, LOCATION, LOCATION! We are pleased to present a spacious and sun-filled, renovated two-bedroom, two-bathroom unit at The Kenwood. This apartment features a modernized kitchen equipped with stainless steel appliances and a gas range, complemented by beautiful scenic views. The unit has been freshly painted and boasts Parque wood floors throughout. The open layout of the living area facilitates a designated dining section and a generous living room that seamlessly extends to the balcony. The primary bedroom is enhanced by a walk-in closet. This apartment also includes an assigned parking space, with all utilities encompassed within the monthly rent. Residents can take advantage of various amenities, including a 24-hour front desk, secure entry, a swimming pool, a fitness center, laundry facilities on each floor, and outdoor spaces. The location ensures convenient access to the Capital Crescent Trail, the new Westbard shopping redevelopment, an array of restaurants in Friendship Heights, and the Metro. Additionally, extra storage space within the building is available for an additional fee. Overall, this apartment at The Kenwood offers a comfortable and convenient living environment, complete with modern amenities and a highly desirable location.
Exterior Features

Architectural Style Contemporary Assigned Parking Spaces 1 Construction Materials BlockBrickConcrete Door Features InsulatedSliding Glass Exterior Features BBQ GrillExterior LightingSidewalks Garage Spaces 1.00 Garage Type Garage - Front EntryGarage Door OpenerInside AccessUnderground Garage YN Yes Parking Features Assigned Parking Types Parking Garage Patio And Porch Features Balcony Pool Yes - Community Property Condition Excellent Road Responsibility HOA Unit Building Type Hi-Rise 9+ Floors View CityGarden/LawnTrees/Woods Water Access YN No Water View YN No Waterfront YN No

Interior Features

Above Grade Fin SQFT 1336 Appliances DishwasherDisposalMicrowaveRange HoodRefrigeratorStainless Steel AppliancesOven/Range - Gas Basement YN No Below Grade Finished Area 0 Cooling Central A/C Fireplace YN No Flooring Wood Heating 90% Forced Air Heating YN Yes Interior Features Dining AreaFloor Plan - OpenFormal/Separate Dining RoomKitchen - Eat-InKitchen - Table SpaceWalk-in Closet(s)Wood Floors Laundry Type CommonUpper Floor Levels 1 Main Level Bedrooms 2 Security Features 24 hour securityCarbon Monoxide Detector(s)Desk in LobbyFire Detection SystemMain Entrance LockResident ManagerSmoke Detector Spa YN No

Property Features

Accessibility Features Elevator Application Fee 50.00 Association Amenities Common GroundsElevatorExercise RoomExtra StorageJog/Walk PathLaundry FacilitiesParty RoomPicnic AreaPool - OutdoorReserved/Assigned ParkingSecuritySwimming Pool Association Fee Includes Air ConditioningAlarm SystemCommon Area MaintenanceCustodial Services MaintenanceElectricityExt Bldg MaintGasHeatLaundryLawn MaintenanceManagementPool(s)Reserve FundsRoad MaintenanceSewerSnow RemovalTrashWater Association Fee2 0.00 Association Fee2 Frequency Monthly Association YN No Central Air YN Yes Condo YN Yes Cooling Fuel Electric Entry Level 7 Federal Flood Zone YN No Heating Fuel Natural Gas Historic YN No Horse YN No Hot Water Natural Gas Navigable Water YN N New Construction YN No Number Of Units Total 1 Original MLSNumber 805270150552 Owner Pays Taxes - Real EstateAssociation Fees Ownership Interest Other Pets Allowed YN No Purchase Optional YN No Rent Includes Air ConditioningCommon Area MaintenanceCommunity CenterCookingElectricityGrounds MaintenanceHeatHOA/Condo FeeLawn ServiceParkingPool MaintenanceRecreation FacilitySewerSnow RemovalTrash RemovalWater Security Deposit 2550.00 Senior Community YN No Sewer Public Sewer Smoking Allowed YN No Structure Design Type Unit/Flat/Apartment Tenant Pays Cable TVInsuranceInternetLight Bulbs/Filters/Fuses/Alarm CarePest ControlWindows/Screens Transportation Bus Stop less than 1 mileMetro/Subway Station less than 1 mile Vacation Rental YN No Water Source Public Year Built Effective 2023 Zoning RESIDENTIAL

Listing courtesy of TTR Sotheby's International Realty: .


©2026 Bright MLS, All Rights Reserved. IDX information is provided exclusively for consumers' personal, non-commercial use and may not be used for any purpose other than to identify prospective properties consumers may be interested in purchasing. Some properties which appear for sale may no longer be available because they are for instance, under contract, sold, or are no longer being offered for sale. Information is deemed reliable but is not guaranteed accurate by the MLS or Arlington Realty, Inc.. Some real estate firms do not participate in IDX and their listings do not appear on this website. Some properties listed with participating firms do not appear on this website at the request of the seller. Data last updated: 2026-10-11T21:53:39.077.
 
https://bt-photos.global.ssl.fastly.net/brightmls/1280_boomver_3_805270150552-2.jpg https://bt-photos.global.ssl.fastly.net/brightmls/1280_boomver_3_805270150552-2.jpg https://bt-photos.global.ssl.fastly.net/brightmls/1280_boomver_3_805270150552-2.jpg
Logo
Arlington Realty, Inc.
701 23rd Street S
Arlington VA, 22202