


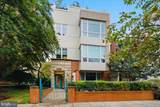


Description
Experience sophisticated urban living in this stunning 1,800+ square-foot penthouse, perfectly situated in a boutique building along Connecticut Avenue in the heart of Chevy Chase, DC. Offering an exceptional combination of contemporary design, thoughtful customizations, abundant natural light, and remarkable outdoor space, this one-of-a-kind residence delivers the best of city living with a sense of privacy and serenity. Meticulously enhanced with numerous customizations and improvements since 2021, this exceptional home showcases designer finishes, beautiful wood flooring, sophisticated built-ins, and a thoughtfully designed open-concept layout. Arrive directly into the residence via a private, wood-paneled elevator, setting the tone for the elevated living experience throughout. The expansive living and dining areas are bathed in natural light from contemporary picture windows, creating an inviting atmosphere for both everyday living and entertaining. Custom storage and a sleek BoConcept wall system provide both style and functionality, with upper and lower storage and media components. A custom remote-controlled living room shade adds effortless convenience, while a stunning LED Lutron lighting system, installed by renowned lighting designer George Sexton, enhances the home's architectural details and ambiance. The beautifully appointed kitchen features a complete suite of Bosch appliances, sleek Italian cabinetry, quartz countertops, and an upgraded, generously sized sink that combines modern aesthetics with everyday practicality.The serene primary suite features custom curtains and two beautifully designed closets by The Container Store, showcasing the Laren collection with premium finishes and integrated interior lighting, including illuminated shelving in one closet. The luxurious primary bathroom offers dual sinks and quartz countertops, while the second full bathroom features an oversized shower with a built-in bench. A convenient powder room with elegant wallpaper completes the space.The crown jewel of this extraordinary home is the approximately 330-square-foot private rooftop terrace, offering panoramic views and an exceptional extension of the living space. Designed for effortless outdoor entertaining and relaxation, this exclusive retreat features a grill, garden planters, and an upgraded drip irrigation system with timers and sensors to support flowers, herbs, and greenery throughout the seasons. Whether hosting an intimate dinner under the stars, enjoying a morning coffee, or cultivating a rooftop garden, this spectacular outdoor oasis offers a truly special lifestyle. Completing this remarkable offering are two assigned parking spaces, a rare and highly desirable convenience in this sought-after neighborhood.Perfectly positioned in the heart of Chevy Chase, DC, this exceptional residence offers the best of vibrant neighborhood living and urban convenience. Just moments from beloved local destinations including Politics & Prose, Comet Ping Pong, Call Your Mother Bagels, Bread Furst, and Buck's Fishing & Camping, the neighborhood is rich with dining, shopping, and cultural experiences. Everyday essentials are equally convenient, with Giant, Whole Foods, and Safeway nearby, while the green spaces of Chevy Chase Circle, Fort Reno Park, and Rock Creek Park offer a welcome escape into nature. With easy access to both the Van Ness and Friendship Heights Metro stations, as well as Downtown Washington, Bethesda, and regional airports, this coveted location offers an ideal balance of neighborhood charm, connectivity, and sophisticated city living.
-
2BEDS
-
N/AACRES
-
2BATHS
-
11/2 BATHS
-
1,844SQFT
-
$678$/SQFT
School Information
Description
Experience sophisticated urban living in this stunning 1,800+ square-foot penthouse, perfectly situated in a boutique building along Connecticut Avenue in the heart of Chevy Chase, DC. Offering an exceptional combination of contemporary design, thoughtful customizations, abundant natural light, and remarkable outdoor space, this one-of-a-kind residence delivers the best of city living with a sense of privacy and serenity. Meticulously enhanced with numerous customizations and improvements since 2021, this exceptional home showcases designer finishes, beautiful wood flooring, sophisticated built-ins, and a thoughtfully designed open-concept layout. Arrive directly into the residence via a private, wood-paneled elevator, setting the tone for the elevated living experience throughout. The expansive living and dining areas are bathed in natural light from contemporary picture windows, creating an inviting atmosphere for both everyday living and entertaining. Custom storage and a sleek BoConcept wall system provide both style and functionality, with upper and lower storage and media components. A custom remote-controlled living room shade adds effortless convenience, while a stunning LED Lutron lighting system, installed by renowned lighting designer George Sexton, enhances the home's architectural details and ambiance. The beautifully appointed kitchen features a complete suite of Bosch appliances, sleek Italian cabinetry, quartz countertops, and an upgraded, generously sized sink that combines modern aesthetics with everyday practicality.The serene primary suite features custom curtains and two beautifully designed closets by The Container Store, showcasing the Laren collection with premium finishes and integrated interior lighting, including illuminated shelving in one closet. The luxurious primary bathroom offers dual sinks and quartz countertops, while the second full bathroom features an oversized shower with a built-in bench. A convenient powder room with elegant wallpaper completes the space.The crown jewel of this extraordinary home is the approximately 330-square-foot private rooftop terrace, offering panoramic views and an exceptional extension of the living space. Designed for effortless outdoor entertaining and relaxation, this exclusive retreat features a grill, garden planters, and an upgraded drip irrigation system with timers and sensors to support flowers, herbs, and greenery throughout the seasons. Whether hosting an intimate dinner under the stars, enjoying a morning coffee, or cultivating a rooftop garden, this spectacular outdoor oasis offers a truly special lifestyle. Completing this remarkable offering are two assigned parking spaces, a rare and highly desirable convenience in this sought-after neighborhood.Perfectly positioned in the heart of Chevy Chase, DC, this exceptional residence offers the best of vibrant neighborhood living and urban convenience. Just moments from beloved local destinations including Politics & Prose, Comet Ping Pong, Call Your Mother Bagels, Bread Furst, and Buck's Fishing & Camping, the neighborhood is rich with dining, shopping, and cultural experiences. Everyday essentials are equally convenient, with Giant, Whole Foods, and Safeway nearby, while the green spaces of Chevy Chase Circle, Fort Reno Park, and Rock Creek Park offer a welcome escape into nature. With easy access to both the Van Ness and Friendship Heights Metro stations, as well as Downtown Washington, Bethesda, and regional airports, this coveted location offers an ideal balance of neighborhood charm, connectivity, and sophisticated city living.
©2026 Bright MLS, All Rights Reserved. IDX information is provided exclusively for consumers' personal, non-commercial use and may not be used for any purpose other than to identify prospective properties consumers may be interested in purchasing. Some properties which appear for sale may no longer be available because they are for instance, under contract, sold, or are no longer being offered for sale. Information is deemed reliable but is not guaranteed accurate by the MLS or Arlington Realty, Inc.. Some real estate firms do not participate in IDX and their listings do not appear on this website. Some properties listed with participating firms do not appear on this website at the request of the seller. Data last updated: 2026-11-12T23:52:25.957.