

Skip To Content

5304 Waldo Drive

ALEXANDRIA, VA 22315
  • $3,600/mo.
  • STATUS: Active
  • ON SITE: 32 Days
  • ID#: VAFX2339434
Rental
UPDATED: 57 min ago
$3,600/mo.
Rental
  • 3
    BEDS
  • 0.04
    ACRES
  • 3
    BATHS
  • 1
    1/2 BATHS
  • 2,452
    SQFT
Neighborhood:
Type:
Rentals
Built:
2000
County:

School Information

Elementary School:
Middle School:
High School:

Description

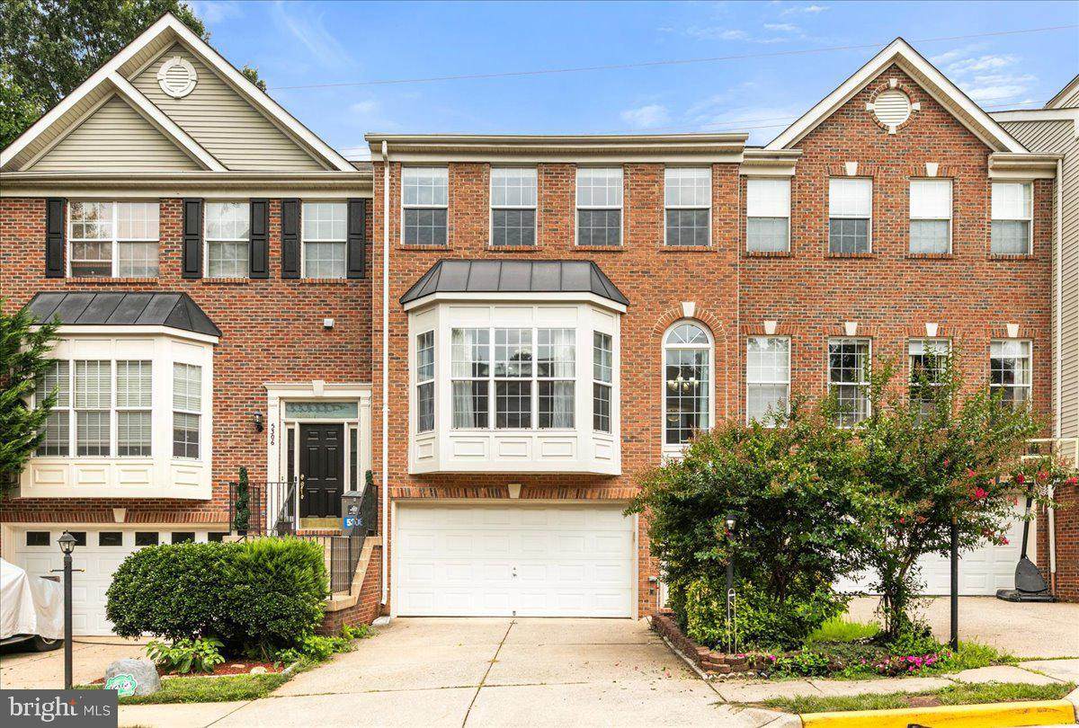
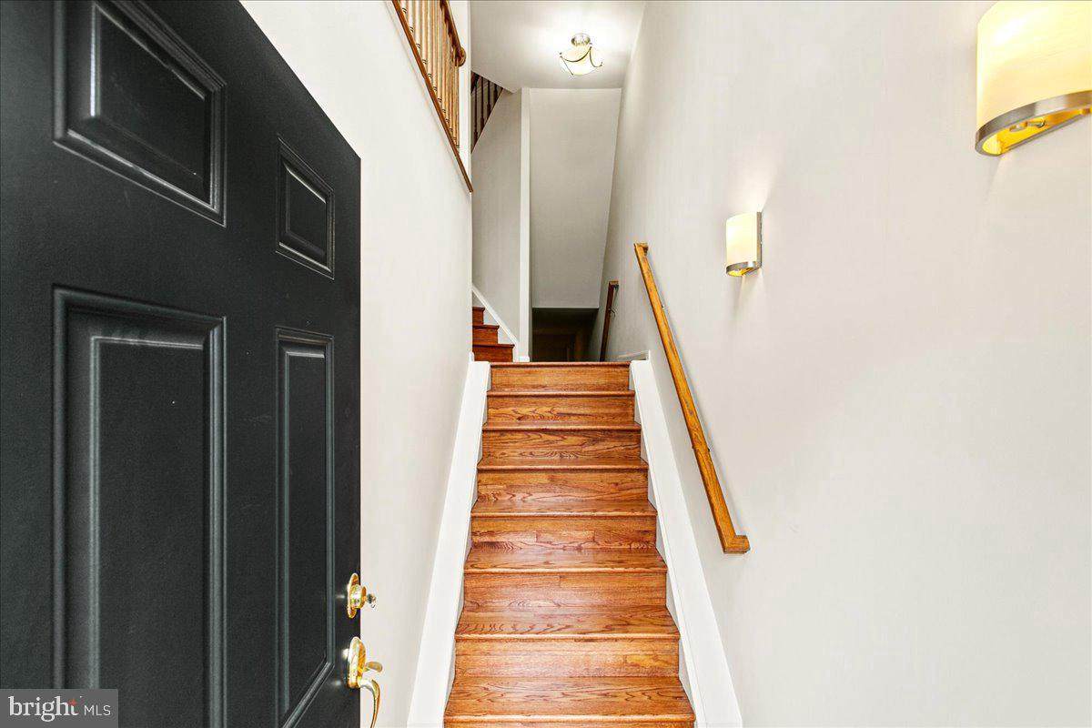
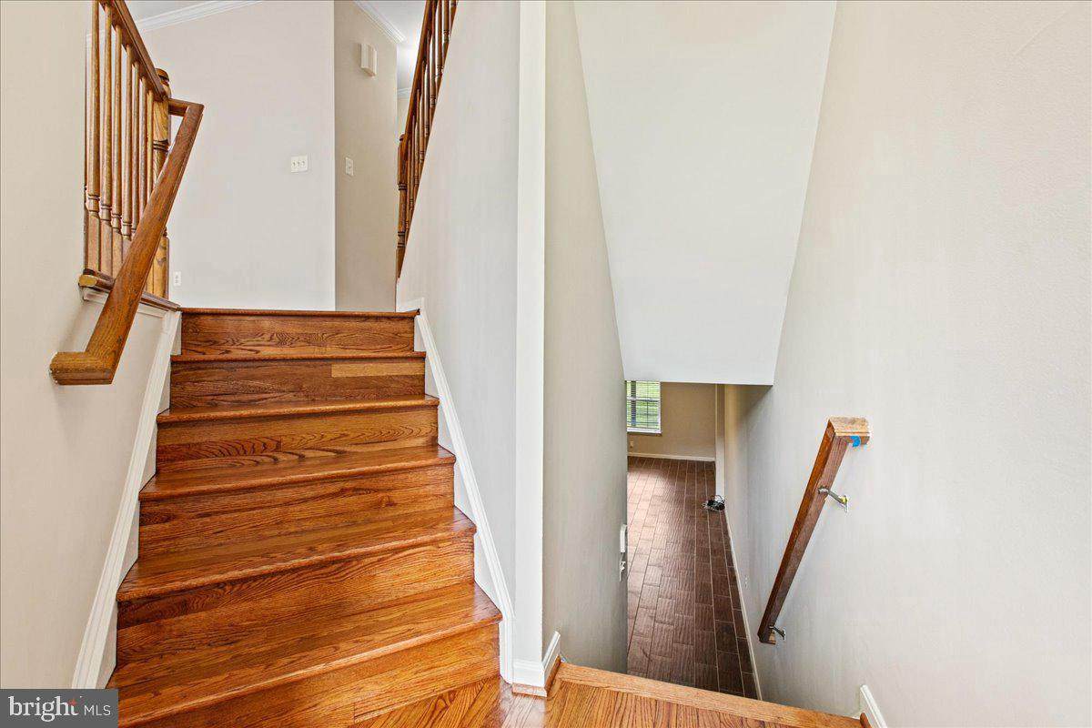
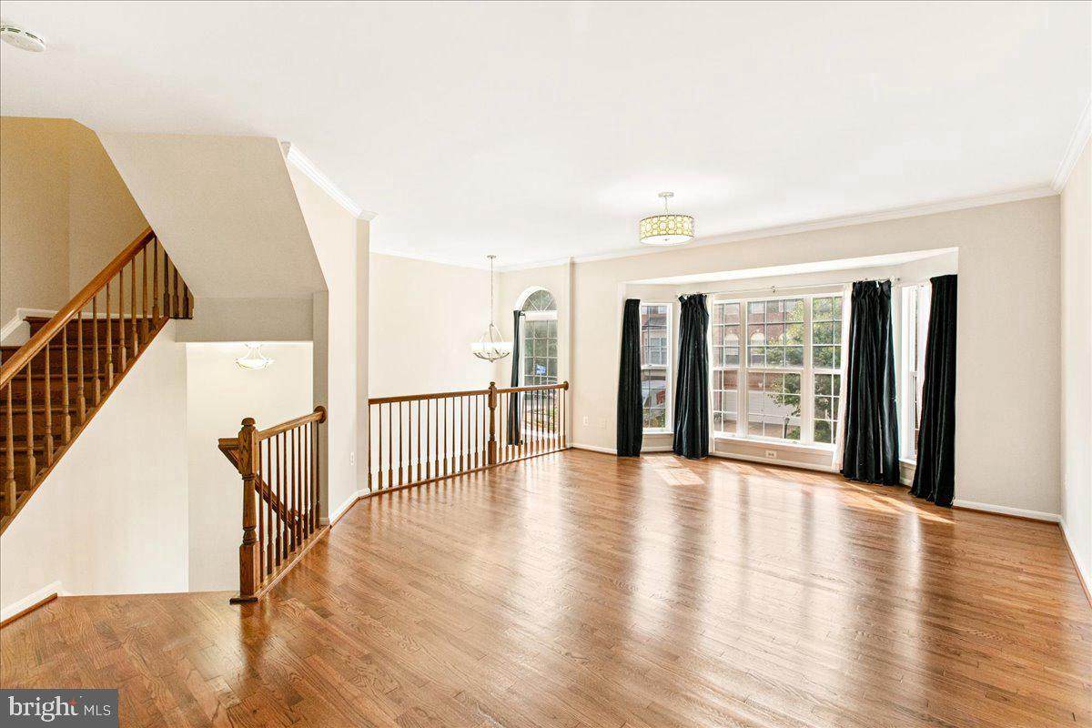
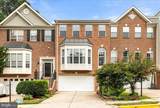
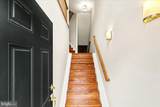
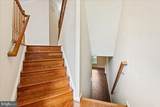
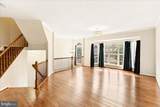
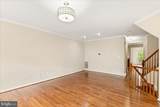
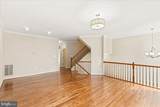
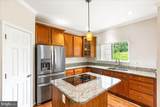
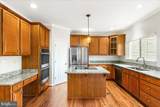
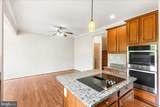
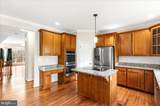
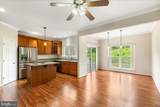
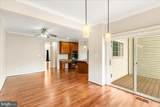
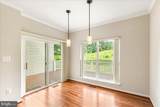
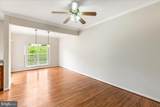
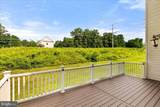
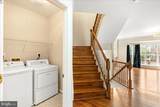
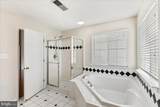
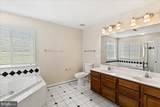
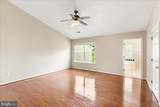
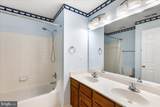
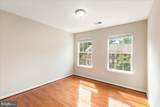
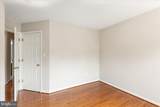
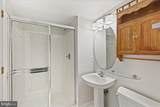
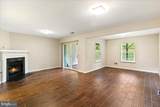
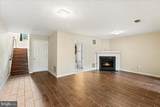
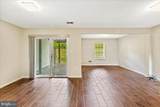
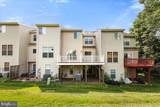
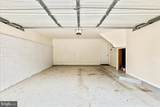
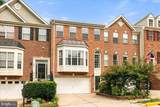
Current renters move out 19th.This well-maintained home has a peaceful setting in a community with walking trails, basketball, and volleyball courts.The 2-car garage house also has a three-level bump-out, which makes for a spacious family room with a deck off the kitchen. The upper bedroom level has three bedrooms and two full bathrooms. The extra space from the bump-out gives the primary bathroom fantastic space.The home has gleaming hardwood floors that are refinished on the steps and the living room and kitchen level. The lower level has tile flooring, a full bathroom, and a gas fireplace with a walkout to the backyard. The open kitchen leads to a large deck overlooking common ground and trails.No pets allowed.


©2026 Bright MLS, All Rights Reserved. IDX information is provided exclusively for consumers' personal, non-commercial use and may not be used for any purpose other than to identify prospective properties consumers may be interested in purchasing. Some properties which appear for sale may no longer be available because they are for instance, under contract, sold, or are no longer being offered for sale. Information is deemed reliable but is not guaranteed accurate by the MLS or Arlington Realty, Inc.. Some real estate firms do not participate in IDX and their listings do not appear on this website. Some properties listed with participating firms do not appear on this website at the request of the seller. Data last updated: 2026-10-06T22:53:21.083.
www.arlingtonrealtyinc.com/homes/180858986
Print Image

5304 Waldo Drive ALEXANDRIA, VA 22315

  • Price: $3,600/mo.
  • Status: Active
  • On Site: 32 Days
  • Updated: 57 min ago
  • ID#: VAFX2339434
3
Beds
3
Baths
1
½ Baths
0.04
Acres
2,452
SQFT
2000
Built
Neighborhood:
Kingstowne
County:
Fairfax
Elementary School:
Lane
Middle School:
Twain
High School:
Edison
School District:
Fairfax County Public Schools
Property Description
Current renters move out 19th.This well-maintained home has a peaceful setting in a community with walking trails, basketball, and volleyball courts.The 2-car garage house also has a three-level bump-out, which makes for a spacious family room with a deck off the kitchen. The upper bedroom level has three bedrooms and two full bathrooms. The extra space from the bump-out gives the primary bathroom fantastic space.The home has gleaming hardwood floors that are refinished on the steps and the living room and kitchen level. The lower level has tile flooring, a full bathroom, and a gas fireplace with a walkout to the backyard. The open kitchen leads to a large deck overlooking common ground and trails.No pets allowed.
Exterior Features

Architectural Style Contemporary Construction Materials CombinationBrick Garage Spaces 2.00 Garage Type Garage Door Opener Garage YN Yes Location Type Middle Of Block Lot Features Backs - Open Common Area Parking Features Concrete Driveway Parking Types Off StreetAttached Garage Pool No Pool Property Condition Excellent View Park/Greenbelt Water Access YN No Water View YN No Waterfront YN No

Interior Features

Above Grade Fin SQFT 2052 Appliances Built-In MicrowaveCooktopDishwasherDisposalDryerIcemakerOven - DoubleRefrigeratorWasherWater Heater Basement Rear EntranceWalkout Level Basement YN Yes Below Grade Finished Area 400 Cooling Central A/C Fireplace Features Mantel(s) Fireplace YN Yes Fireplaces Total 1 Flooring Solid HardwoodTile/Brick Furnished No Heating 90% Forced Air Heating YN Yes Interior Features Kitchen - IslandKitchen - GourmetDining AreaBreakfast AreaKitchen - Eat-InPrimary Bath(s)Upgraded CountertopsWindow TreatmentsFloor Plan - Open Laundry Type Upper Floor Levels 3 Main Level Bedrooms 0 Room List Living RoomDining RoomPrimary BedroomBedroom 2Bedroom 3KitchenFamily RoomSun/Florida RoomLaundryBathroom 1Primary BathroomHalf Bath Upper Level1 Bedrooms 3

Property Features

Accessibility Features None Application Fee 0.00 Association Fee 0.00 Association Fee Frequency Unknown Association YN Yes Central Air YN Yes Condo YN No Cooling Fuel Natural Gas Federal Flood Zone YN No Foundation Details Concrete Perimeter Heating Fuel Natural Gas Horse YN No Hot Water Natural Gas Navigable Water YN N New Construction YN No Original MLSNumber 805344789862 Owner Pays Taxes - Real Estate Ownership Interest Other Pets Allowed YN No Purchase Optional YN No Rent Includes Common Area MaintenanceGrounds MaintenanceHOA/Condo FeeTaxesTrash Removal Security Deposit 3600.00 Senior Community YN No Sewer Public Sewer Smoking Allowed YN No Structure Design Type Interior Row/Townhouse Tenant Pays Frozen Waterpipe DamageLight Bulbs/Filters/Fuses/Alarm CareUtilities - All Transportation Airport less than 10 milesBus Stop less than 1 mileMetro/Subway Station 1 to 3 miles Vacation Rental YN No Water Source Public Zoning R1

Listing courtesy of Serhant: .


©2026 Bright MLS, All Rights Reserved. IDX information is provided exclusively for consumers' personal, non-commercial use and may not be used for any purpose other than to identify prospective properties consumers may be interested in purchasing. Some properties which appear for sale may no longer be available because they are for instance, under contract, sold, or are no longer being offered for sale. Information is deemed reliable but is not guaranteed accurate by the MLS or Arlington Realty, Inc.. Some real estate firms do not participate in IDX and their listings do not appear on this website. Some properties listed with participating firms do not appear on this website at the request of the seller. Data last updated: 2026-10-06T22:53:21.083.
 
https://bt-photos.global.ssl.fastly.net/brightmls/orig_boomver_1_805344789862-2.jpg https://bt-photos.global.ssl.fastly.net/brightmls/orig_boomver_1_805344789862-2.jpg https://bt-photos.global.ssl.fastly.net/brightmls/orig_boomver_1_805344789862-2.jpg
Logo
Arlington Realty, Inc.
701 23rd Street S
Arlington VA, 22202