



Skip To Content

5635 Gosling Drive

CLIFTON, VA 20124
  • $3,000/mo.
  • STATUS: Active
  • ON SITE: 34 Days
  • ID#: VAFX2338924
Rental
UPDATED: 69 min ago
$3,000/mo.
Rental
  • 3
    BEDS
  • 0.06
    ACRES
  • 2
    BATHS
  • 1
    1/2 BATHS
  • 1,352
    SQFT
Neighborhood:
Type:
Rentals
Built:
1992
County:

School Information

Elementary School:
Middle School:
High School:

Description

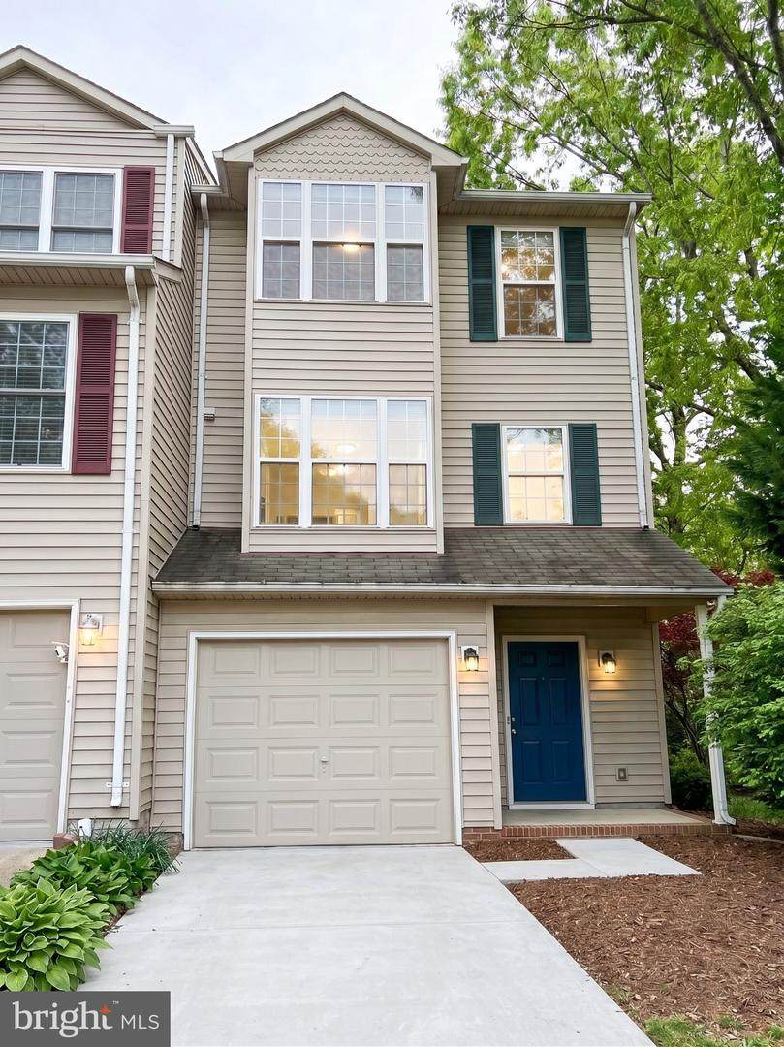
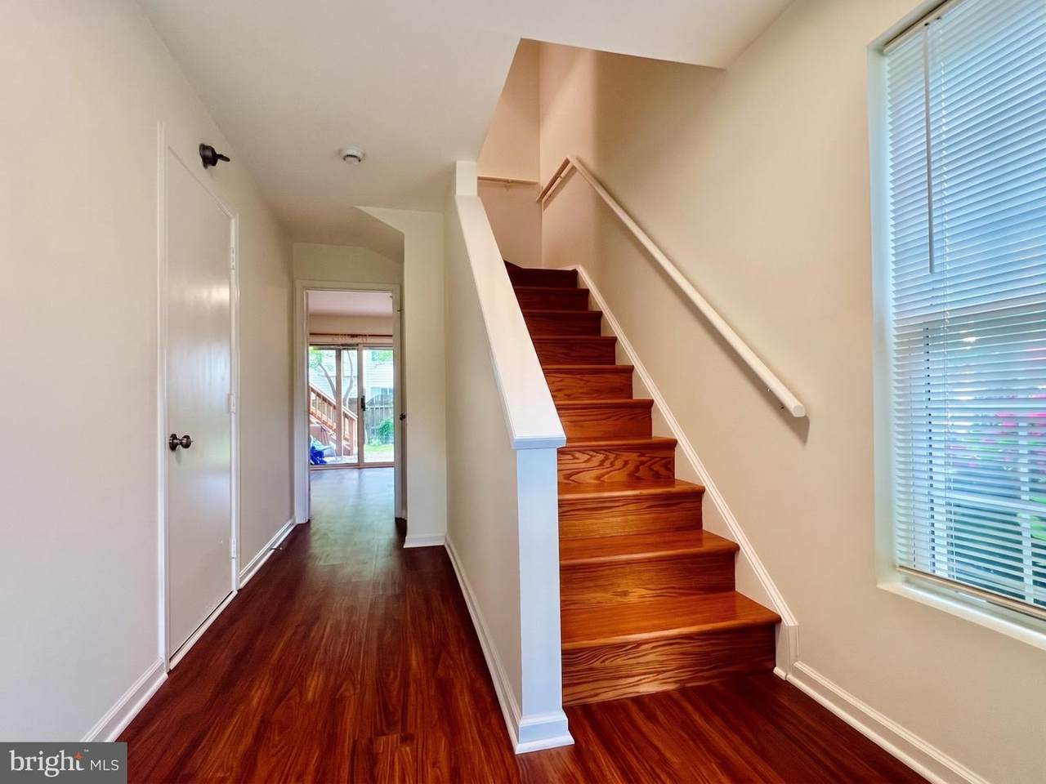
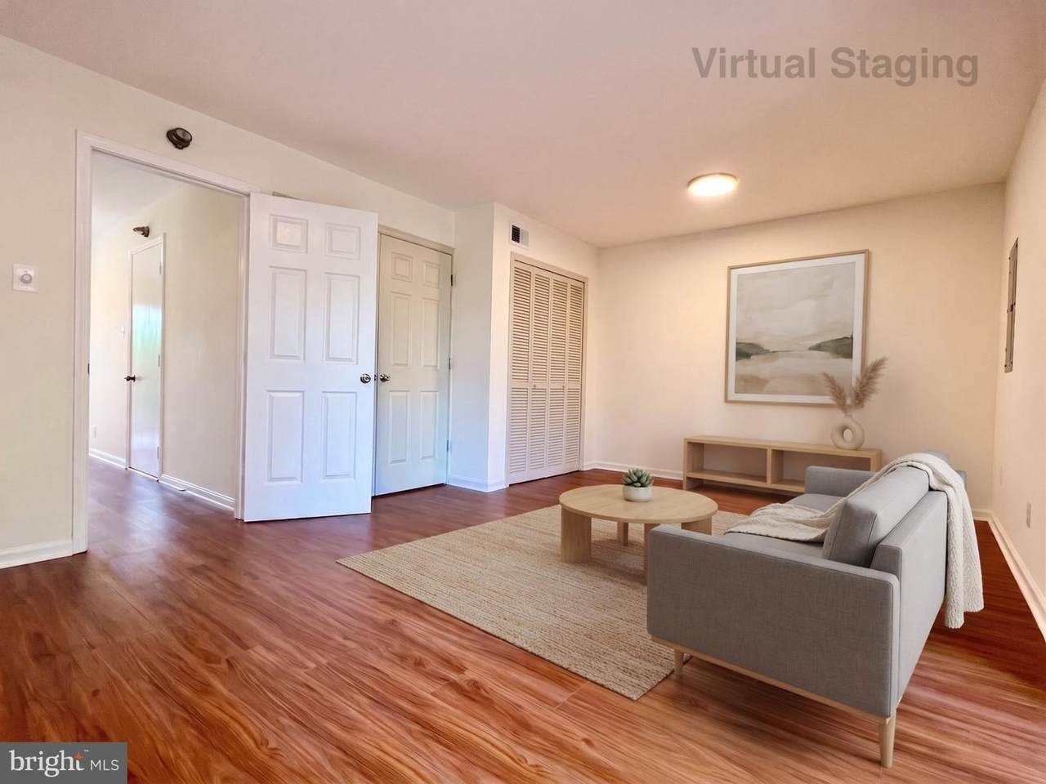
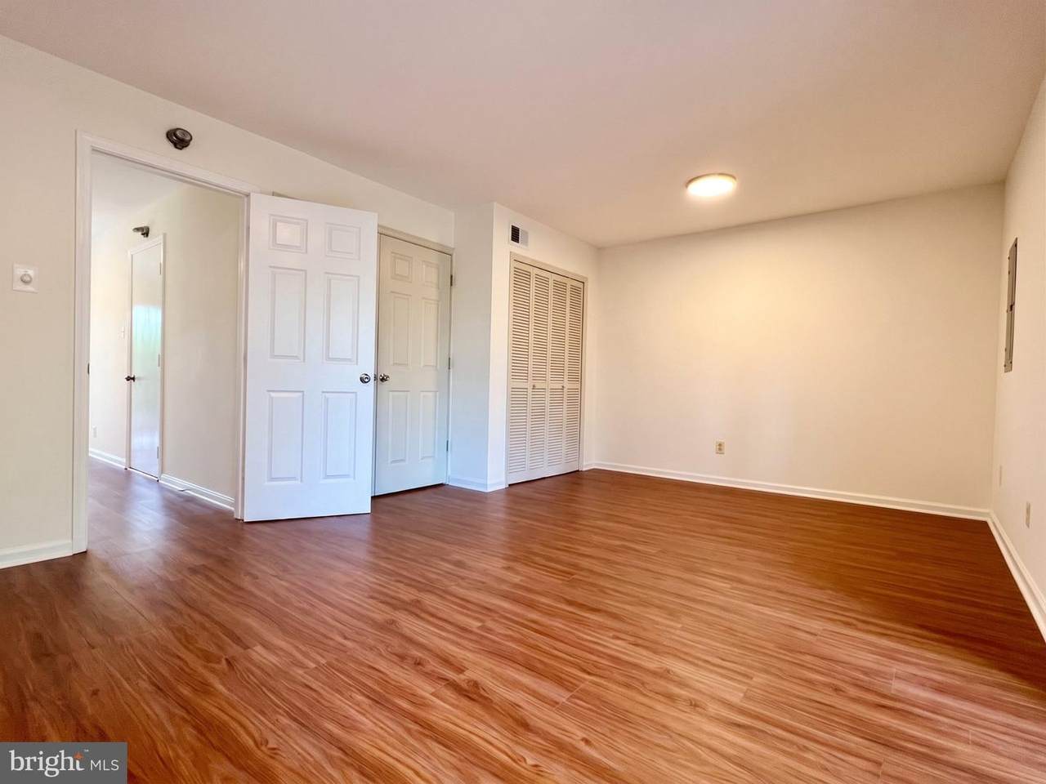
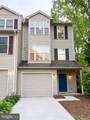
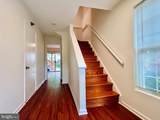
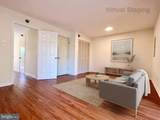
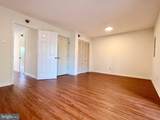
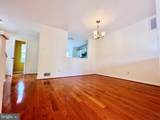
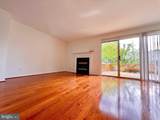
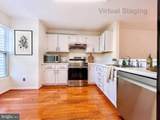
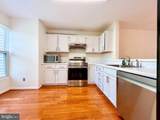
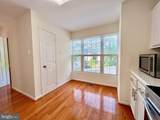
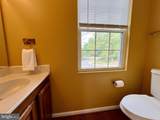
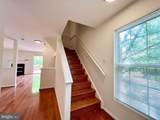
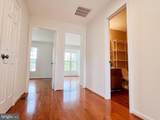
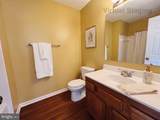
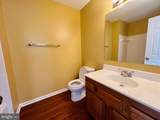
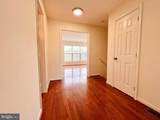
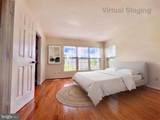
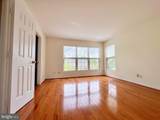
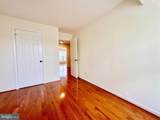
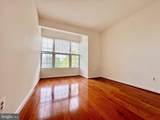
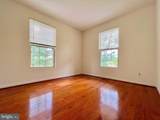
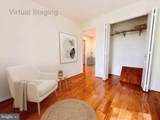
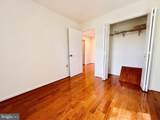
Move-in Available on October 1st. This bright, end-unit townhome features 1 Year Old Flooring, 1 Year Old Fresh Paint, and all 1 Year Old appliances. You’ll love the spacious deck and private fenced patio, perfect for entertaining. Includes a garage for added convenience. Nestled in a well-maintained community close to Costco, Walmart, Target, BJ’s, restaurants, a shopping mall, and a theater—everything you need is just minutes away! Easy access to Route 29 and I-66. Don’t miss out on this gem! Contact Listing Agent for more options.


©2026 Bright MLS, All Rights Reserved. IDX information is provided exclusively for consumers' personal, non-commercial use and may not be used for any purpose other than to identify prospective properties consumers may be interested in purchasing. Some properties which appear for sale may no longer be available because they are for instance, under contract, sold, or are no longer being offered for sale. Information is deemed reliable but is not guaranteed accurate by the MLS or Arlington Realty, Inc.. Some real estate firms do not participate in IDX and their listings do not appear on this website. Some properties listed with participating firms do not appear on this website at the request of the seller. Data last updated: 2026-10-06T22:53:21.083.
www.arlingtonrealtyinc.com/homes/180780733
Print Image

5635 Gosling Drive CLIFTON, VA 20124

  • Price: $3,000/mo.
  • Status: Active
  • On Site: 34 Days
  • Updated: 69 min ago
  • ID#: VAFX2338924
3
Beds
2
Baths
1
½ Baths
0.06
Acres
1,352
SQFT
1992
Built
Neighborhood:
Centreville Green
County:
Fairfax
Elementary School:
Union Mill
Middle School:
Liberty
High School:
Centreville
School District:
Fairfax County Public Schools
Property Description
Move-in Available on October 1st. This bright, end-unit townhome features 1 Year Old Flooring, 1 Year Old Fresh Paint, and all 1 Year Old appliances. You’ll love the spacious deck and private fenced patio, perfect for entertaining. Includes a garage for added convenience. Nestled in a well-maintained community close to Costco, Walmart, Target, BJ’s, restaurants, a shopping mall, and a theater—everything you need is just minutes away! Easy access to Route 29 and I-66. Don’t miss out on this gem! Contact Listing Agent for more options.
Exterior Features

Architectural Style Colonial Construction Materials Shingle Siding Fencing Wood Garage Spaces 1.00 Garage Type Garage - Front Entry Garage YN Yes Parking Types Attached GarageDriveway Pool Yes - Community Roof Shingle Water Access YN No Water View YN No Waterfront YN No

Interior Features

Above Grade Fin SQFT 1352 Appliances DishwasherDisposalDryerMicrowaveRefrigeratorStoveWasher Basement DaylightFullFront EntranceFully FinishedRear EntranceWalkout Level Basement YN Yes Below Grade Finished Area 0 Below Grade Unfinished Area 0 Cooling Central A/C Fireplace YN Yes Fireplaces Total 1 Flooring Hardwood Furnished Yes Heating Forced Air Heating YN Yes Laundry Type Main Floor Levels 3 Main Level Bedrooms 0 Upper Level1 Bedrooms 3

Property Features

Accessibility Features 2+ Access Exits Application Fee 50.00 Association Fee Includes Common Area MaintenanceRoad MaintenanceSnow Removal Association Name UNION MILLS Association YN No Central Air YN Yes Condo YN No Cooling Fuel Electric Foundation Details Other Heating Fuel Natural Gas Hot Water Natural Gas Navigable Water YN N New Construction YN No Original MLSNumber 805334638808 Owner Pays ManagementParking FeeSnow RemovalTaxes - Real EstateTrash Collection Ownership Interest Other Pets Allowed YN No Rent Includes HOA/Condo FeeParkingSnow RemovalTaxesTrash Removal Security Deposit 3000.00 Senior Community YN No Sewer Public Sewer Smoking Allowed YN No Structure Design Type End of Row/Townhouse Tenant Pays Cable TVFireplace/Flue CleaningFrozen Waterpipe DamageLawn/Tree/Shrub CarePest ControlUtilities - All Utilities Electric AvailableWater Available Vacation Rental YN No Water Source Community Year Built Effective 2025 Zoning 304

Listing courtesy of Pacific Realty: .


©2026 Bright MLS, All Rights Reserved. IDX information is provided exclusively for consumers' personal, non-commercial use and may not be used for any purpose other than to identify prospective properties consumers may be interested in purchasing. Some properties which appear for sale may no longer be available because they are for instance, under contract, sold, or are no longer being offered for sale. Information is deemed reliable but is not guaranteed accurate by the MLS or Arlington Realty, Inc.. Some real estate firms do not participate in IDX and their listings do not appear on this website. Some properties listed with participating firms do not appear on this website at the request of the seller. Data last updated: 2026-10-06T22:53:21.083.
 
https://bt-photos.global.ssl.fastly.net/brightmls/1280_boomver_1_805334638808-2.jpg https://bt-photos.global.ssl.fastly.net/brightmls/1280_boomver_1_805334638808-2.jpg https://bt-photos.global.ssl.fastly.net/brightmls/1280_boomver_1_805334638808-2.jpg
Logo
Arlington Realty, Inc.
701 23rd Street S
Arlington VA, 22202