






Description
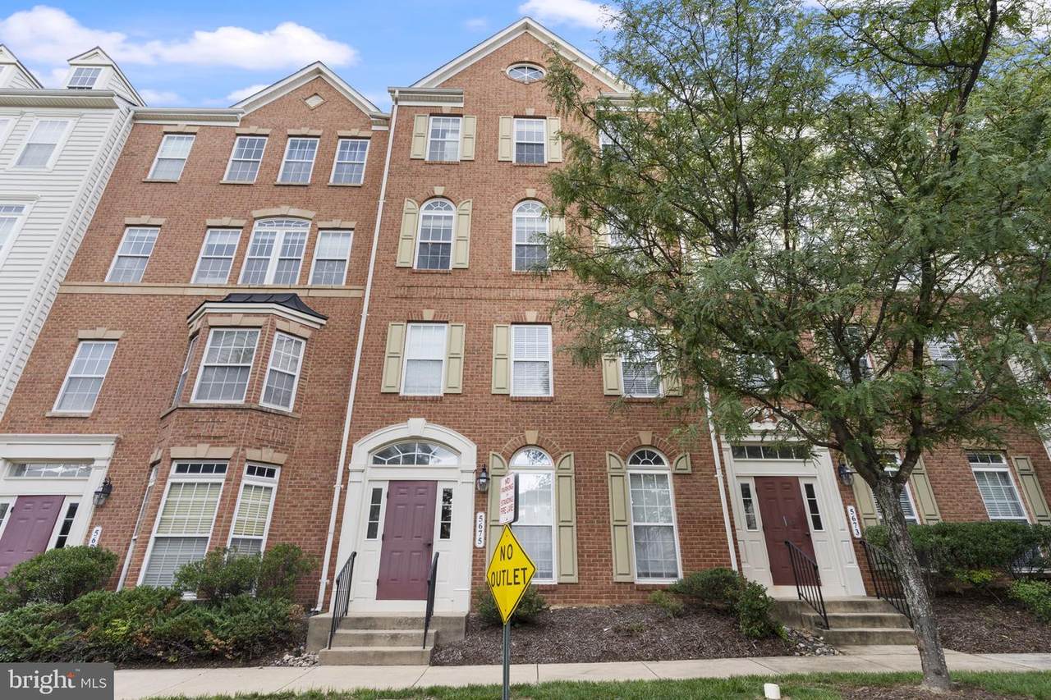
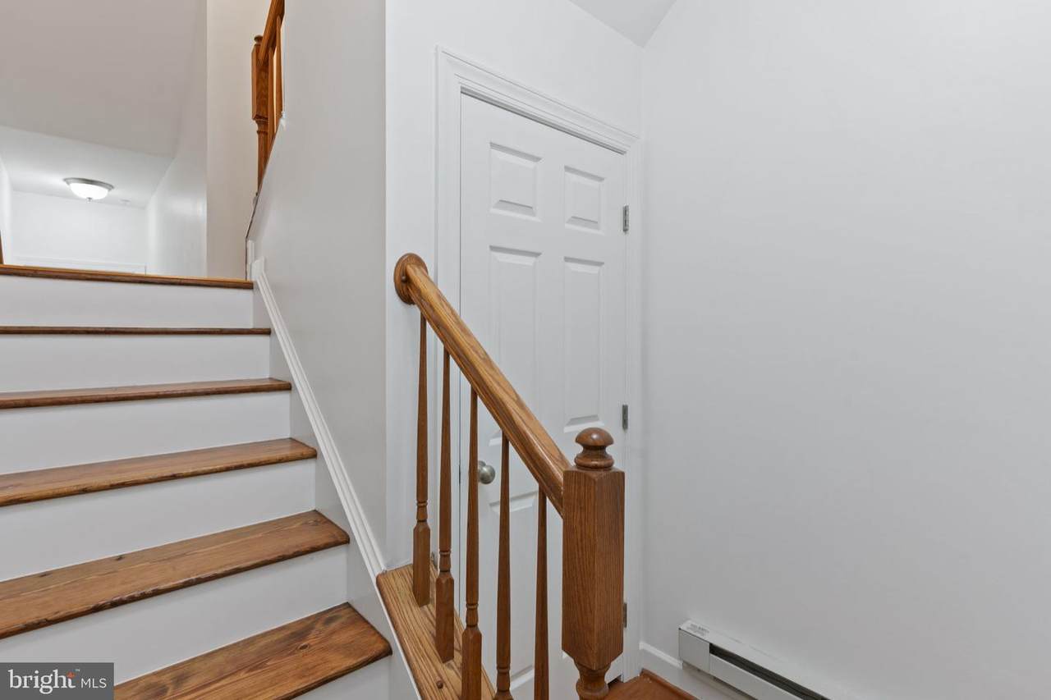
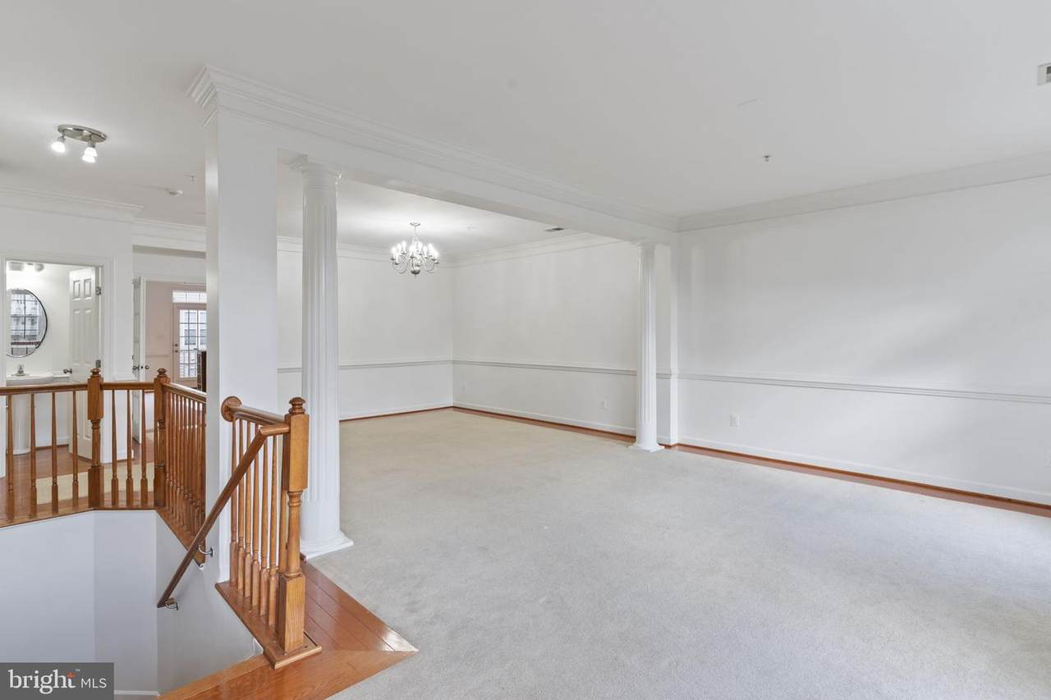
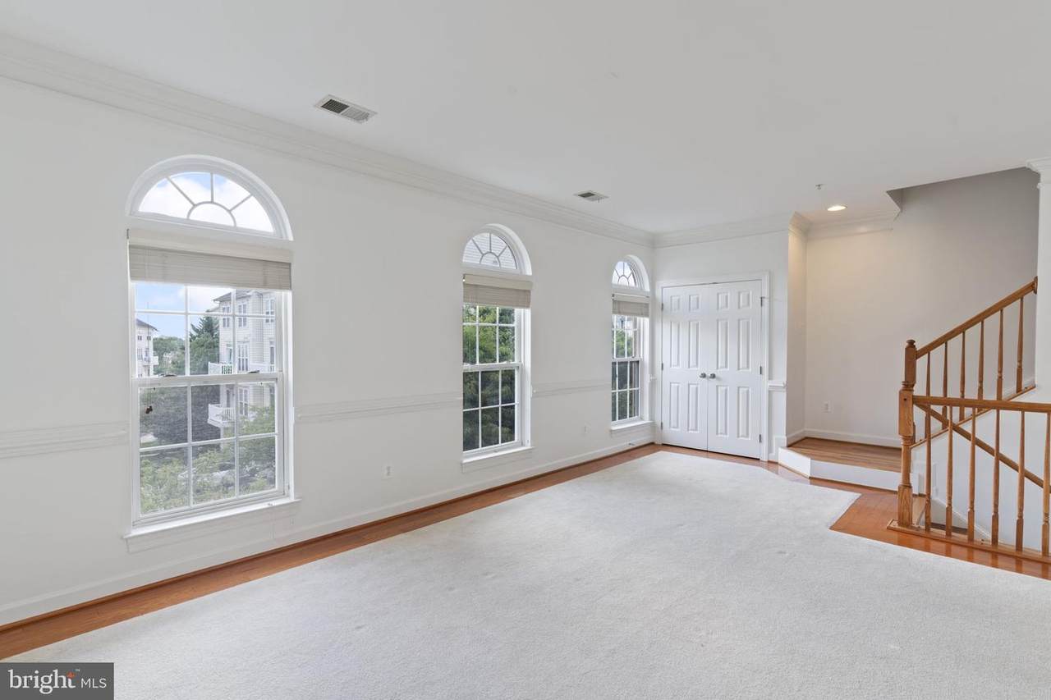
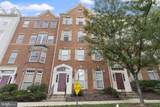
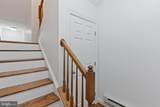
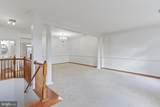
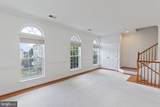
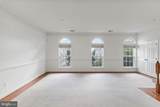
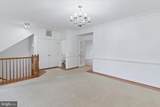
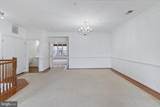
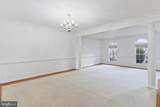
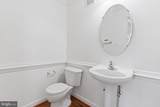
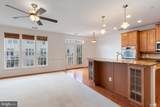
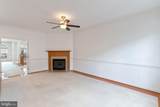
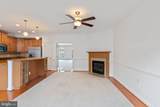
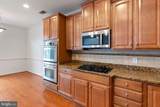
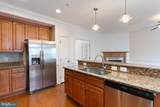
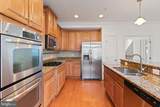
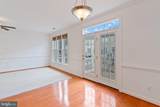
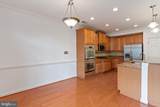
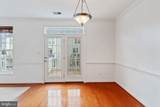
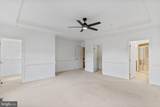
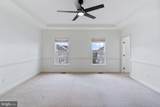
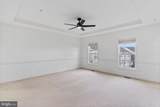
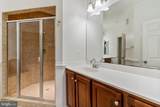
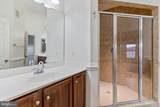
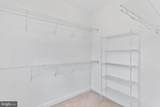
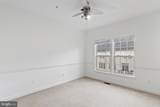
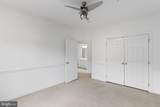
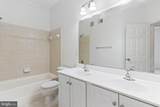
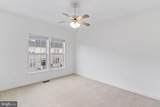
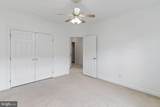
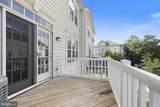
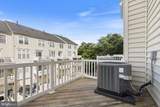
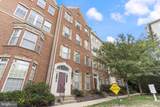
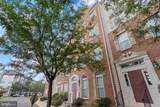
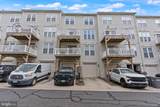
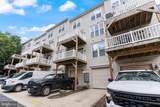
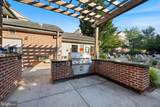
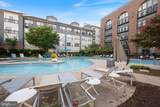
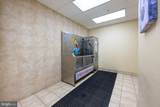
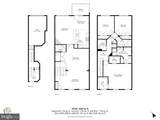
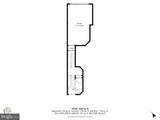
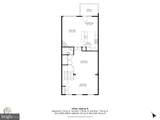
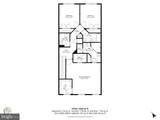
Welcome to the Residences at Sullivan Place! Bright and exceptionally spacious, this top-floor, townhouse-style condo is available immediately. Offering three bedrooms, two-and-a-half bathrooms, an attached one-car garage, and more than 2,500 square feet of living space, it combines the privacy and generous room sizes of a townhome with the convenience of condominium living. Enter through the private front entrance or attached garage and continue upstairs to an open main level filled with natural light. Hardwood borders frame the carpeted living areas, while separate living and dining rooms provide flexible space for entertaining or working from home. The open kitchen features granite countertops, a large center island, abundant cabinetry, a pantry, stainless-steel appliances, a gas cooktop, and double wall ovens. An adjoining breakfast nook opens to the private balcony, and the spacious family room includes a gas fireplace. Upstairs, the oversized primary suite offers a tray ceiling, ceiling fan, two walk-in closets, and a private bathroom with separate vanities and an oversized tiled shower with dual showerheads. Two additional bedrooms include ceiling fans and generous closets. The full hall bathroom features dual sinks and a tub-shower combination. A separate laundry room includes a full-size washer and dryer, utility sink, shelving, and additional storage. Community amenities include a resort-style outdoor pool, fitness center, grilling and picnic areas, landscaped common spaces, and a pet-washing station. The community is approximately three miles from the Van Dorn Street Metro station and offers a complimentary shuttle to the station. Convenient access to I-395 and I-495 makes it easy to reach nearby shopping and dining, the Pentagon, Reagan National Airport, Washington, D.C., Tysons, and destinations throughout Northern Virginia. Pets are considered with an additional pet deposit and are subject to pet screening and approval. All Allegiance Property Management residents are enrolled in the mandatory Resident Benefits Package (RBP) for $55.95/month which includes liability insurance, credit building to help boost the resident’s credit score with timely rent payments, up to $1M Identity Theft Protection, HVAC air filter delivery (for applicable properties), utility concierge service making utility connection and home service setup a breeze during your move-in, resident rewards program, on-demand pest control (optional), and much more! If a resident chooses not to have on-demand pest control, the RBP cost will be $40.95. More details upon application.
-
3BEDS
-
N/AACRES
-
2BATHS
-
11/2 BATHS
School Information
Description
Welcome to the Residences at Sullivan Place! Bright and exceptionally spacious, this top-floor, townhouse-style condo is available immediately. Offering three bedrooms, two-and-a-half bathrooms, an attached one-car garage, and more than 2,500 square feet of living space, it combines the privacy and generous room sizes of a townhome with the convenience of condominium living. Enter through the private front entrance or attached garage and continue upstairs to an open main level filled with natural light. Hardwood borders frame the carpeted living areas, while separate living and dining rooms provide flexible space for entertaining or working from home. The open kitchen features granite countertops, a large center island, abundant cabinetry, a pantry, stainless-steel appliances, a gas cooktop, and double wall ovens. An adjoining breakfast nook opens to the private balcony, and the spacious family room includes a gas fireplace. Upstairs, the oversized primary suite offers a tray ceiling, ceiling fan, two walk-in closets, and a private bathroom with separate vanities and an oversized tiled shower with dual showerheads. Two additional bedrooms include ceiling fans and generous closets. The full hall bathroom features dual sinks and a tub-shower combination. A separate laundry room includes a full-size washer and dryer, utility sink, shelving, and additional storage. Community amenities include a resort-style outdoor pool, fitness center, grilling and picnic areas, landscaped common spaces, and a pet-washing station. The community is approximately three miles from the Van Dorn Street Metro station and offers a complimentary shuttle to the station. Convenient access to I-395 and I-495 makes it easy to reach nearby shopping and dining, the Pentagon, Reagan National Airport, Washington, D.C., Tysons, and destinations throughout Northern Virginia. Pets are considered with an additional pet deposit and are subject to pet screening and approval. All Allegiance Property Management residents are enrolled in the mandatory Resident Benefits Package (RBP) for $55.95/month which includes liability insurance, credit building to help boost the resident’s credit score with timely rent payments, up to $1M Identity Theft Protection, HVAC air filter delivery (for applicable properties), utility concierge service making utility connection and home service setup a breeze during your move-in, resident rewards program, on-demand pest control (optional), and much more! If a resident chooses not to have on-demand pest control, the RBP cost will be $40.95. More details upon application.
©2026 Bright MLS, All Rights Reserved. IDX information is provided exclusively for consumers' personal, non-commercial use and may not be used for any purpose other than to identify prospective properties consumers may be interested in purchasing. Some properties which appear for sale may no longer be available because they are for instance, under contract, sold, or are no longer being offered for sale. Information is deemed reliable but is not guaranteed accurate by the MLS or Arlington Realty, Inc.. Some real estate firms do not participate in IDX and their listings do not appear on this website. Some properties listed with participating firms do not appear on this website at the request of the seller. Data last updated: 2026-10-12T07:52:30.29.